Local real estate rules require that you sign in to view sold property information.
| List Date | List Price | Last Status | Sold Date | Sold Price | Days On Market |
|---|---|---|---|---|---|
| 0000-00-00 | $00000 | Sld | Jan 05, 2017 | $1,250,000 | |
| 0000-00-00 | $00000 | Ter | N/A | N/A | N/A |
| 0000-00-00 | $00000 | Sus | N/A | N/A | N/A |
| 0000-00-00 | $00000 | Ter | N/A | N/A | N/A |
| 0000-00-00 | $00000 | Sld | Apr 04, 2008 | $720,000 | |
| 0000-00-00 | $00000 | Sld | May 18, 2006 | $341,000 |
Listed by Re/Max Professionals Inc..
2580 Lake Shore Boulevard W is a Detached, 2-Storey and is currently for Sale @ $1,599,000. Taxes in 2025 were $7,759.56.
More homes for sale under 1.6M in Toronto
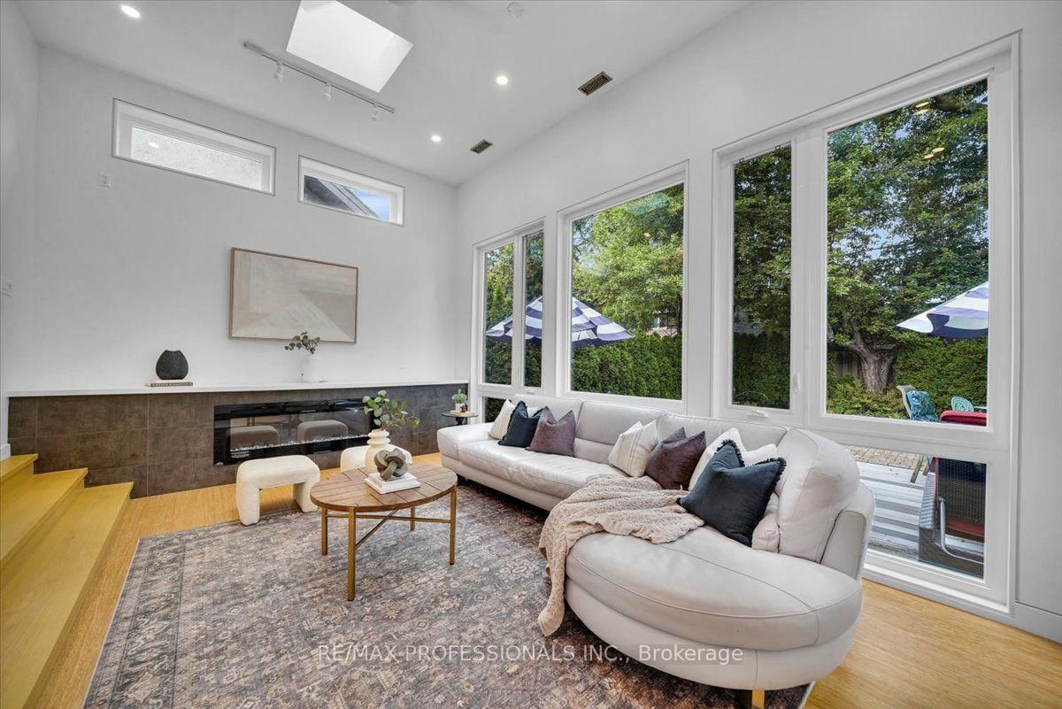
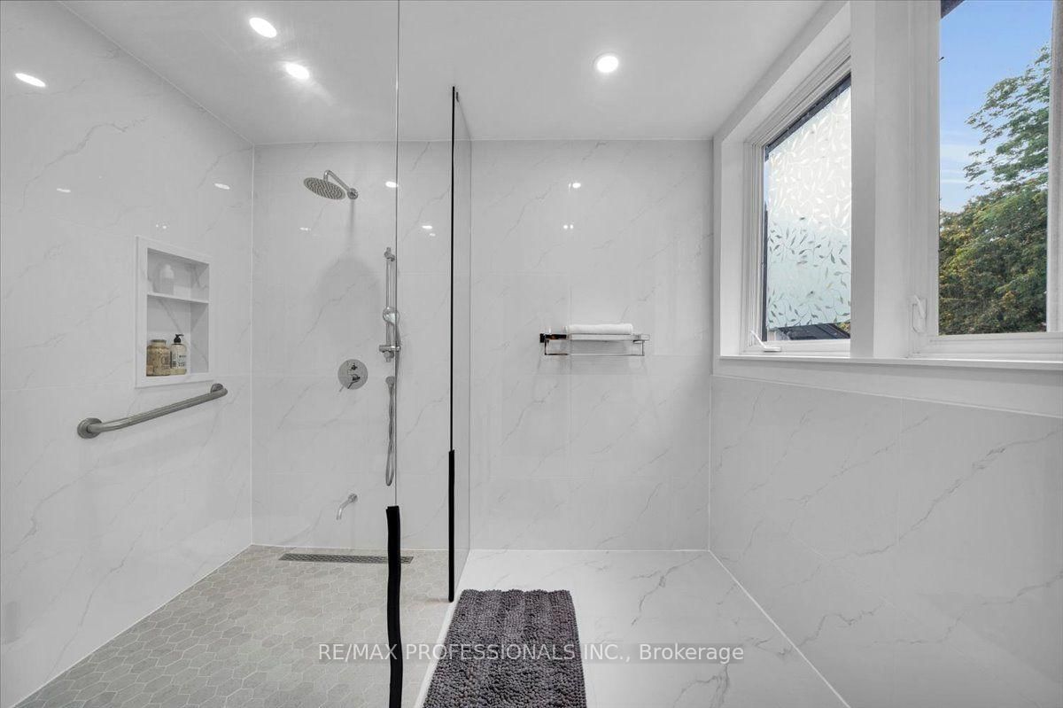
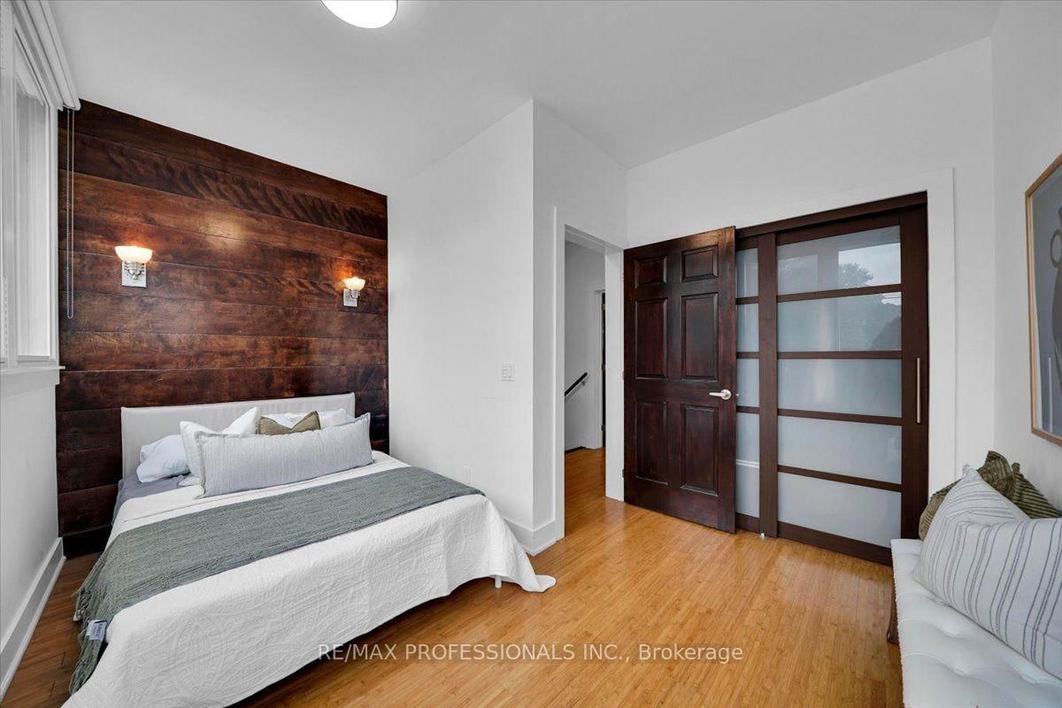
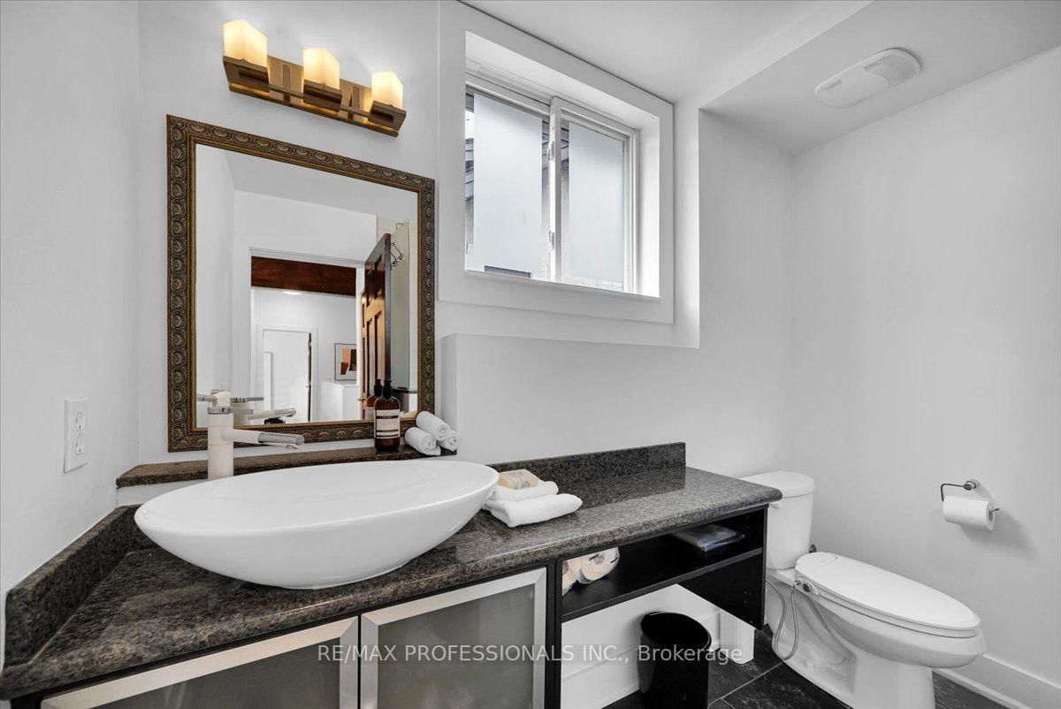
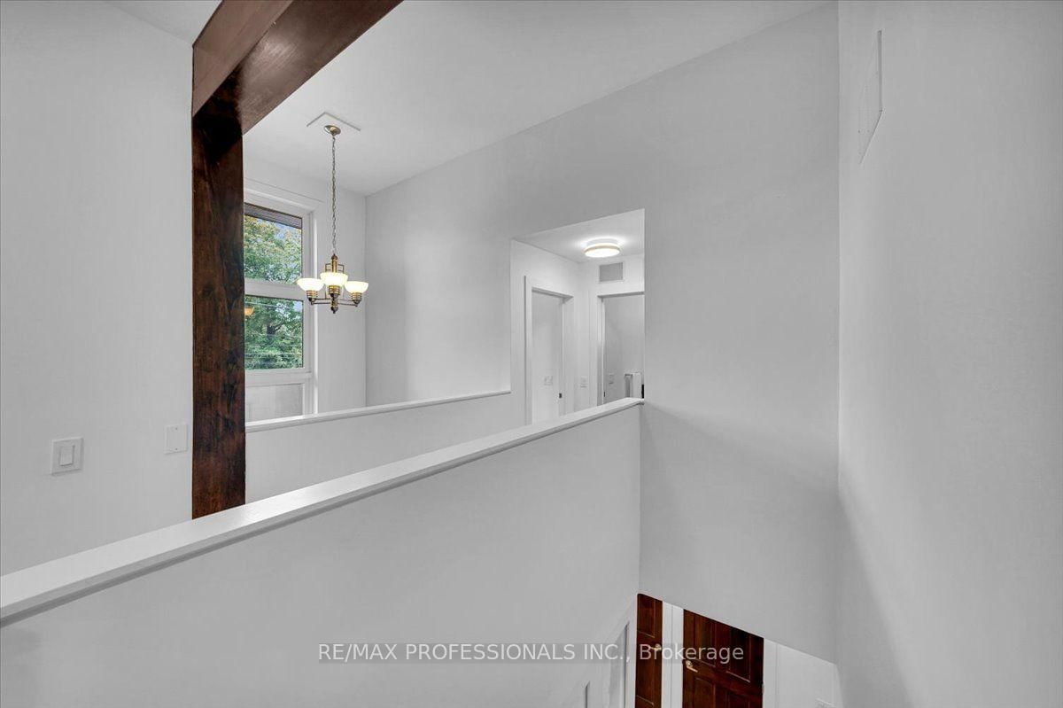
Distinctive custom-built home in Mimico, set on a wide 49 x 113 ft lot across from prestigious lakefront residences. The 2-Storey on 2580 Lake Shore Boulevard W has 3 bedrooms, 3 bathrooms, and is located on a 113 x 49 ft lot in the community of Mimico . Transformed from its original bungalow form into a distinctive two-storey residence approximately 20 years ago, the home offers a far more contemporary layout than its original construction date suggests. With approximately 2,800 sq ft including a finished lower level, this move-in-ready home delivers character, space and flexibility. Beyond the enclosed front porch and solid wood entry door, a soaring 20-ft foyer creates a dramatic first impression. Formal living and dining rooms flank the entrance, while a bright flex room is ideal for an office, gym or TV room. The eat-in kitchen features granite counters and stainless steel appliances, opening to the rear Great Room addition (2019) - a sunken, skylit retreat with 12-ft ceilings, electric fireplace, year-round climate control and a walkout to the fenced backyard. A powder room completes the main floor. Bamboo flooring and solid wood accent walls, beams and staircases continue upstairs. The primary suite offers a private balcony, two walk-in closets and a 4-piece ensuite with double sinks and a walk-in shower. Two more bedrooms, a second balcony, open mezzanine and 3-piece bathroom complete the top floor. The finished lower level has two rooms, each with a window, offering flexibility as bedrooms, rec room, office or gym, plus a laundry/workroom, storage/utility room and cold room. Outside, the interlocking driveway parks three vehicles in tandem, with a detached garage and EV charger. Mature hedges and hydrangeas frame the front yard, while the fenced backyard offers privacy, mature evergreens and a deck. Steps from Lake Ontario's waterfront parks and trails, five minutes by car to Marine Parade Drive, with shops, restaurants, transit and schools nearby. A distinctive South Etobicoke home with space, character and versatility increasingly hard to find. See feature sheet for details.
Appliances: Fridge, Stove, Dishwasher, Microwave, Washer, Dryer. All electric light fixtures, ceiling fans, and existing window coverings. Quest QL34/1 (100 watt 4-way Speaker Switch) B/I Sound System. EV charger. Front entrance planter. Wall mirrors and wood table/shelf in office. Patio furniture: sectional sofa, fire pit, 2 tables, 2 umbrellas, 3 chairs, rod iron 3-pce bistro set, 2 garden storage boxes, planters. Laundry room worktables/shelves.
The address 2580 Lake Shore Boulevard W was listed for sale (MLS# W13797870) on Thursday, September 17, 2026.




 Share
Share









 3+2
3+2 3+2
3+2 1
1 49 x 113 ft lot