By

CALL
TOUR PROPERTY
×

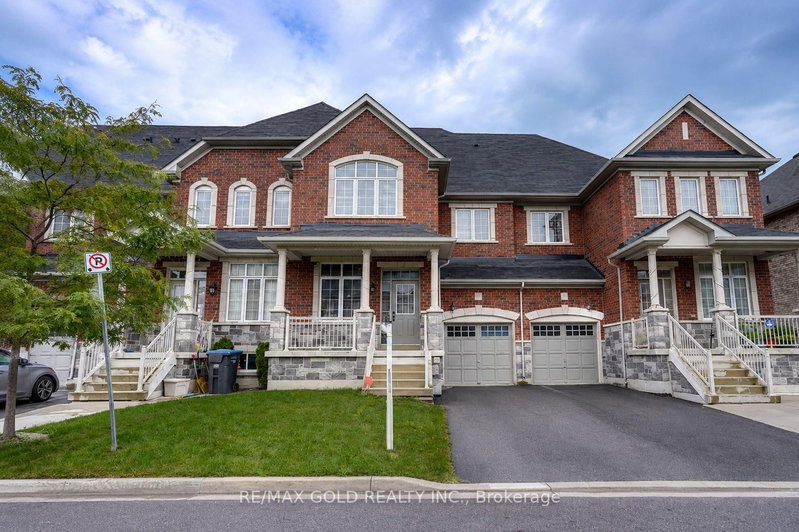
161 Inspire Boulevard in Brampton for lease

Asking price
$2,800
MLS #:
W14084182
Type:
Att/Row/Twnhouse, 3-Storey
Approx. SQFT:
2000-2500
4 4
1 14.76 x 91.86 ft lot
PROPERTY HISTORY
SIGN IN REQUIRED
List Date List Price Last Status Sold Date Sold Price Days On Market
0000-00-00 $00000 Lsd Feb 17 $2,700
0000-00-00 $00000 Lsd Oct 30, 2023 $3,050
0000-00-00 $00000 Ter N/A N/A N/A
0000-00-00 $00000 Sus N/A N/A N/A
0000-00-00 $00000 Sld Oct 11, 2018 $600,000
0000-00-00 $00000 Ter N/A N/A N/A
0000-00-00 $00000 Sld Jun 17, 2018 $615,000
0000-00-00 $00000 Ter N/A N/A N/A
0000-00-00 $00000 Lsd May 20, 2016 $1,725
0000-00-00 $00000 Lsd May 15, 2015 $1,800
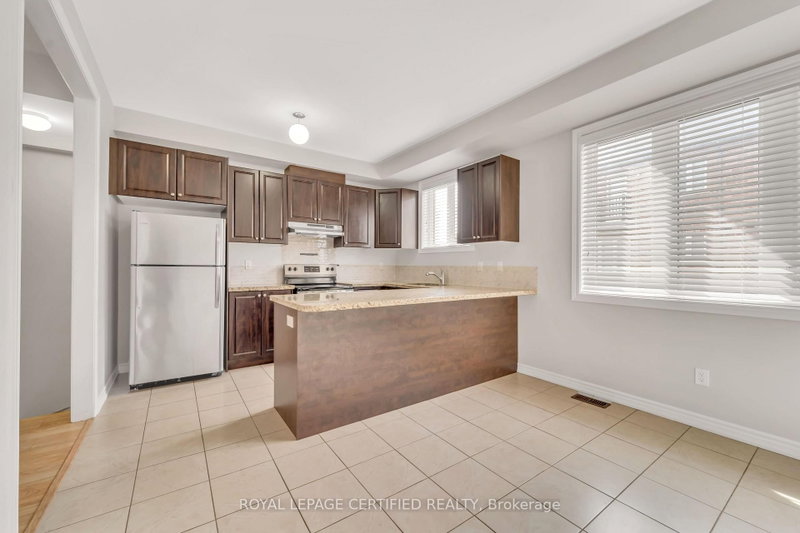
Are you looking for a spacious rental in one of Brampton's most sought-after communities? Welcome to 161 Inspire Blvd! This beautifully maintained 2,100 sq. ft. freehold townhouse features hardwood flooring on the main and second levels, an oak staircase, maple kitchen cabinets, stainless steel appliances, and convenient garage access. Offers 3 generous bedrooms plus a loft on the second floor, with the option for a 4th bedroom. Located in a high-demand neighborhood close to schools, shopping, malls, plazas, Hwy 410, parks, and the Mayfield Community Centre. Immaculately maintained and sure to impress-don't miss this opportunity!

WHAT'S YOUR HOME WORTH?

Click here to get an instant estimate and track its value over time.

  • Date Listed: Wednesday, October 14, 2026
  • Listing Brokerage: Re/Max Gold Realty Inc. - Disclaimer: The information contained in this listing has not been verified by Re/Max Gold Realty Inc. and should be verified by the buyer.
  • City: Brampton

    More 4 bedrooms homes for lease in Brampton

  • Neighbourhood: Sandringham-Wellington North
  • Major Intersection: Dixie Rd & Countryside
  • Full Address: 161 Inspire Boulevard, Brampton, L6R 3V8, Canada, ON, Canada
  • Living Room: Open Concept, Picture Window
  • Family Room: hardwood floor, Picture Window
  • Kitchen: Ceramic Floor, Open Concept
  • Amenities:
  • Taxes: $0.00 (null)
Living13 x 11 ft143 sq ft
Family18 x 14 ft252 sq ft
Kitchen18 x 13 ft234 sq ft
Dining18 x 13 ft234 sq ft
2nd Br13 x 11 ft143 sq ft
3rd Br12 x 10 ft120 sq ft
Primary14 x 12 ft168 sq ft

Recently leased comparables in Sandringham-Wellington North

Similar homes for lease

WHAT'S YOUR HOME WORTH?

Click here to get an instant estimate and track its value over time.