By

CALL
TOUR PROPERTY
×

5419 Loonlake Avenue in Mississauga for sale

Asking price
$1,200,000
Estimate (Oct 15)
$1,174,127
MLS #:
W14083086
Type:
Detached, Bungalow-Raised
Approx. SQFT:
1100-1500
Basement:
Finished
3+1 3+1
2 44.29 x 117.78 ft lot
PROPERTY HISTORY
SIGN IN REQUIRED
List Date List Price Last Status Sold Date Sold Price Days On Market
0000-00-00 $00000 Sld Mar 17, 2017 $960,000
0000-00-00 $00000 Sld Jul 07, 2009 $445,000
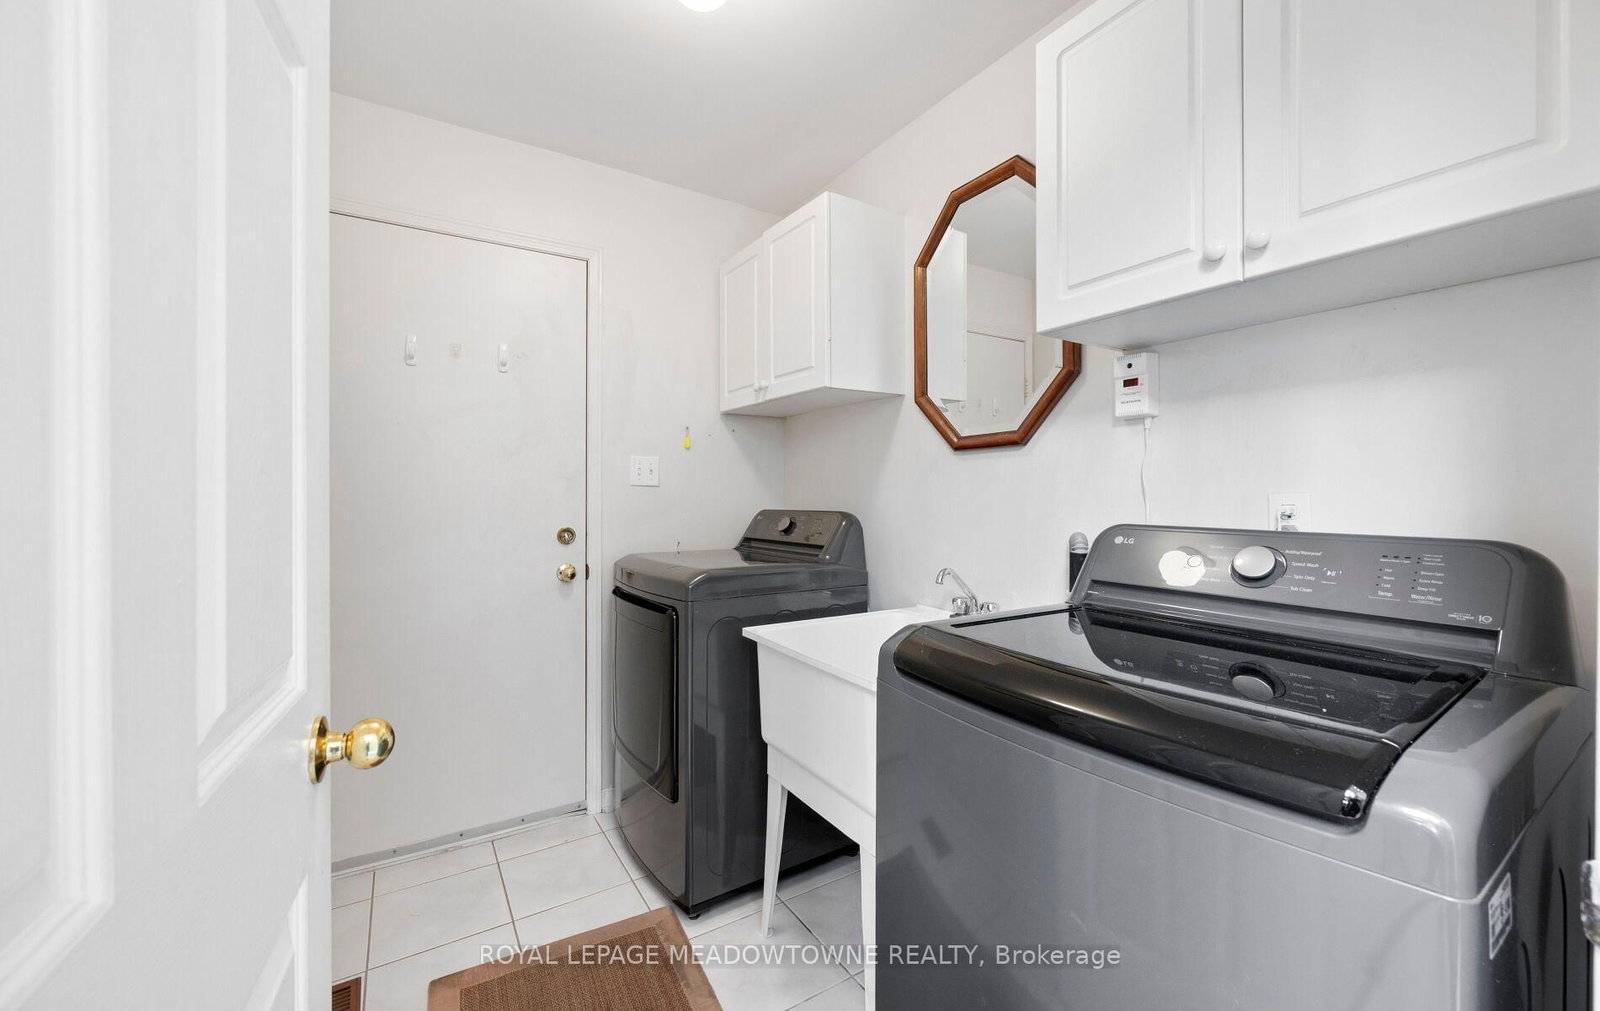
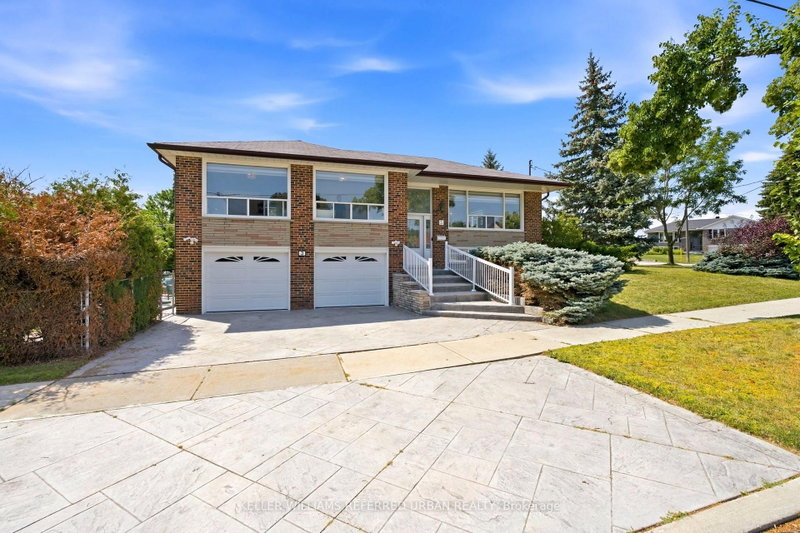
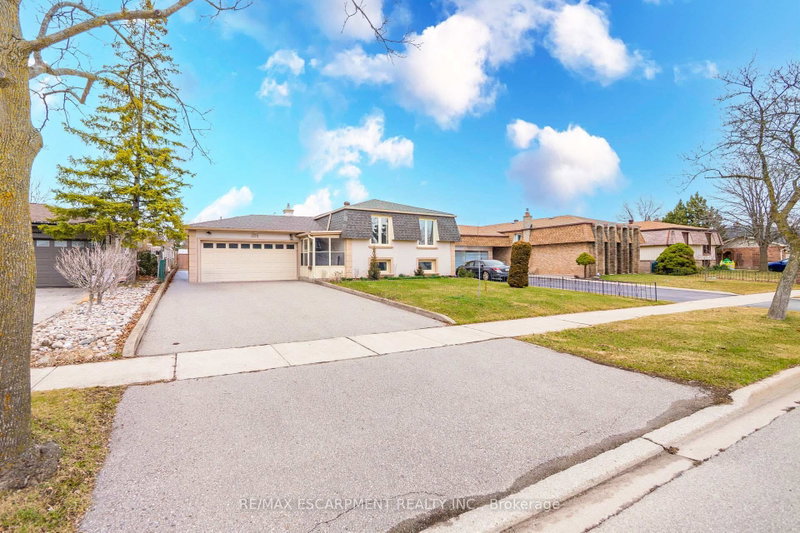
RARELY OFFERED RAISED BUNGALOW IN PRIME EAST CREDIT! A standout opportunity just minutes from Heartland Town Centre, BraeBen Golf Course, highways, transit, parks & everyday amenities. This beautifully upgraded, move-in ready home offers a bright open-concept layout with large windows, beautiful flooring & spacious principal rooms designed for comfortable living and entertaining. The upgraded chef-inspired kitchen features generous counter space, backsplash, upgraded appliances, pantry & walkout to the recently upgraded deck overlooking a fully fenced 117-ft deep lot. Enjoy the convenience of main-floor laundry, direct garage access, upgraded garage doors & double-door entry. The fully finished lower level is exceptionally bright with oversized windows, a gas fireplace, second kitchen & additional bedroom-an ideal layout for extended or multi-generational families. Turnkey, spacious & seldom available, this distinctive raised bungalow is truly one of a kind in today's market.

WHAT'S YOUR HOME WORTH?

Click here to get an instant estimate and track its value over time.

  • Date Listed: Thursday, October 15, 2026
  • Listing Brokerage: Royal Lepage Meadowtowne Realty - Disclaimer: The information contained in this listing has not been verified by Royal Lepage Meadowtowne Realty and should be verified by the buyer.

  • Virtual Tour: View Virtual Tour for 5419 Loonlake Avenue
  • City: Mississauga

    More 3 bedrooms homes for sale in Mississauga

  • Neighbourhood: East Credit
  • Major Intersection: Mavis and Bristol Rd
  • Full Address: 5419 Loonlake Avenue, Mississauga, L5V 2E1, ON, Canada
  • Kitchen: W/O To Deck, Centre Island, Pot Lights
  • Family Room: Open Concept, Fireplace, Formal Rm
  • Kitchen: Ceramic Floor, Open Concept, Window
  • Family Room: Ceramic Floor, Open Concept, Fireplace
  • Amenities:
  • Taxes: $7,061.29 (2026)
Dining15 x 9 ft135 sq ft
Kitchen14 x 9 ft126 sq ft
Family19 x 11 ft209 sq ft
Primary18 x 10 ft180 sq ft
2nd Br11 x 10 ft110 sq ft
3rd Br12 x 11 ft132 sq ft
Kitchen10 x 20 ft200 sq ft
Family20 x 23 ft460 sq ft

Recently sold comparables in East Credit

Similar homes for sale

WHAT'S YOUR HOME WORTH?

Click here to get an instant estimate and track its value over time.