By

CALL
TOUR PROPERTY
×

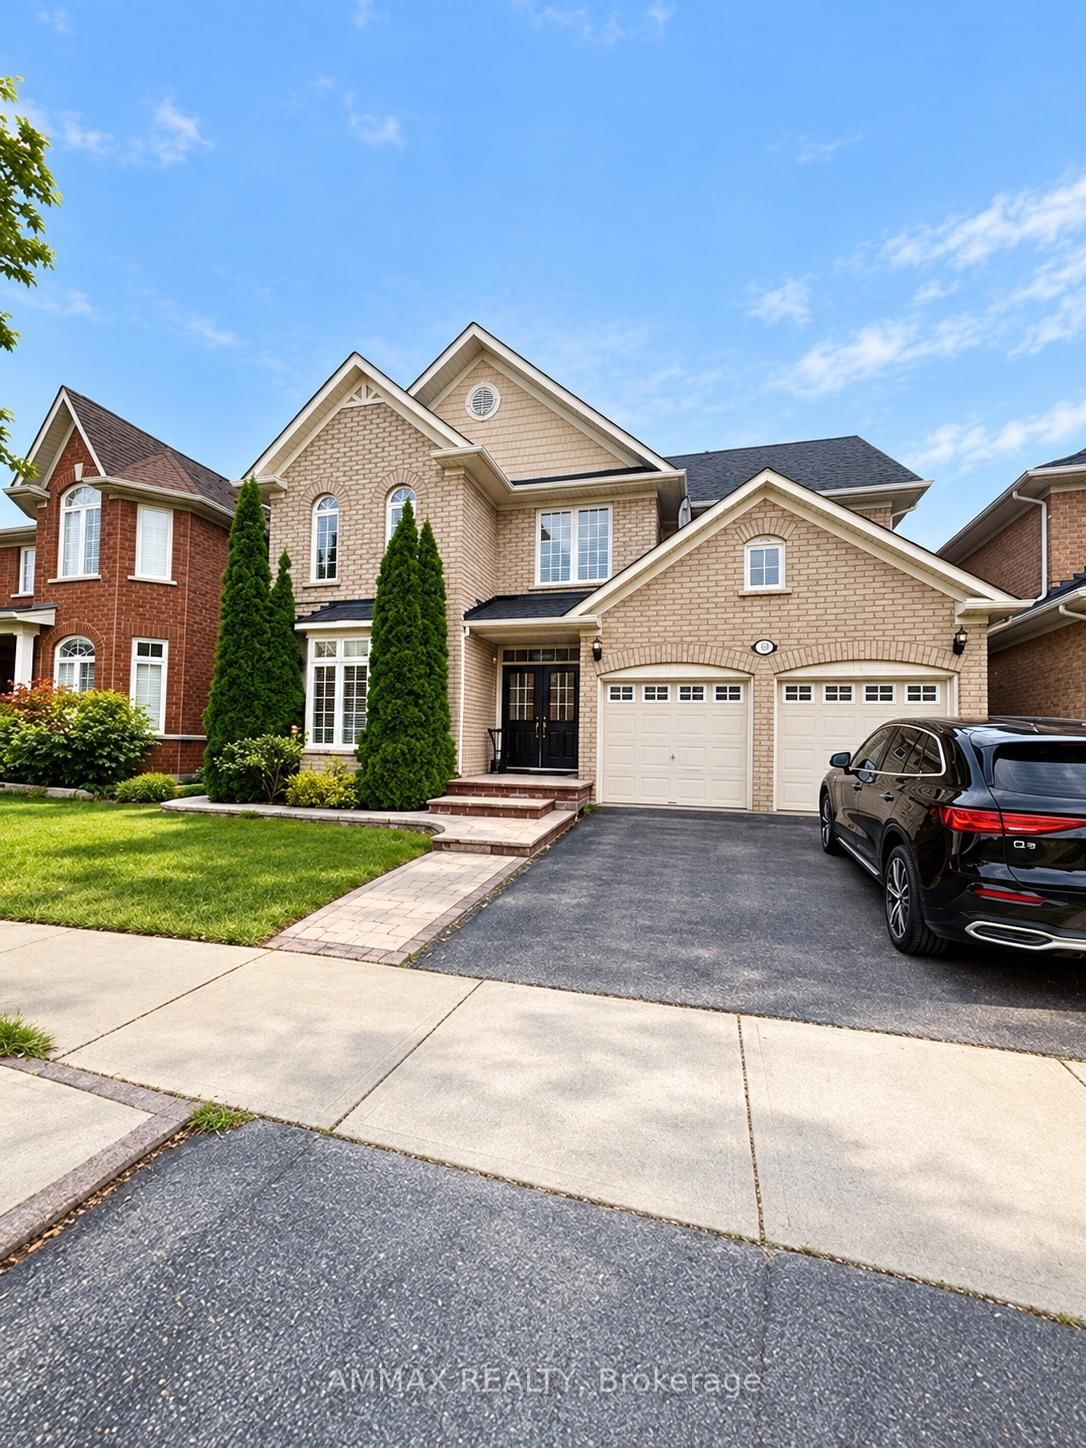
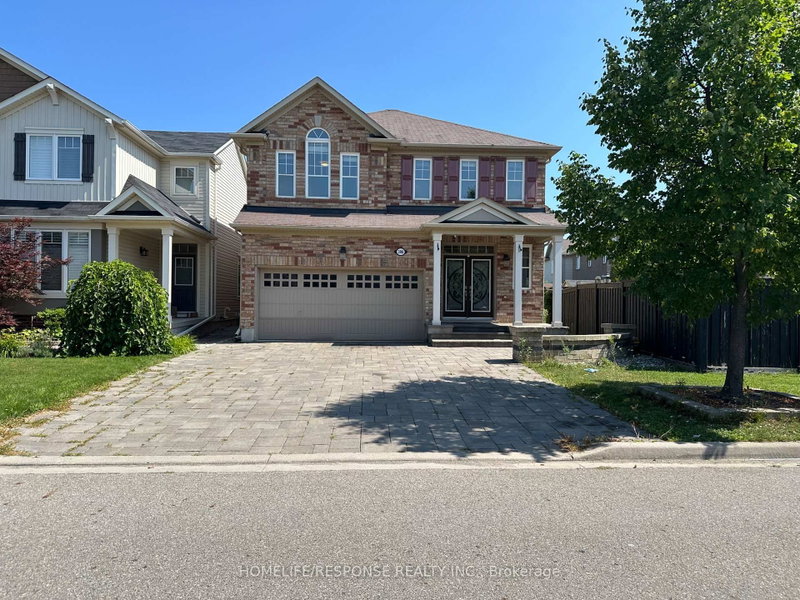
1136 Field Drive in Milton for lease

MLS #:
W13992748
Type:
Detached, 2-Storey
Approx. SQFT:
2000-2500
4 4
1 44.95 x 89.9 ft lot
PROPERTY HISTORY
List Date List Price Last Status Sold Date Sold Price Days On Market
0000-00-00 $00000 Ter N/A N/A N/A
0000-00-00 $00000 Sus N/A N/A N/A
0000-00-00 $00000 Lsd Apr 25, 2017 $2,350
0000-00-00 $00000 Sld Jan 25, 2017 $870,000
0000-00-00 $00000 Sus N/A N/A N/A
0000-00-00 $00000 Ter N/A N/A N/A
0000-00-00 $00000 Sld May 02, 2013 $567,000
0000-00-00 $00000 Ter N/A N/A N/A
Welcome to 1136 Field Drive, located in the desirable Clarke neighbourhood of Milton. Thisspacious two-storey detached home offers comfortable living in a family-friendly community.The main and upper levels provide a functional layout with generous living spaces, ideal foreveryday living and entertaining. Conveniently located close to schools, parks, shoppingcentres, public transit, Milton GO Station, and major highways, including Highway 401.Enjoy the convenience of living in an established residential neighbourhood with easy accessto everyday amenities. Utilities: Tenant responsible for 70% of total household utility costs

WHAT'S YOUR HOME WORTH?

Click here to get an instant estimate and track its value over time.

  • Date Listed: Tuesday, October 13, 2026
  • Listing Brokerage: Ammax Realty - Disclaimer: The information contained in this listing has not been verified by Ammax Realty and should be verified by the buyer.
  • City: Milton

    More 4 bedrooms homes for lease in Milton

  • Neighbourhood: Clarke
  • Major Intersection: Derry & Thompson
  • Full Address: 1136 Field Drive, Milton, L9T 6G6, Canada, ON, Canada
  • Living Room: Combined W/Dining, Pot Lights, Large Window
  • Kitchen: Stainless Steel Appl, Open Concept, Tile Floor
  • Family Room: Fireplace, Laminate, Pot Lights
  • Amenities:
  • Taxes: $0.00 (null)
Living20 x 11 ft220 sq ft
Dining20 x 11 ft220 sq ft
Kitchen11 x 12 ft132 sq ft
Family14 x 12 ft168 sq ft
Primary17 x 17 ft289 sq ft
2nd Br12 x 10 ft120 sq ft
3rd Br11 x 10 ft110 sq ft
4th Br12 x 11 ft132 sq ft

Recently leased comparables in Clarke

Similar homes for lease

WHAT'S YOUR HOME WORTH?

Click here to get an instant estimate and track its value over time.