By

CALL
TOUR PROPERTY
×

1379 Rolph Terrace in Milton for lease

Asking price
$4,000
MLS #:
W13883346
Type:
Detached, 2-Storey
Approx. SQFT:
2000-2500
Basement:
Finished
4 4
2 34.23 x 112.4 ft lot
PROPERTY HISTORY
SIGN IN REQUIRED
List Date List Price Last Status Sold Date Sold Price Days On Market
0000-00-00 $00000 New N/A N/A N/A
0000-00-00 $00000 Lsd Oct 07, 2024 $3,800
0000-00-00 $00000 Exp N/A N/A N/A
0000-00-00 $00000 Ter N/A N/A N/A
0000-00-00 $00000 Sld Jul 19, 2021 $1,210,000
0000-00-00 $00000 Sld Jan 29, 2018 $880,000
0000-00-00 $00000 Sld Apr 25, 2017 $1,001,000
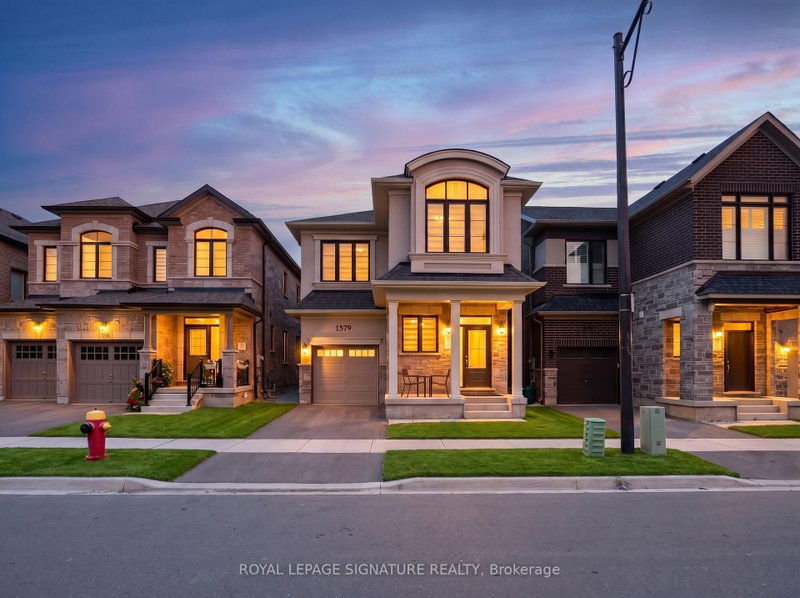
Welcome to 1379 Rolph Terrace in Milton Beaty! Spacious detached 4-bedroom, 4-bathroom home on a premium pie-shaped lot with a fully finished basement, Separate living and dining areas, living-room fireplace, kitchen with marble countertops and breakfast area, four upper bedrooms including primary ensuite, and upper-level laundry. Large fenced backyard with interlock and gazebo. Quiet family-friendly street near Menefy Park, schools, shopping, transit and commuter routes. Entire home including basement and backyard for lease. Five parking spaces (2 garage, 3 driveway). Tenant pays all utilities and hot water tank rental. 12-month lease; flexible possession, currently owner occupied. Non-smoking. Rental application,credit report, employment letter and references required. Tenant liability insurance required.

WHAT'S YOUR HOME WORTH?

Click here to get an instant estimate and track its value over time.

  • Date Listed: Friday, October 09, 2026
  • Listing Brokerage: Spectrum Realty Services Inc. - Disclaimer: The information contained in this listing has not been verified by Spectrum Realty Services Inc. and should be verified by the buyer.

  • City: Milton

    More 4 bedrooms homes for lease in Milton

  • Neighbourhood: Beaty
  • Major Intersection: Derry Rd W /Fourth Line
  • Full Address: 1379 Rolph Terrace, Milton, L9T 7E1, ON, Canada
  • Living Room: hardwood floor, Large Window, Fireplace
  • Kitchen: Tile Floor, Breakfast Area, W/O To Yard
  • Amenities:
  • Taxes: $0.00 (null)
Living16 x 12 ft192 sq ft
Kitchen12 x 21 ft252 sq ft
Dining16 x 11 ft176 sq ft
Primary16 x 12 ft192 sq ft
2nd Br10 x 10 ft100 sq ft
3rd Br12 x 10 ft120 sq ft
4th Br10 x 9 ft90 sq ft
Rec25 x 16 ft400 sq ft

Recently leased comparables in Beaty

Similar homes for lease

WHAT'S YOUR HOME WORTH?

Click here to get an instant estimate and track its value over time.