By

CALL
TOUR PROPERTY
×

1758 Westbridge Way in Mississauga for lease

Asking price
$3,450
MLS #:
W13883780
Type:
Detached, 2-Storey
Approx. SQFT:
1500-2000
Basement:
Unfinished
3 3
2 32.05 x 111.02 ft lot
PROPERTY HISTORY
SIGN IN REQUIRED
List Date List Price Last Status Sold Date Sold Price Days On Market
0000-00-00 $00000 Lsd Oct 01, 2025 $3,600
0000-00-00 $00000 Lsd Jul 26, 2023 $3,500
0000-00-00 $00000 Lsd Jun 23, 2020 $2,975
0000-00-00 $00000 Lsd Sep 17, 2017 $2,453
0000-00-00 $00000 Sld Apr 15, 2012 $485,000
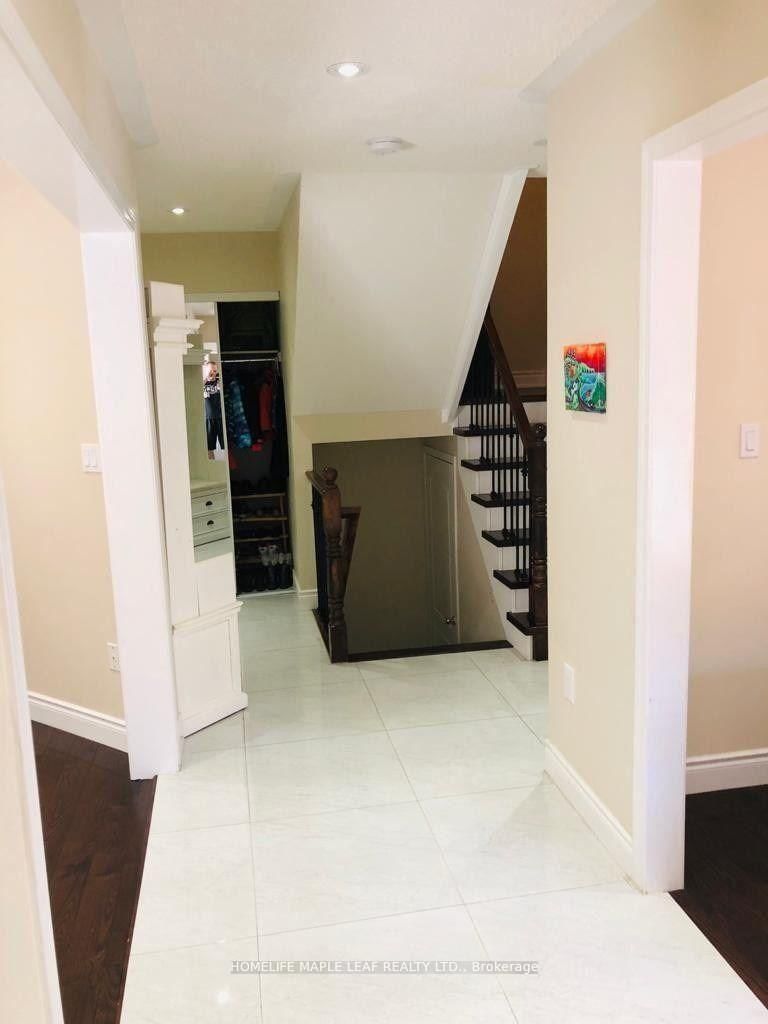
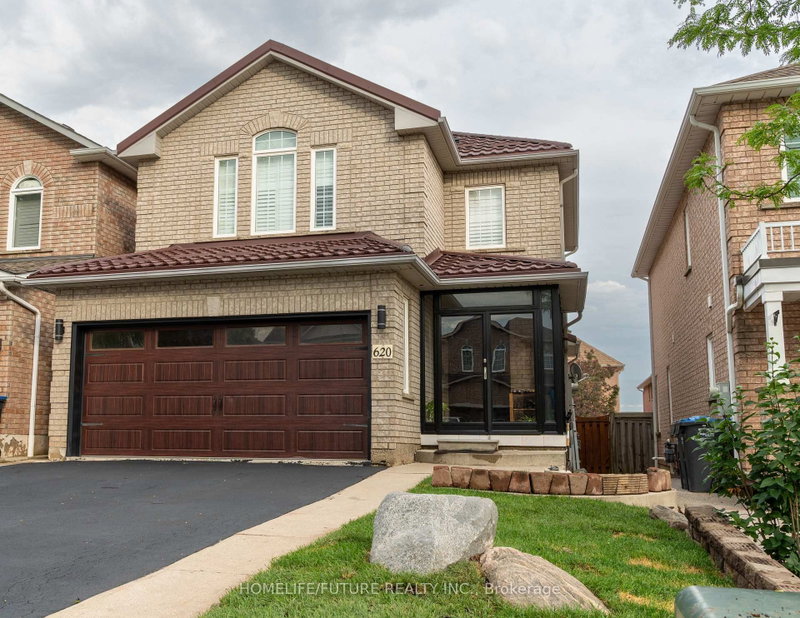
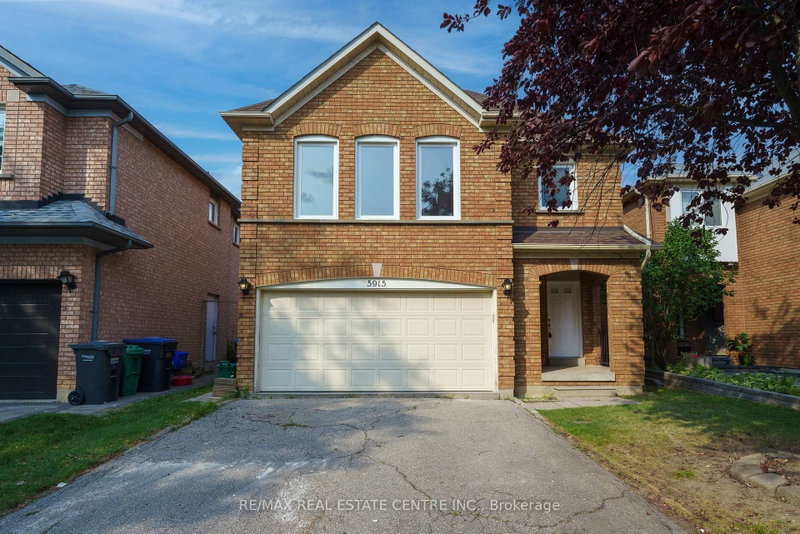
Absolutely Gorgeous 3 Bedroom Detached Home With Great Layout, Luxurious Living Space In Levi-Creek Area. Separate Living/Dining Room W/Pot Lights, Open Concept And Eat In Kitchen With Centre Island, Custom Cabinetry And Hardwood Floor Throughout. Master Ensuite With Jacuzzi & Walk-In Closet. Fully Fenced Backyard, Sunken Laundry Room With Access To Garage. Close To Highly Rated Schools, Parks, Shops, Transit, Highway 401 and 407. Tenant Pays 100% Utilities such as Hydro, Water, Gas and Hot Water Tank Rent. Tenant Must Provide Insurance Before Moving In. No Pets And No Smoking. Tenant Is Responsible For Lawn Mowing And Snow Removal. Landlords Would Like to Meet the Potential Tenants before Signing the Agreement. Pictures From Previous Listing.

WHAT'S YOUR HOME WORTH?

Click here to get an instant estimate and track its value over time.

  • Date Listed: Friday, October 09, 2026
  • Listing Brokerage: Homelife Maple Leaf Realty Ltd. - Disclaimer: The information contained in this listing has not been verified by Homelife Maple Leaf Realty Ltd. and should be verified by the buyer.
  • City: Mississauga

    More 3 bedrooms homes for lease in Mississauga

  • Neighbourhood: Meadowvale Village
  • Major Intersection: Financial Dr & Westbridge Way
  • Full Address: 1758 Westbridge Way, Mississauga, L5N 7S6, Canada, ON, Canada
  • Kitchen: Ceramic Floor, Ceramic Back Splash, W/O To Yard
  • Living Room: hardwood floor, Bay Window
  • Family Room: hardwood floor, Cathedral Ceiling
  • Amenities:
  • Taxes: $0.00 (null)
Kitchen16 x 11 ft176 sq ft
Living11 x 11 ft121 sq ft
Family15 x 11 ft165 sq ft
Dining12 x 10 ft120 sq ft
Primary14 x 13 ft182 sq ft
2nd Br12 x 10 ft120 sq ft
3rd Br10 x 10 ft100 sq ft

Recently leased comparables in Meadowvale Village

Similar homes for lease

WHAT'S YOUR HOME WORTH?

Click here to get an instant estimate and track its value over time.