By

CALL
TOUR PROPERTY
×

5291 Forest Hill Drive in Mississauga for sale

Asking price
$2,699,000
Estimate (Oct 09)
$2,471,501
MLS #:
W13882168
Type:
Detached, 2-Storey
Approx. SQFT:
3500-5000
Basement:
Finished
5+3 5+3
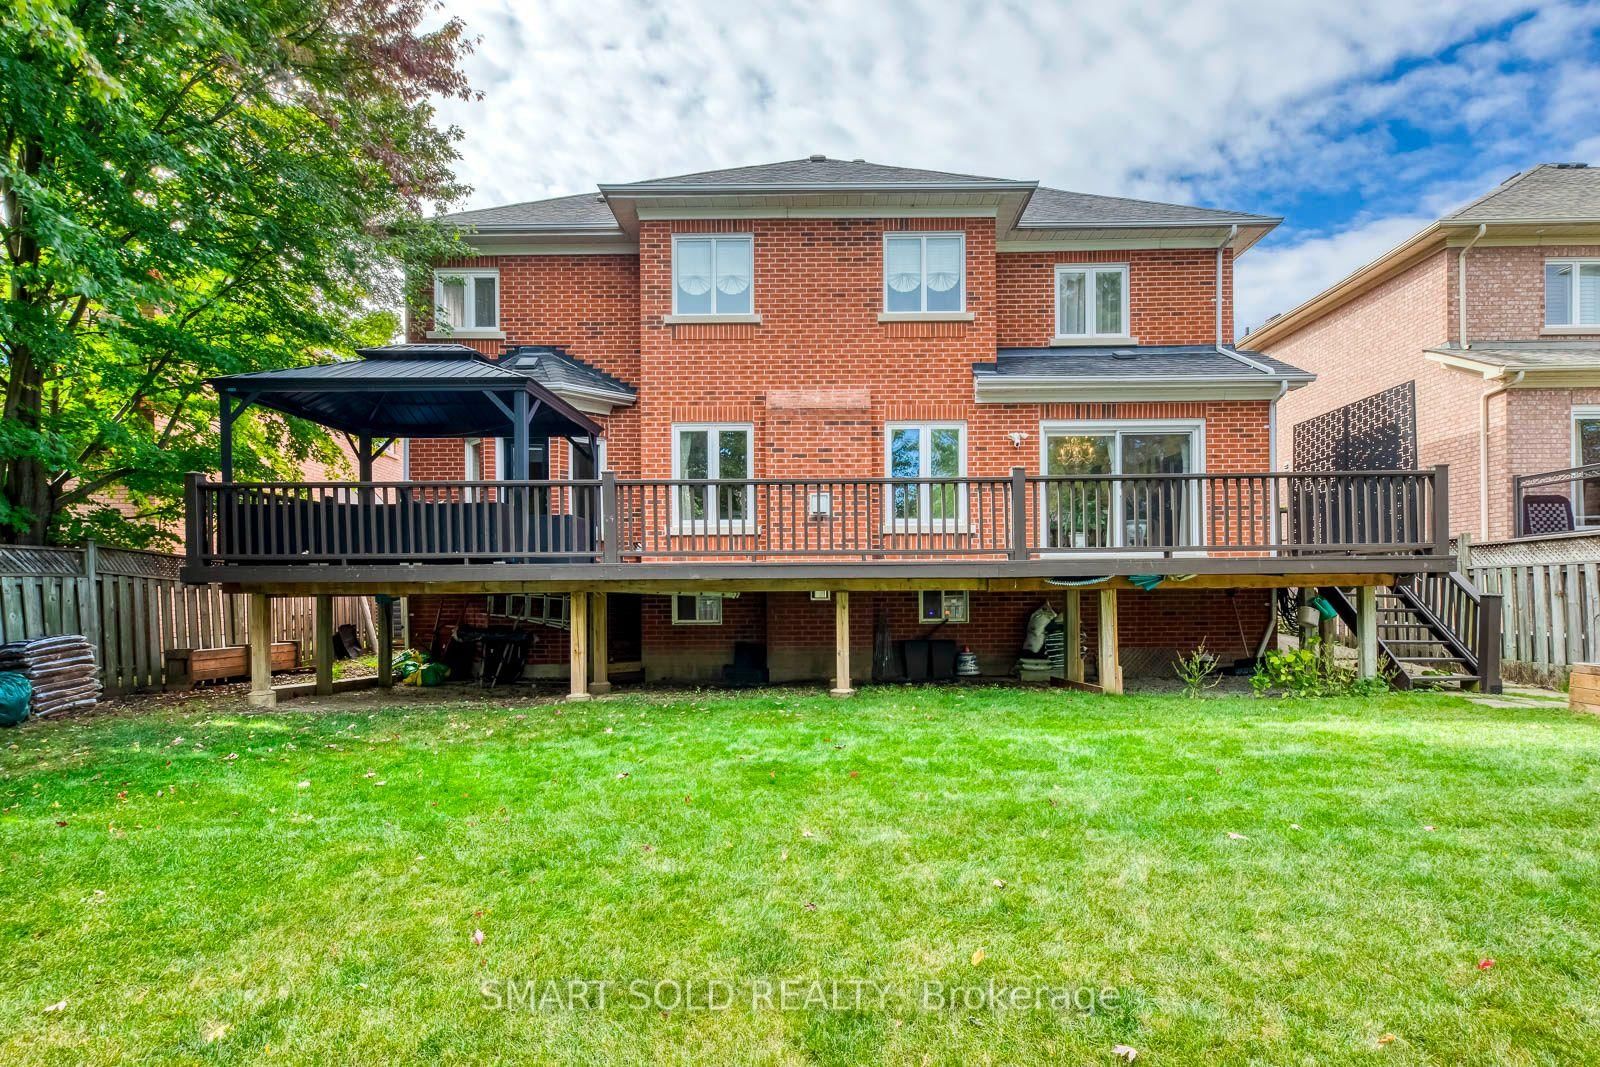
3 60.04 x 144.06 ft lot
PROPERTY HISTORY
SIGN IN REQUIRED
List Date List Price Last Status Sold Date Sold Price Days On Market
0000-00-00 $00000 Sld Apr 12, 2011 $1,080,000
0000-00-00 $00000 Sld Jun 02, 2006 $815,000
0000-00-00 $00000 Ter N/A N/A N/A
0000-00-00 $00000 Exp N/A N/A N/A
0000-00-00 $00000 Lsd Mar 05, 2005 $4,500
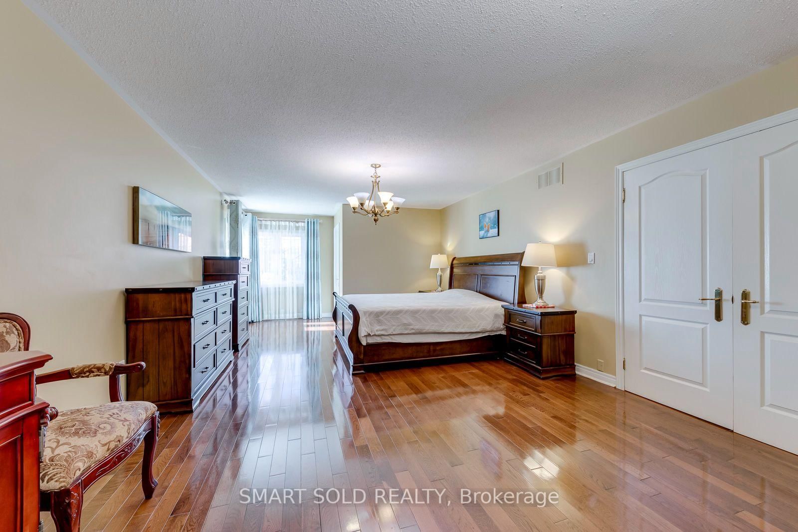
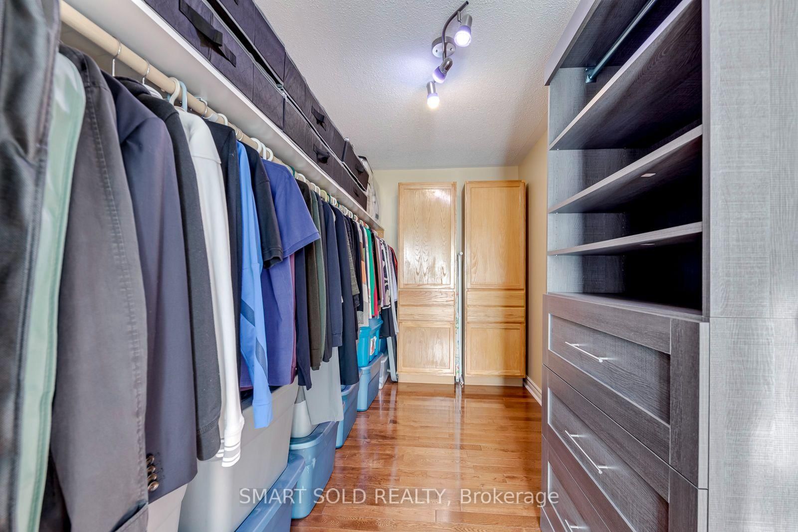
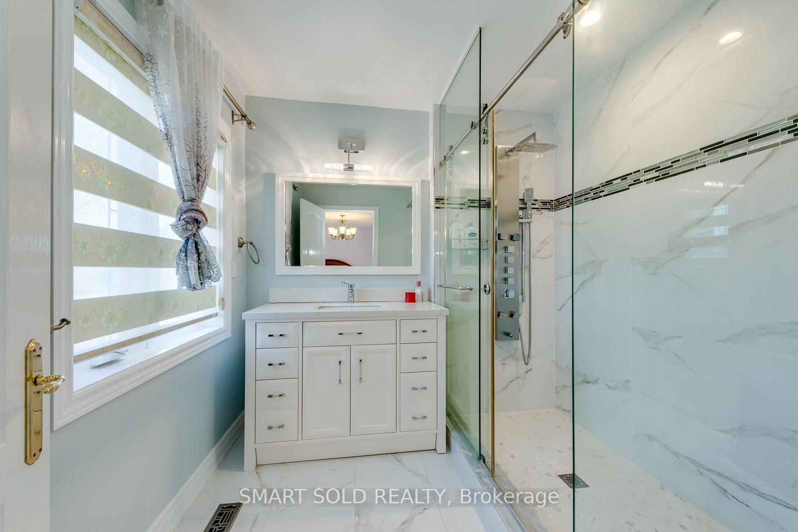
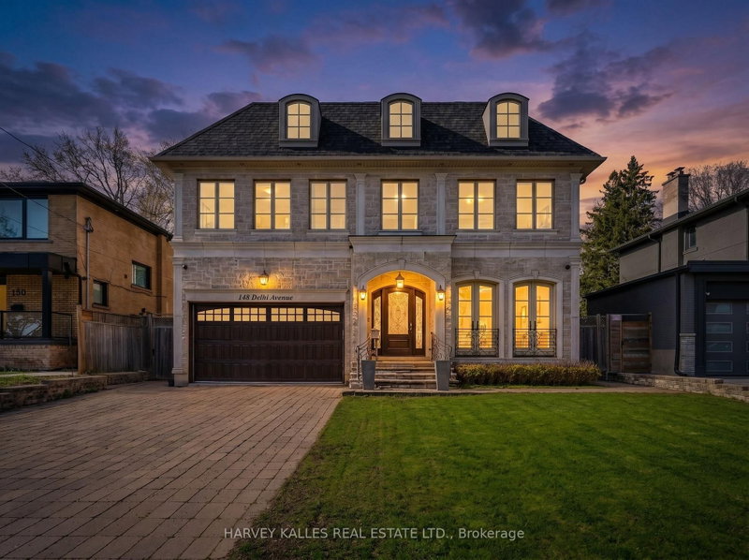
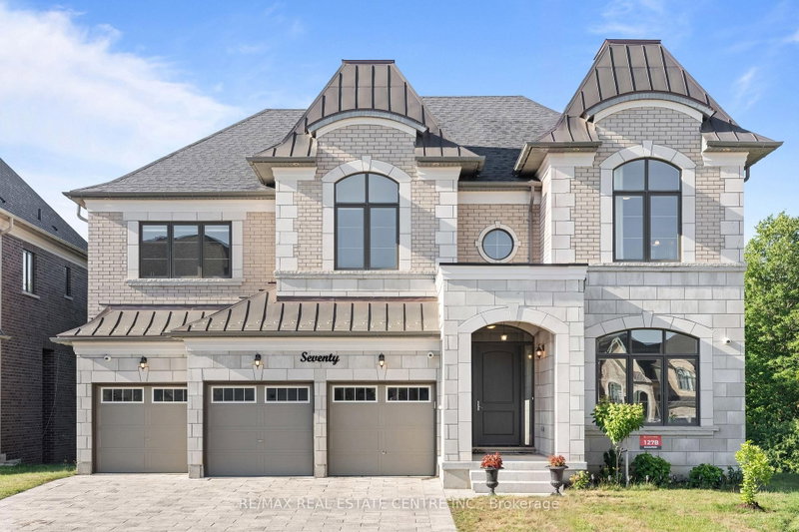
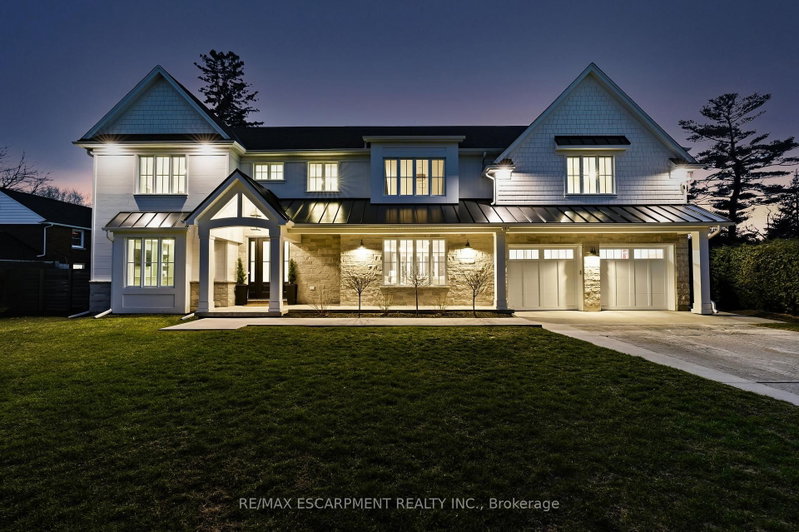
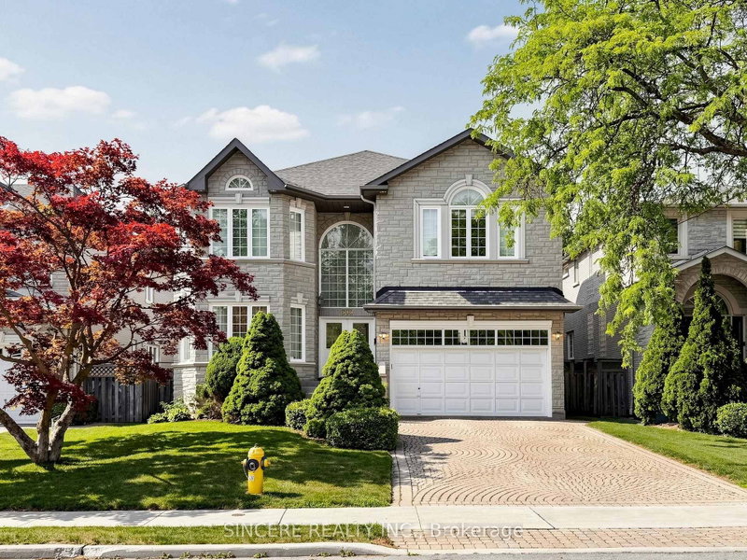
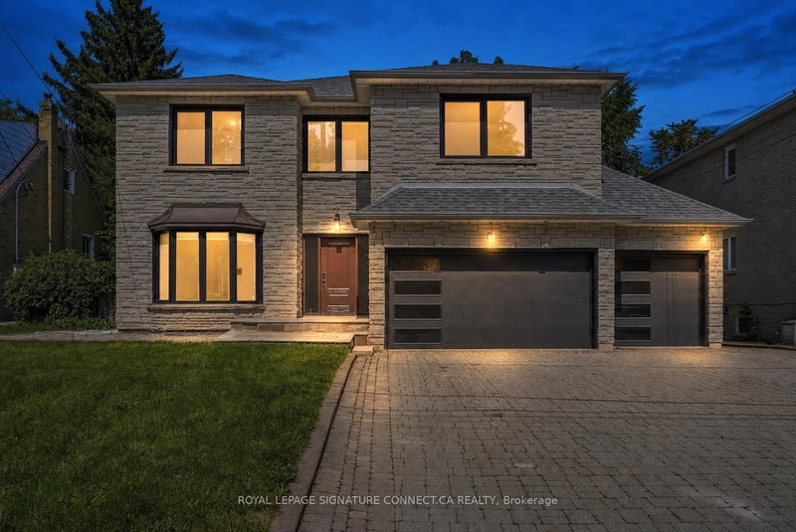
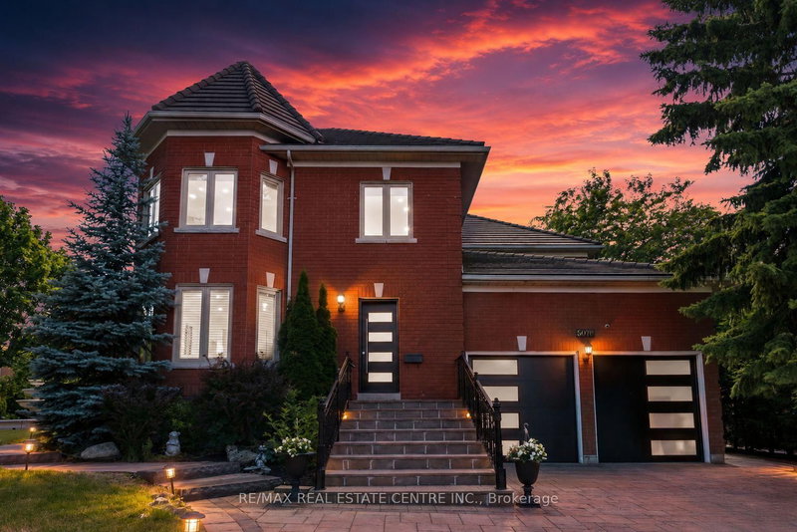
Welcome to an exceptional residence in the heart of Central Erin Mills, situated on a premium 60' x 144' lot and offering approximately 4,600 sq. ft. above grade and more than 6,000 sq. ft. of luxurious living space. The thoughtfully designed, generously proportioned floor plan provides a natural flow from room to room-ideal for refined everyday living and effortless entertaining.At the heart of the home is a chef-inspired kitchen featuring premium Bosch appliances, extensive cabinetry, and an elegant centre island. The spectacular two-storey, open-to-below family room is anchored by a striking fireplace and filled with natural light, creating a space that is both dramatic and inviting.Beautifully renovated bathrooms showcase sophisticated contemporary finishes, while the spacious bedrooms and principal living areas offer exceptional comfort and versatility throughout. The expansive lower level is an entertainer's dream, with abundant space for gatherings, recreation, a home gym, or additional living accommodations.Ideally located within the sought-after John Fraser Secondary School catchment and minutes from Credit Valley Hospital, Erin Mills GO Station, major highways, parks, and everyday amenities, this remarkable home presents a rare opportunity to enjoy sophisticated living in one of Mississauga's most desirable communities.

WHAT'S YOUR HOME WORTH?

Click here to get an instant estimate and track its value over time.

  • Date Listed: Friday, October 09, 2026
  • Listing Brokerage: Smart Sold Realty - Disclaimer: The information contained in this listing has not been verified by Smart Sold Realty and should be verified by the buyer.
  • Virtual Tour: View Virtual Tour for 5291 Forest Hill Drive
  • City: Mississauga

    More 5 bedrooms homes for sale in Mississauga

  • Neighbourhood: Central Erin Mills
  • Major Intersection: Eglinton Ave
  • Full Address: 5291 Forest Hill Drive, Mississauga, L5M 5B7, Canada, ON, Canada
  • Family Room: Gas Fireplace, hardwood floor, Open Concept
  • Living Room: Hardwood Floor
  • Kitchen: Porcelain Floor, Stainless Steel Sink
  • Amenities:
  • Taxes: $15,022.00 (2025)
Family21 x 14 ft294 sq ft
Living21 x 13 ft273 sq ft
Dining18 x 14 ft252 sq ft
Office17 x 15 ft255 sq ft
Kitchen15 x 14 ft210 sq ft
Breakfast10 x 14 ft140 sq ft
Primary27 x 14 ft378 sq ft
2nd Br18 x 18 ft324 sq ft
3rd Br15 x 14 ft210 sq ft
4th Br14 x 13 ft182 sq ft
5th Br13 x 12 ft156 sq ft
Br17 x 13 ft221 sq ft
2nd Br13 x 12 ft156 sq ft
3rd Br13 x 7 ft91 sq ft

Recently sold comparables in Central Erin Mills

Similar homes for sale

WHAT'S YOUR HOME WORTH?

Click here to get an instant estimate and track its value over time.