By

CALL
TOUR PROPERTY
×

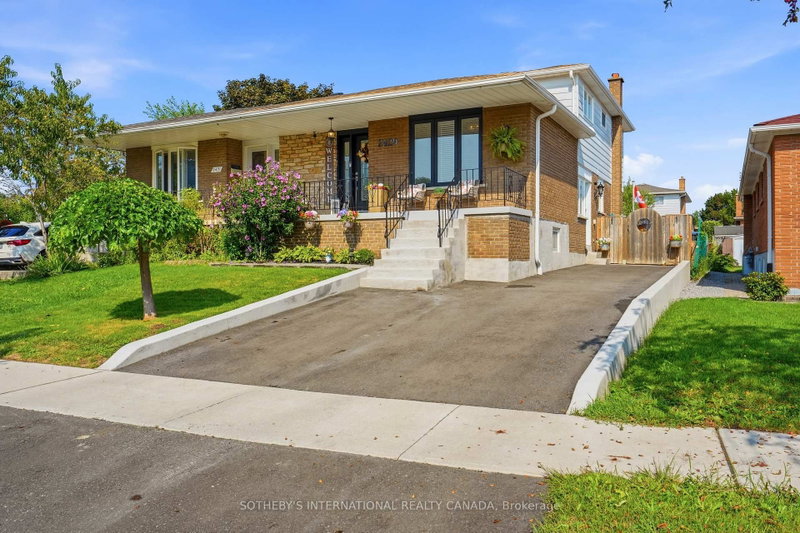
7283 Sigsbee Drive in Mississauga for sale

Asking price
$869,900
Estimate (Oct 09)
$864,786
MLS #:
W13880798
Type:
Semi-Detached, Backsplit 5
Approx. SQFT:
1500-2000
Basement:
Apartment, Sep Entrance
4+2 4+2
1 30 x 133.87 ft lot
PROPERTY HISTORY
SIGN IN REQUIRED
List Date List Price Last Status Sold Date Sold Price Days On Market
0000-00-00 $00000 Sld Oct 19, 2016 $625,000
0000-00-00 $00000 Ter N/A N/A N/A
0000-00-00 $00000 Sld Sep 04, 2009 $301,300
0000-00-00 $00000 Exp N/A N/A N/A
0000-00-00 $00000 Sld Nov 04, 2005 $340,000
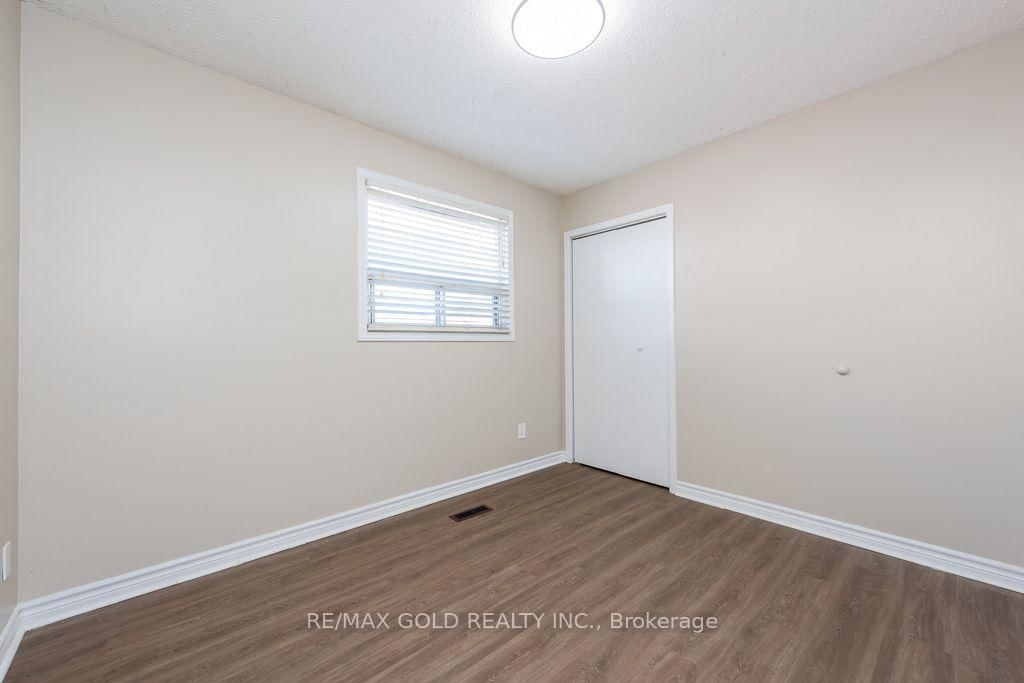
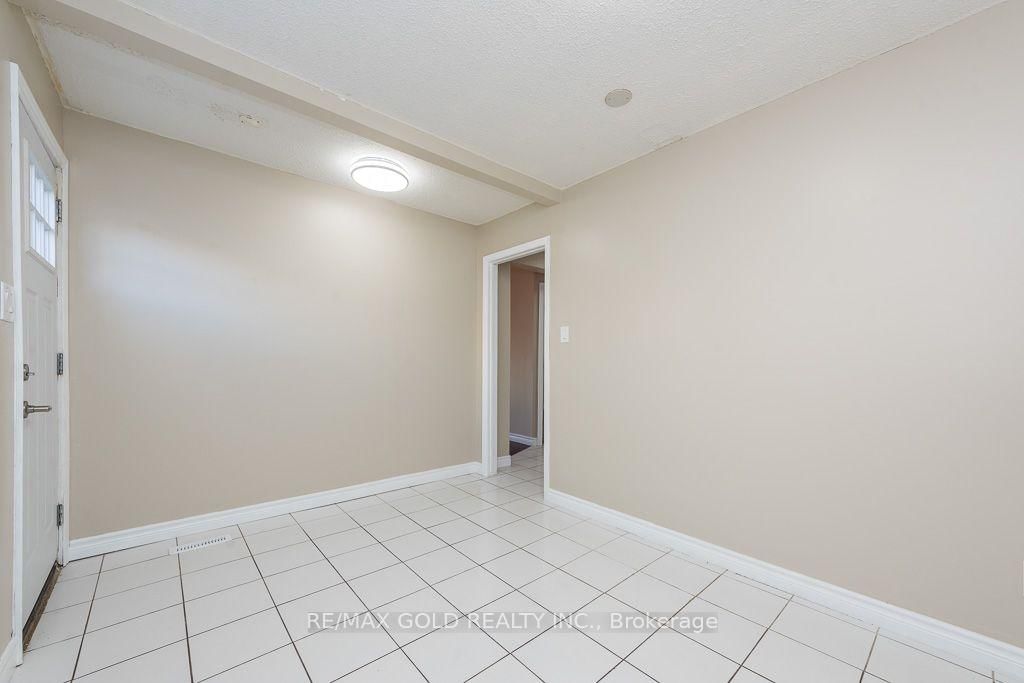
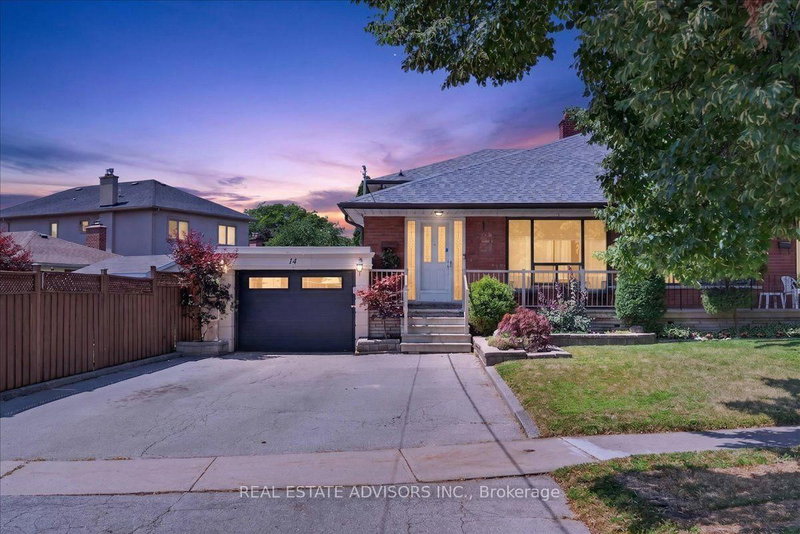
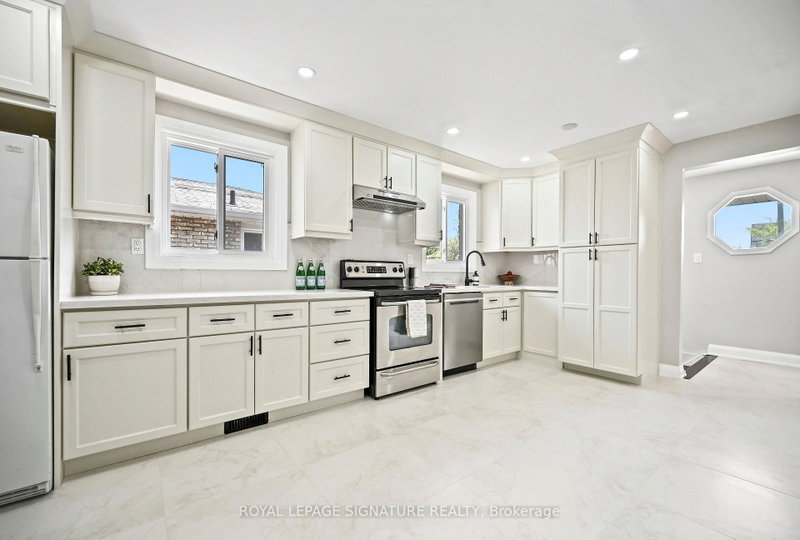
Welcome to this spacious 5-level backsplit semi-detached home featuring 4 generously sized bedrooms plus a separate 2-bedroom walk-out basement apartment. Recent upgrades include new laminate flooring in the living room and upper-level bedrooms, new appliances in the main kitchen, pot lights in the living room and kitchen, and a beautifully updated staircase with new spindles. The home offers 3.5 bathrooms, an updated kitchen, and a functional layout ideal for comfortable family living. Freshly painted throughout the main living areas (excluding the basement). Additional features include a single-car garage and ample living space for extended family or potential rental income. Conveniently located close to schools, shopping, public transit, parks, restaurants, and all major amenities. An excellent opportunity for families and investors alike!

WHAT'S YOUR HOME WORTH?

Click here to get an instant estimate and track its value over time.

  • Date Listed: Thursday, October 08, 2026
  • Listing Brokerage: Re/Max Gold Realty Inc. - Disclaimer: The information contained in this listing has not been verified by Re/Max Gold Realty Inc. and should be verified by the buyer.

  • Virtual Tour: View Virtual Tour for 7283 Sigsbee Drive
  • City: Mississauga

    More 4 bedrooms homes for sale in Mississauga

  • Neighbourhood: Malton
  • Major Intersection: Brandon Gate Dr/Sigsbee Dr
  • Full Address: 7283 Sigsbee Drive, Mississauga, L4T 3L6, ON, Canada
  • Living Room: Laminate, Sliding Doors, W/O To Balcony
  • Kitchen: Stainless Steel Appl, B/I Dishwasher, Window
  • Family Room: Sliding Doors, W/O To Deck
  • Kitchen: Tile Floor, Window
  • Amenities:
  • Taxes: $5,014.00 (2026)
  • Sunday - October 11 1:00 - 4:00 PM
  • Saturday - October 10 1:00 - 4:00 PM

Recently sold comparables in Malton

Similar homes for sale

WHAT'S YOUR HOME WORTH?

Click here to get an instant estimate and track its value over time.