By

CALL
TOUR PROPERTY
×

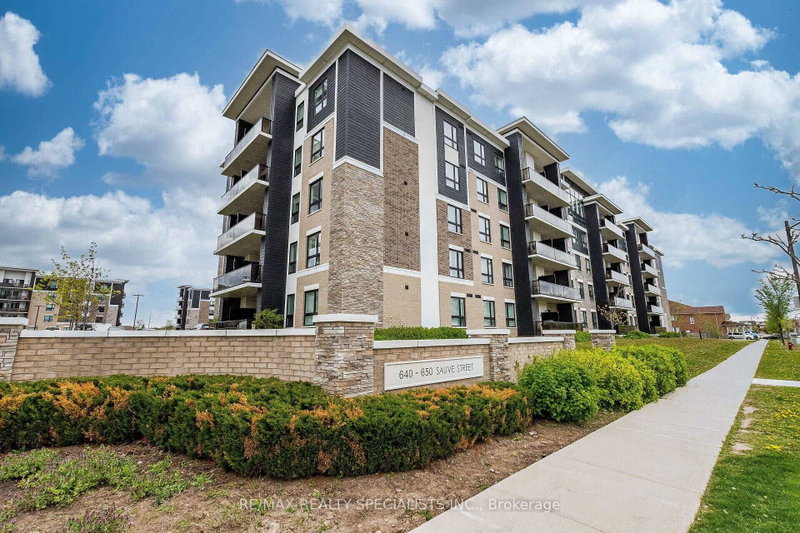
418-630 Sauve Street in Milton for sale

Asking price
$560,000
Estimate (Oct 08)
$548,333
MLS #:
W13875242
Type:
Condo Apt, Apartment
Approx. SQFT:
900-999
2 2
1
PROPERTY HISTORY
SIGN IN REQUIRED
List Date List Price Last Status Sold Date Sold Price Days On Market
0000-00-00 $00000 Lsd Aug 05, 2019 $2,100
0000-00-00 $00000 Lsd Oct 14, 2018 $2,000
0000-00-00 $00000 Sld Aug 28, 2018 $480,000
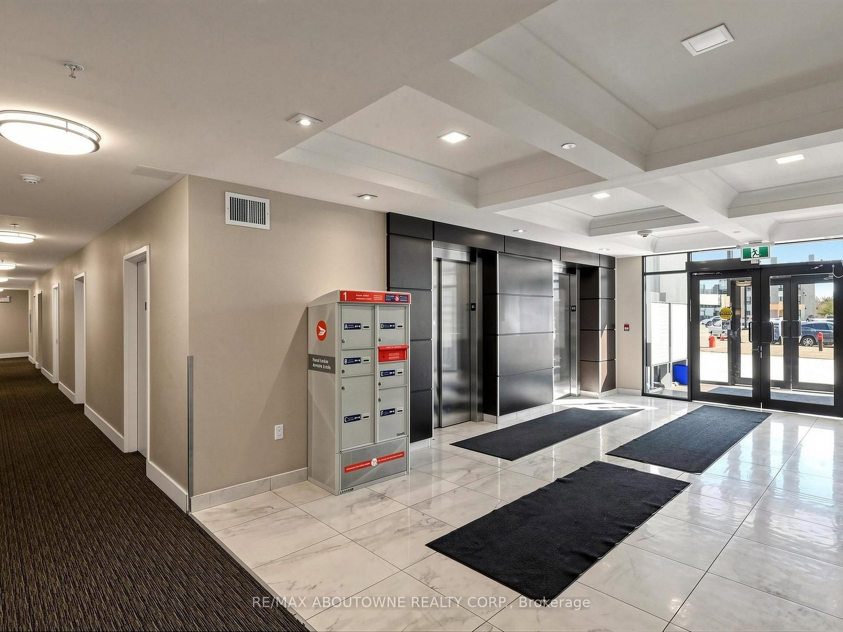
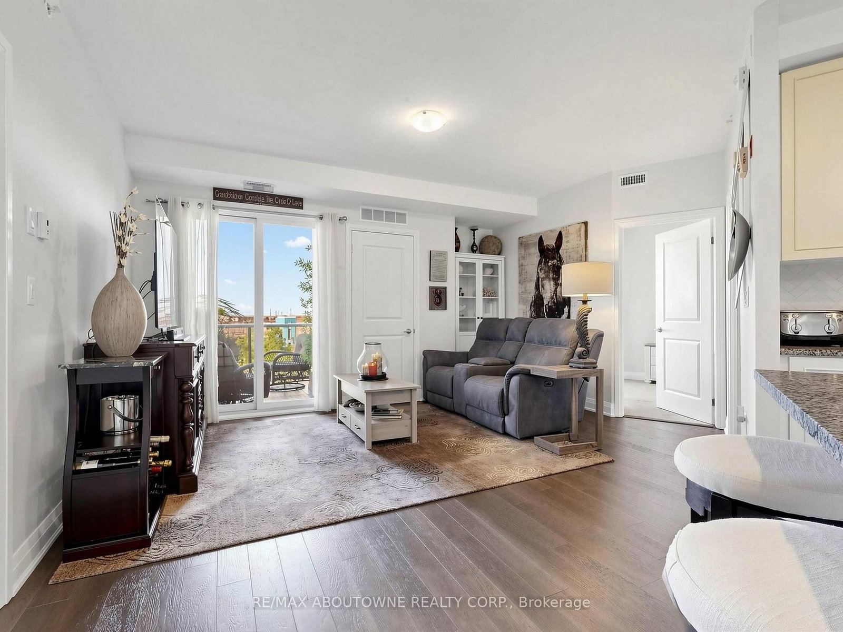
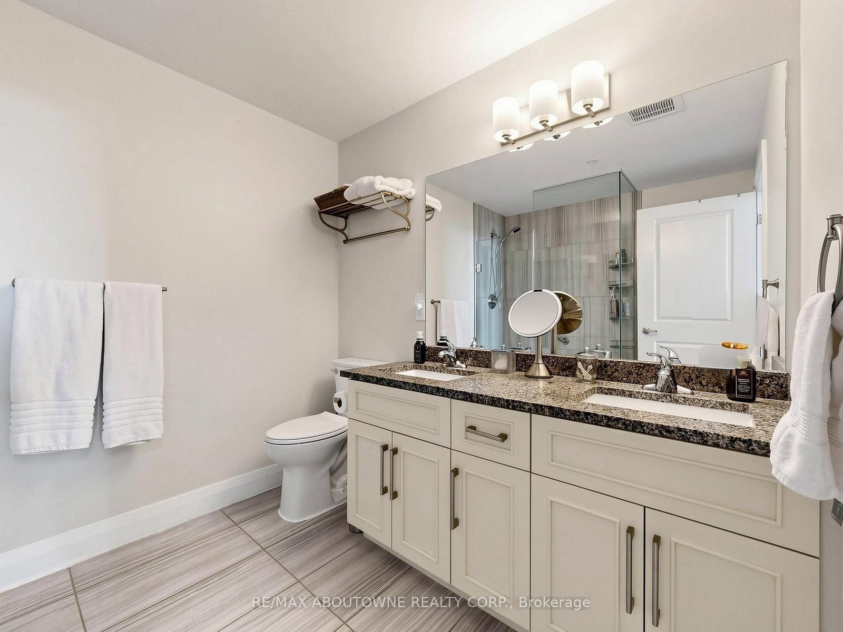
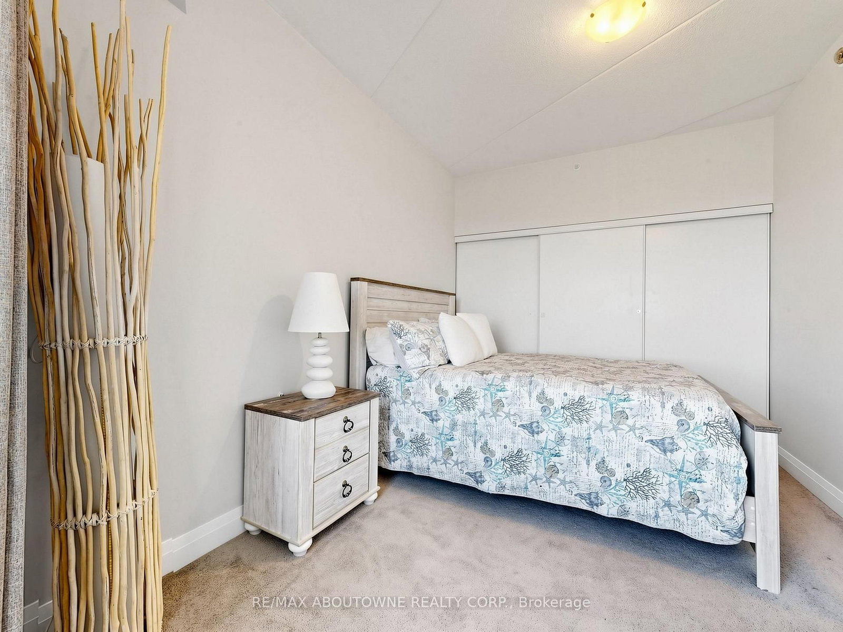
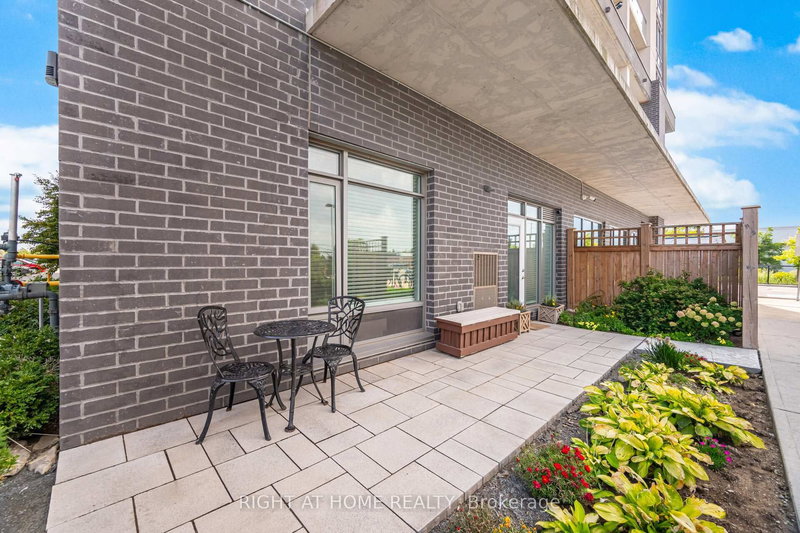
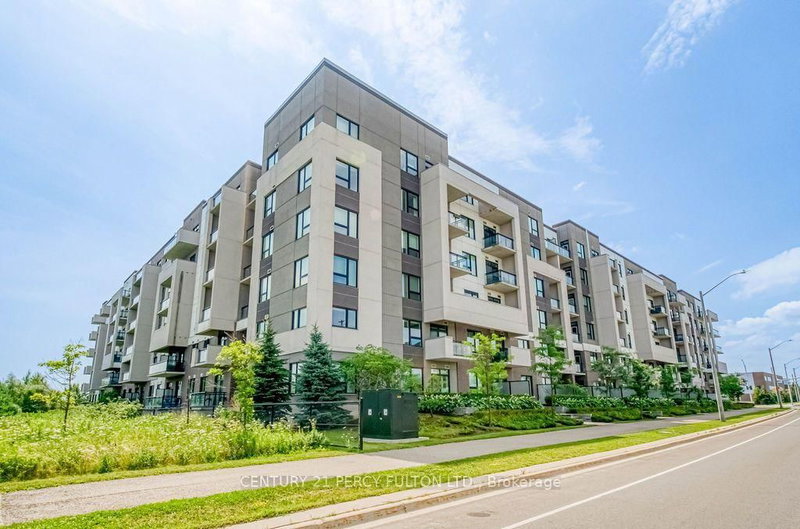
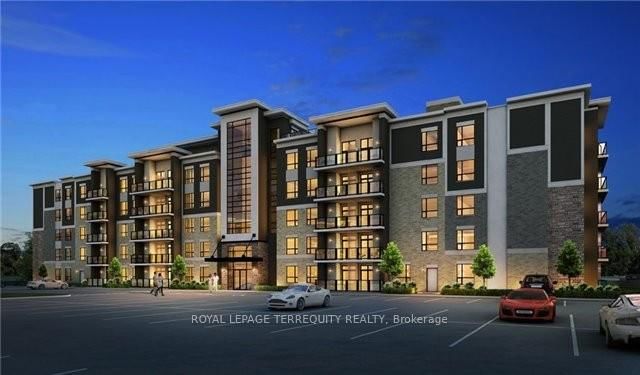
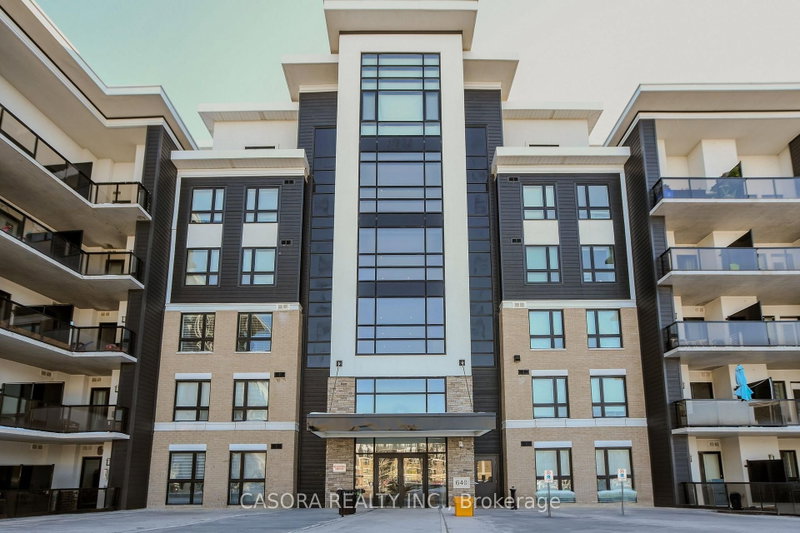
Rarely offered private retreat at Origin Condos in the heart of Beaty! This bright 943 sq ft, 2-bedroom, 2-bathroom suite on the 4th floor overlooks lush, treed green space with no neighbours facing or beside your private east-facing balcony, perfect for morning coffee. Inside, 9 ft ceilings, pot lights and vinyl flooring flow through an open-concept living and dining area with a walk-out to the balcony. The kitchen features upgraded cabinets, granite counters, a pantry and stainless steel appliances. The primary bedroom offers a walk-in closet and an ensuite with a double vanity and shower; the second bath has a full tub. Granite counters and upgraded toilets in both baths, plus in-suite laundry. Includes owned underground parking and a storage locker conveniently on the main floor. The building offers two gyms, a party room, BBQ area and rooftop terrace. Steps to Irma Coulson Public School, parks and shopping, with quick access to Derry Rd, Hwys 401 & 407 and Milton GO. Vacant possession.

WHAT'S YOUR HOME WORTH?

Click here to get an instant estimate and track its value over time.

  • Date Listed: Thursday, October 08, 2026
  • Listing Brokerage: Re/Max Aboutowne Realty Corp. - Disclaimer: The information contained in this listing has not been verified by Re/Max Aboutowne Realty Corp. and should be verified by the buyer.

  • Virtual Tour: View Virtual Tour for 418-630 Sauve Street
  • City: Milton

    More 2 bedrooms condos for sale in Milton

  • Neighbourhood: Beaty
  • Major Intersection: Derry Rd & Sauve St
  • Full Address: 418-630 Sauve Street, Milton, L9T 9A6, ON, Canada
  • Kitchen: Granite Counter, Pantry, Stainless Steel Appl
  • Living Room: Combined W/Dining, Open Concept, W/O To Balcony
  • Amenities:Community BBQ,Elevator,Exercise Room,Gym,Party/Meeting Room,Rooftop Deck/Garden
  • Maintenance Fee:$470/mth
  • Taxes: $2,556.00 (2026)
Primary13 x 10 ft130 sq ft
2nd Br15 x 9 ft135 sq ft
Kitchen12 x 8 ft96 sq ft
Living16 x 15 ft240 sq ft
Dining16 x 15 ft240 sq ft

Recently sold comparables in Beaty

Similar condos for sale

WHAT'S YOUR HOME WORTH?

Click here to get an instant estimate and track its value over time.