MLS #: W13870714Type: Att/Row/Twnhouse, 2-StoreyApprox. SQFT: 2000-2500Basement: Full
55
125.26 x 99.48 ft lot
PROPERTY HISTORY
List Date
List Price
Last Status
Sold Date
Sold Price
Days On Market
0000-00-00
$00000
Ter
N/A
N/A
N/A
0000-00-00
$00000
Exp
N/A
N/A
N/A
0000-00-00
$00000
Ter
N/A
N/A
N/A
0000-00-00
$00000
Exp
N/A
N/A
N/A
0000-00-00
$00000
Ter
N/A
N/A
N/A
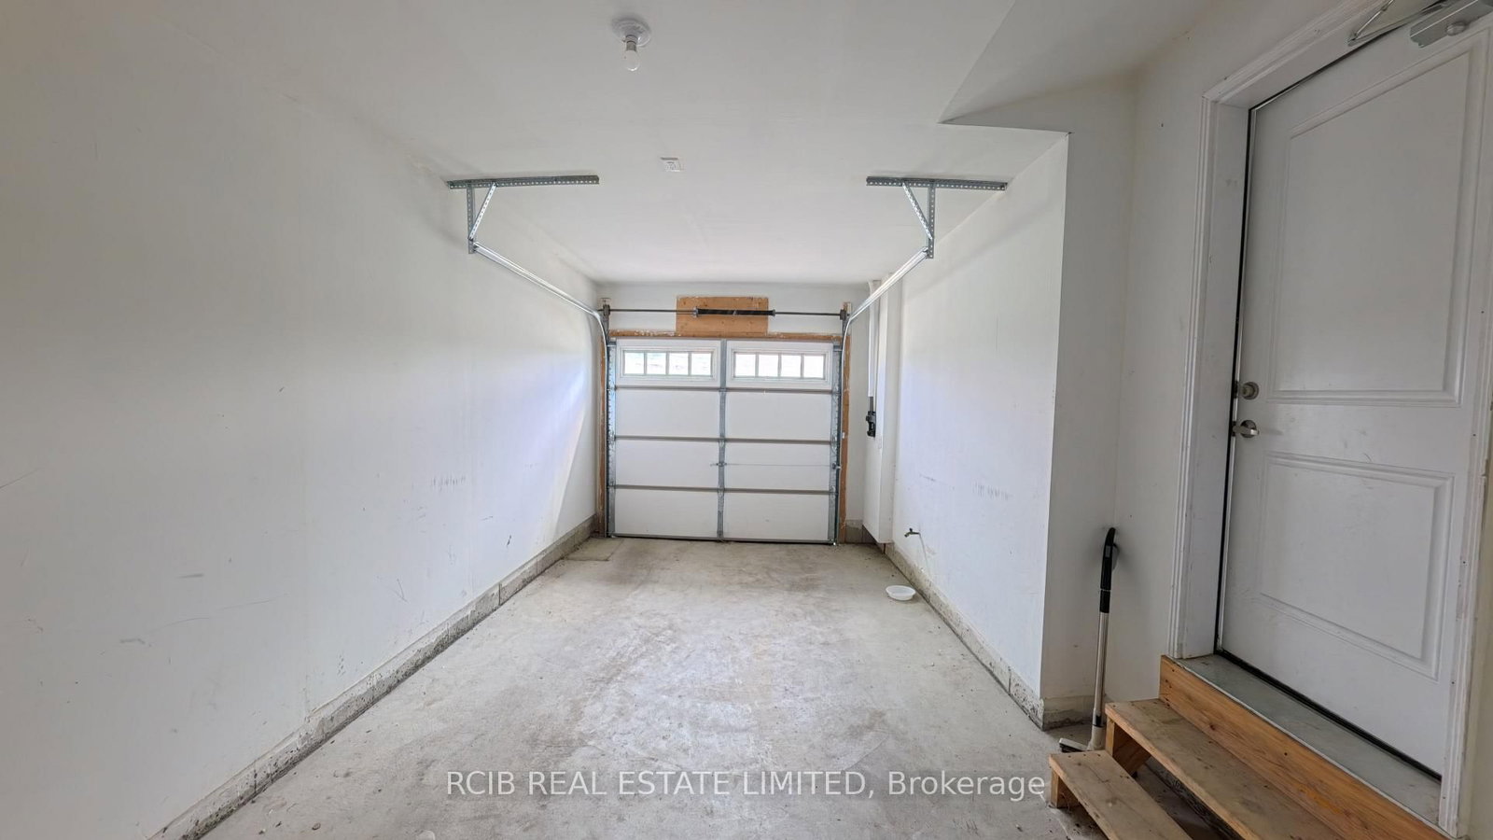
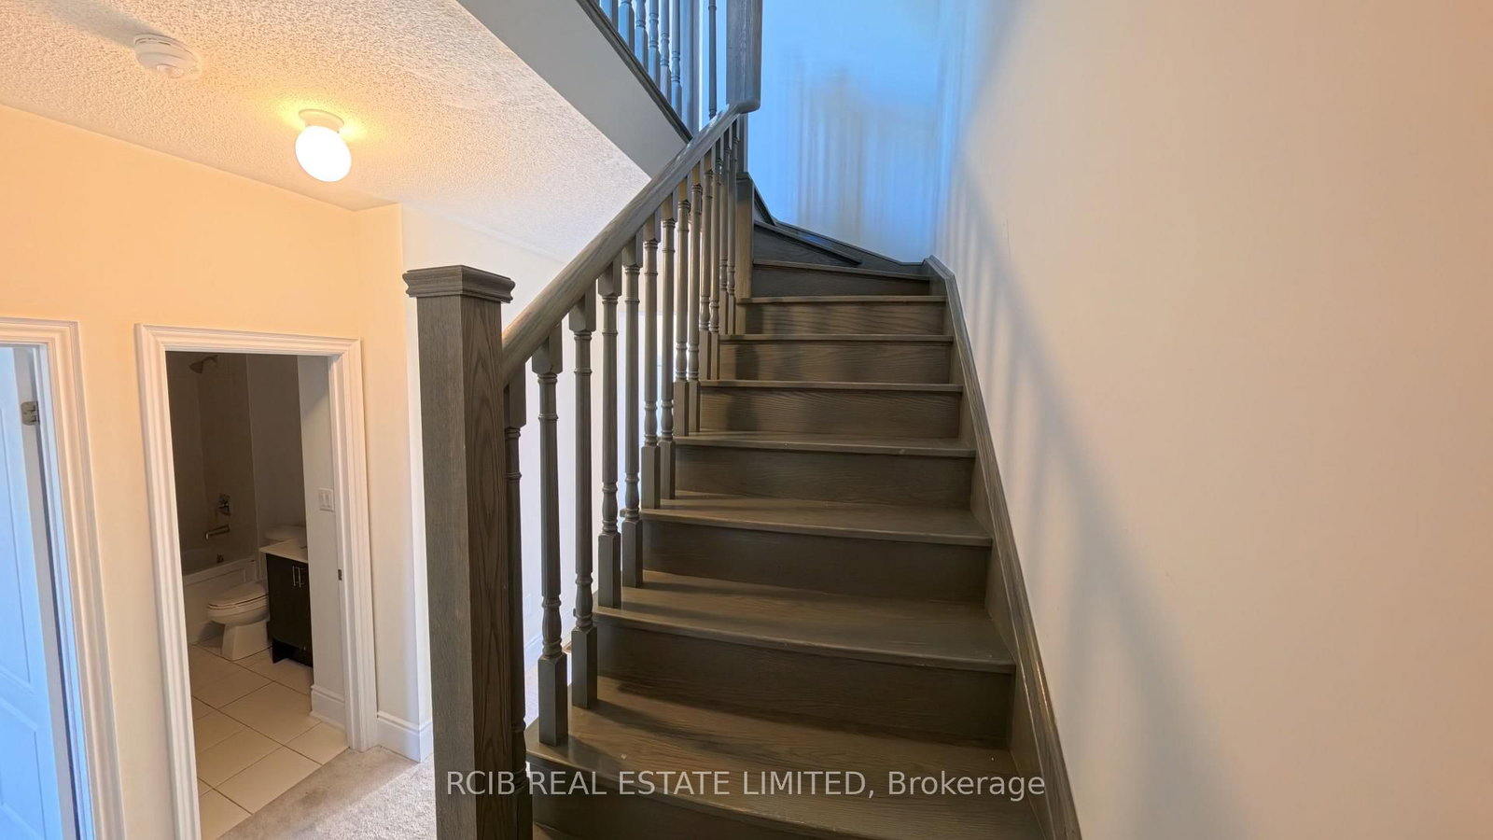
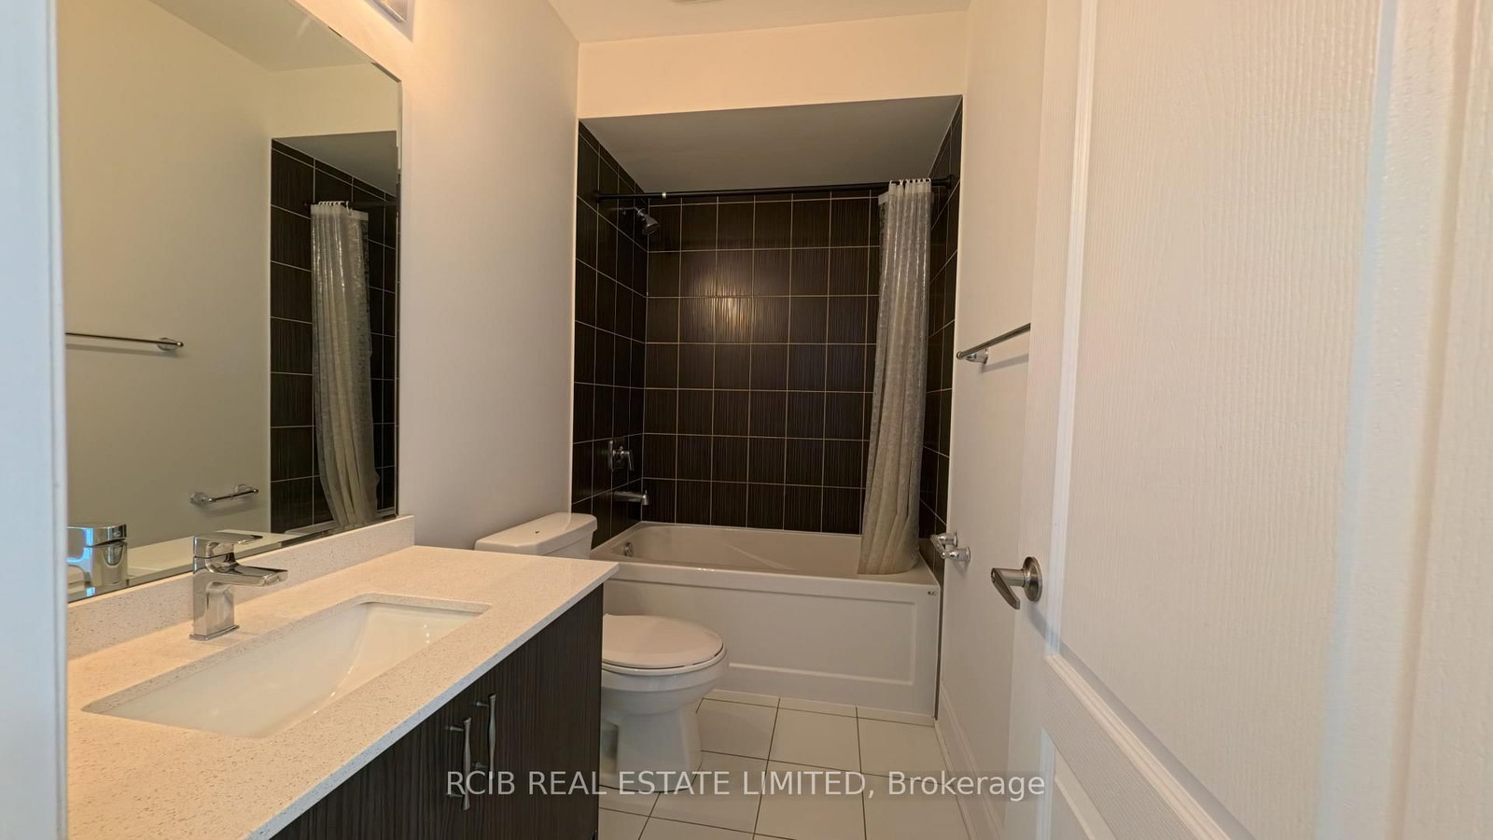
Stunning 2-year-old end-unit, 3-storey freehold townhouse on a premium ravine lot in Brampton's highly sought-after Sandringham-Wellington community! Offering approximately 2,472 sq. ft. of beautifully designed living space, this spacious home features 5 bedrooms and 4 bathrooms, with a bright open-concept layout, generous living and dining areas, large windows, and a walk-out balcony overlooking the ravine.The modern kitchen features stainless steel appliances, centre island, ample cabinetry, and plenty of counter space, making it perfect for everyday living and entertaining. The spacious primary bedroom offers a walk-in closet and private ensuite.Enjoy the extra privacy, natural light, additional windows, and beautiful ravine views that come with this desirable end-unit location. Conveniently located close to schools, parks, public transit, shopping, restaurants, Trinity Common Mall, Brampton Civic Hospital, community amenities, and Highway 410.A fantastic opportunity to own a modern, spacious, move-in-ready home with ravine views and exceptional privacy in a family-friendly neighbourhood!
Listing Brokerage: Rcib Real Estate Limited - Disclaimer: The information contained in this listing has not been verified by Rcib Real Estate Limited and should be verified by the buyer.
Schedule a private showing of this property with an experienced member of our team.
Sandringham-Wellington North GUIDE
Want to know more about Sandringham-Wellington North?
Check out our Neighbourhood Guide and learn more about the schools, parks and people in this neighbourhood.





 Share
Share








 5
5 5
5 1
1 25.26 x 99.48 ft lot