By

CALL
TOUR PROPERTY
×

31 Lord Durham Road in Markham for sale

Asking price
$1,499,000
Estimate (Oct 08)
$1,483,140
MLS #:
N13874762
Type:
Att/Row/Twnhouse, 3-Storey
Approx. SQFT:
2500-3000
Basement:
Fin W/O
4 4
2 36.55 x 65.68 ft lot
PROPERTY HISTORY
SIGN IN REQUIRED
List Date List Price Last Status Sold Date Sold Price Days On Market
0000-00-00 $00000 Sld Jun 20, 2021 $1,700,000
0000-00-00 $00000 Ter N/A N/A N/A
0000-00-00 $00000 Sus N/A N/A N/A
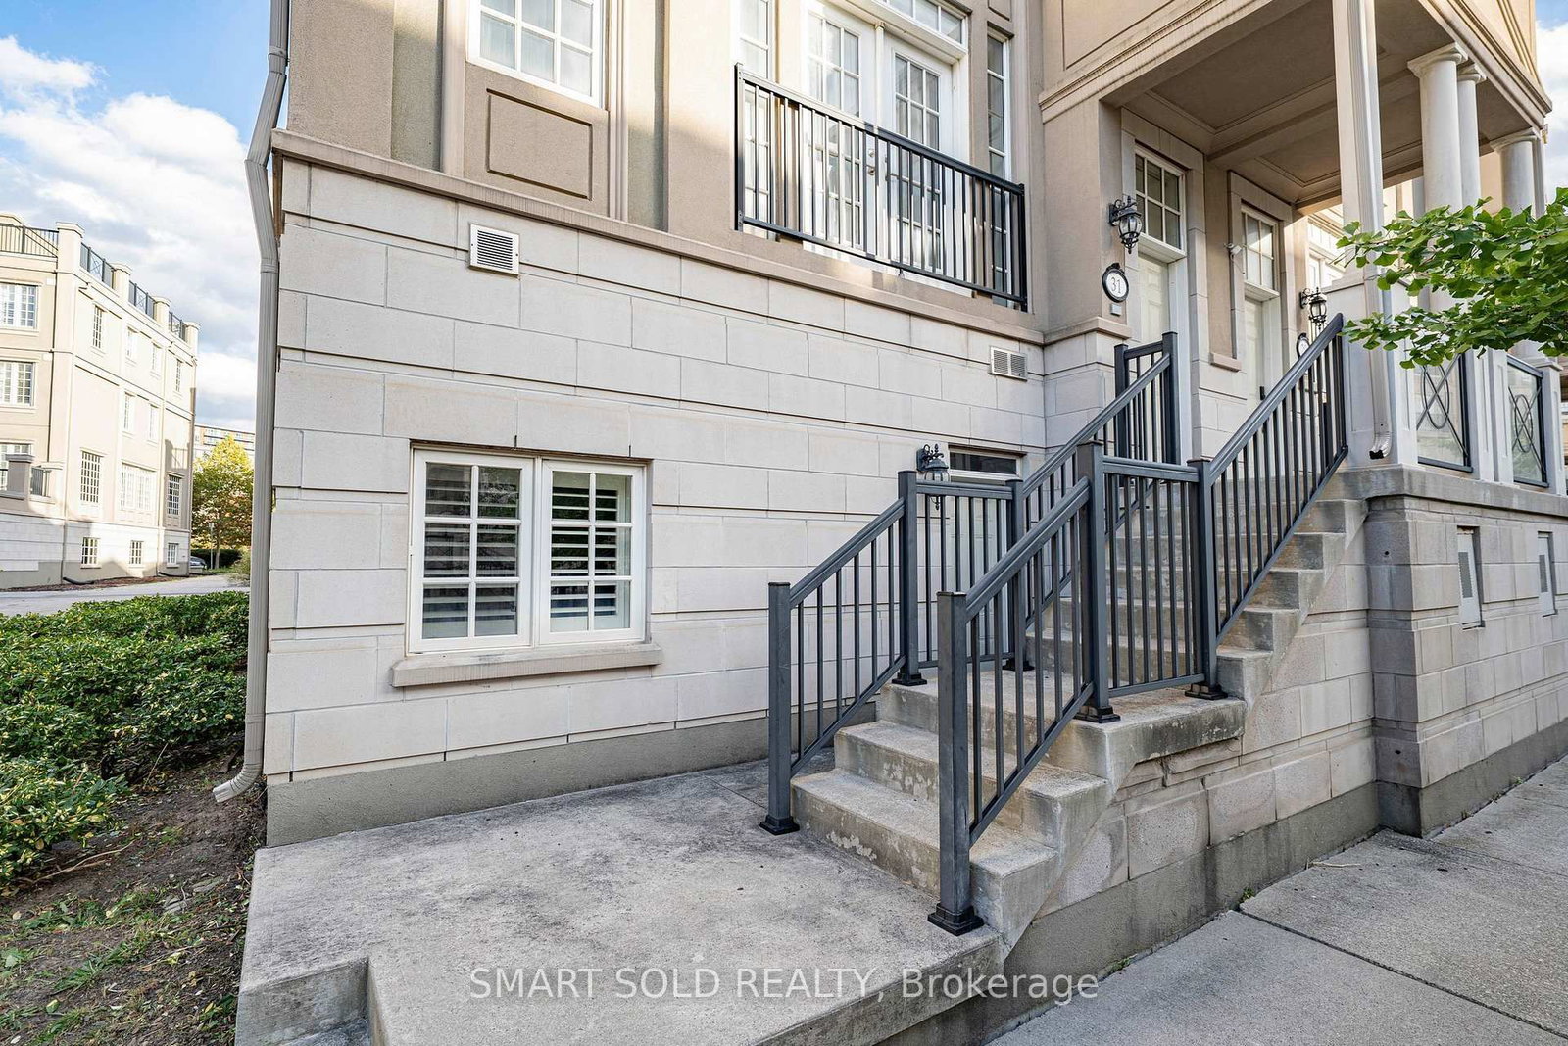
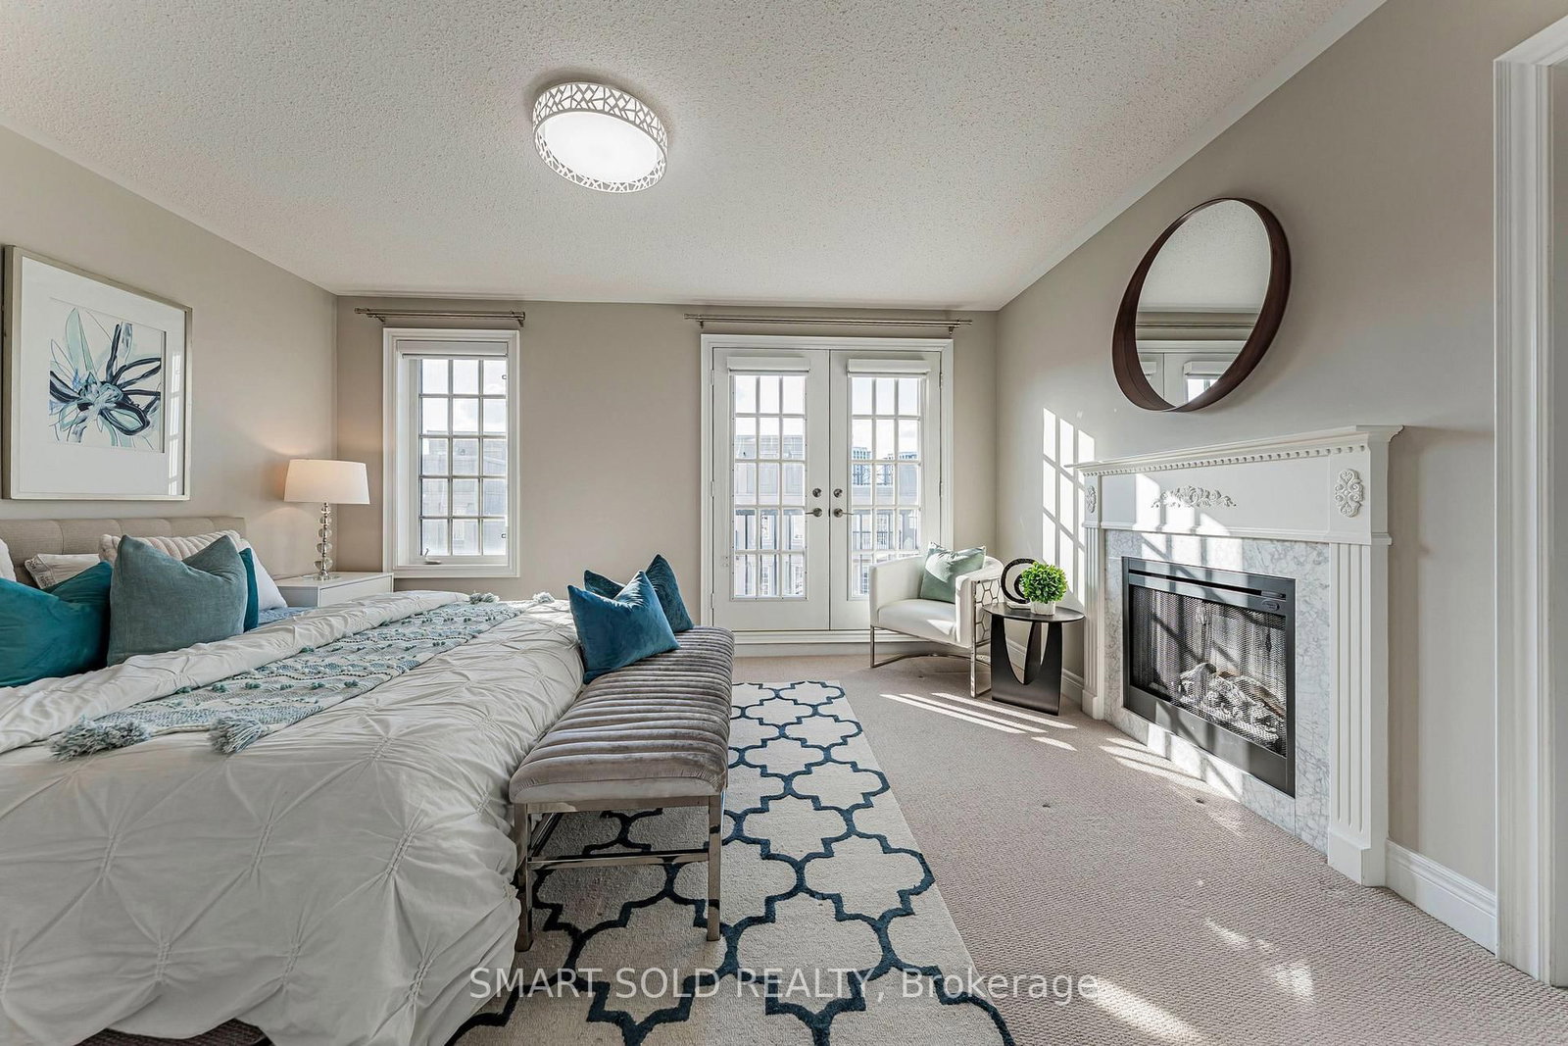
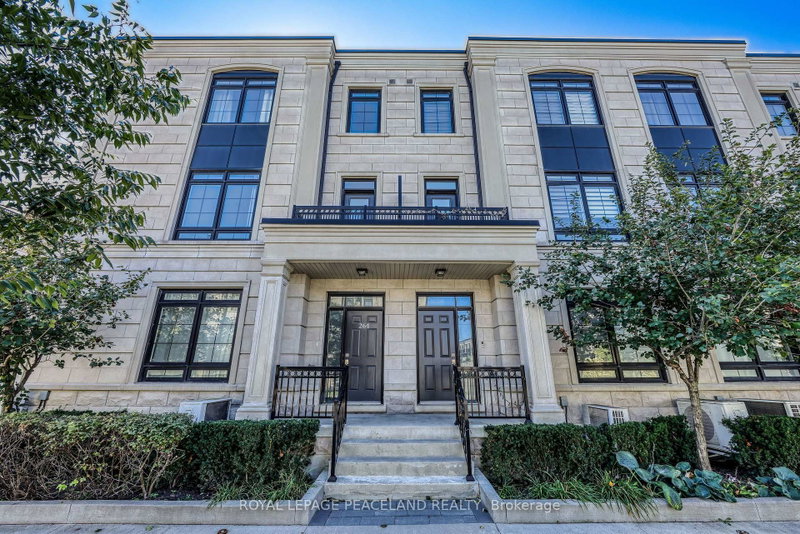
FREEHOLD END-UNIT TOWNHOME W/EXTRA WINDOWS, OVER 3,000 SQ FT OF LIVING SPACE, 4 BEDROOMS + DEN, 4 BATHS, 2-CAR GARAGE, PRIVATE ELEVATOR & ROOFTOP TERRACE-NO MAINTENANCE FEES! Grand Entrance W/Soaring Open Ceilings. PRIVATE ELEVATOR SERVICES EVERY LEVEL, From The Lower Floor To The Rooftop Terrace. Kitchen W/O To Its Own Balcony & Flows Into A Dining Rm W/Custom Cabinetry, Ideal For Everyday Living & Entertaining. EXTENDED DECK ABOVE GARAGE Offers Additional Outdoor Space To Relax & Entertain. 2nd Flr Features Two Bedrooms, Plus A Den Overlooking The Open Ceiling Below-Perfect For A Home Office. 3rd-Flr Primary Retreat W/Custom-Organized W/I Closet, 6-PC ENSUITE & FIREPLACE. Second Bedroom W/His-And-Hers Custom Closets & Double Doors To A Juliette Balcony, 3-PC ENSUITE. Ground Level W/Direct Garage Access, Additional Storage, EV PLUG & Separate Front Entrance. Above-Grade Windows Bring Natural Light To The Lower Level. BOSH Dishwasher, WASHER & DRYER REPLACED IN 2022. WATER SOFTENER & RO (2021) Steps To Downtown Markham's Restaurants, Shopping, Transit & Top-Ranked Schools.

WHAT'S YOUR HOME WORTH?

Click here to get an instant estimate and track its value over time.

  • Date Listed: Thursday, October 08, 2026
  • Listing Brokerage: Smart Sold Realty - Disclaimer: The information contained in this listing has not been verified by Smart Sold Realty and should be verified by the buyer.

  • City: Markham

    More 4 bedrooms homes for sale in Markham

  • Neighbourhood: Unionville
  • Major Intersection: Warden/Enterprise
  • Full Address: 31 Lord Durham Road, Markham, L6G 0C2, Canada, ON, Canada
  • Living Room: hardwood floor, Cathedral Ceiling, Juliette Balcony
  • Kitchen: Porcelain Floor, Breakfast Bar, Family Size Kitchen
  • Amenities:
  • Taxes: $8,053.00 (2025)
Living12 x 11 ft132 sq ft
Dining14 x 12 ft168 sq ft
Kitchen12 x 12 ft144 sq ft
Breakfast13 x 12 ft156 sq ft
3rd Br12 x 10 ft120 sq ft
4th Br12 x 10 ft120 sq ft
Den8 x 5 ft40 sq ft
Primary14 x 11 ft154 sq ft
2nd Br16 x 12 ft192 sq ft
Rec31 x 16 ft496 sq ft
  • Sunday - October 11 2:00 - 5:00 PM
  • Saturday - October 10 2:00 - 5:00 PM
  • Sunday - October 18 2:00 - 5:00 PM
  • Saturday - October 17 2:00 - 5:00 PM

Recently sold comparables in Unionville

Similar homes for sale

WHAT'S YOUR HOME WORTH?

Click here to get an instant estimate and track its value over time.