Local real estate rules require that you sign in to view sold property information.
| List Date | List Price | Last Status | Sold Date | Sold Price | Days On Market |
|---|---|---|---|---|---|
| 0000-00-00 | $00000 | Sld | May 07, 2015 | $553,500 | |
| 0000-00-00 | $00000 | Ter | N/A | N/A | N/A |
| 0000-00-00 | $00000 | Exp | N/A | N/A | N/A |
| 0000-00-00 | $00000 | Sld | Oct 05, 2006 | $289,000 | |
| 0000-00-00 | $00000 | Ter | N/A | N/A | N/A |
| 0000-00-00 | $00000 | Ter | N/A | N/A | N/A |
Listed by Royal Lepage Terrequity Realty.
3154 Coldstream Road is a Detached, 2-Storey and is currently for Sale @ $1,095,000. Taxes in 2026 were $5,929.06.
More homes for sale under 1.1M in Mississauga
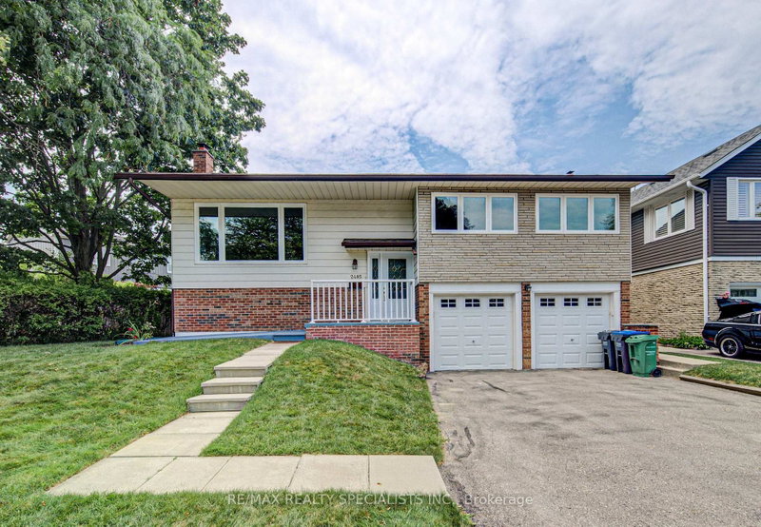
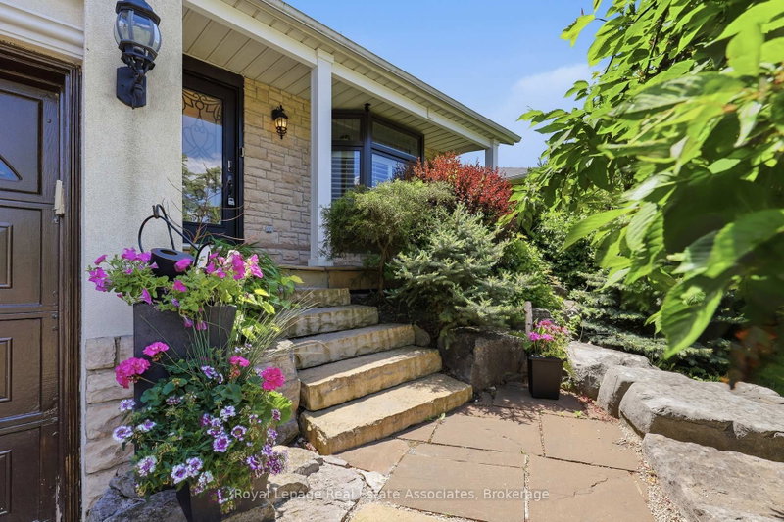
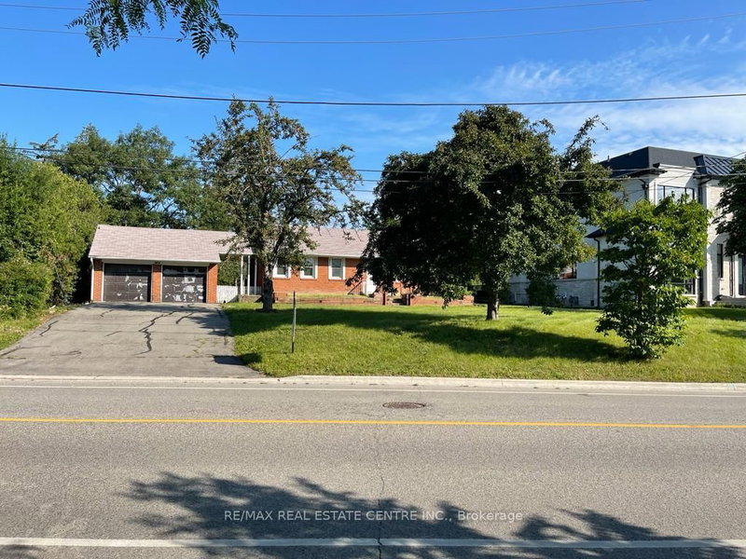
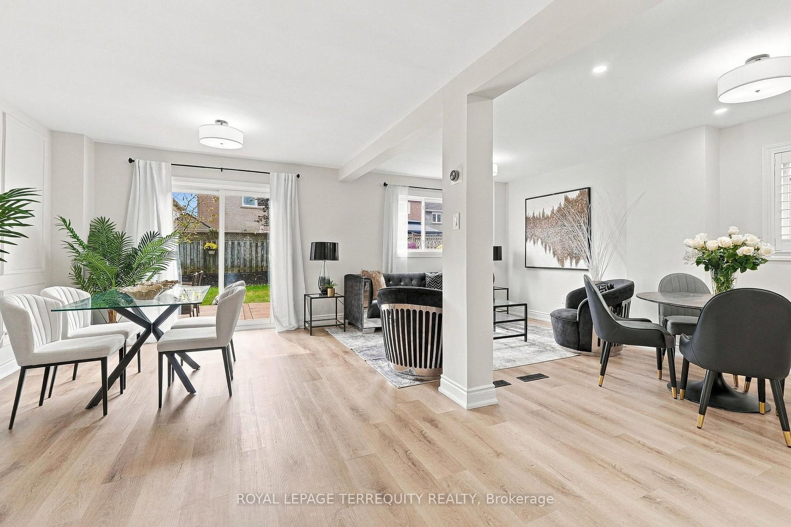
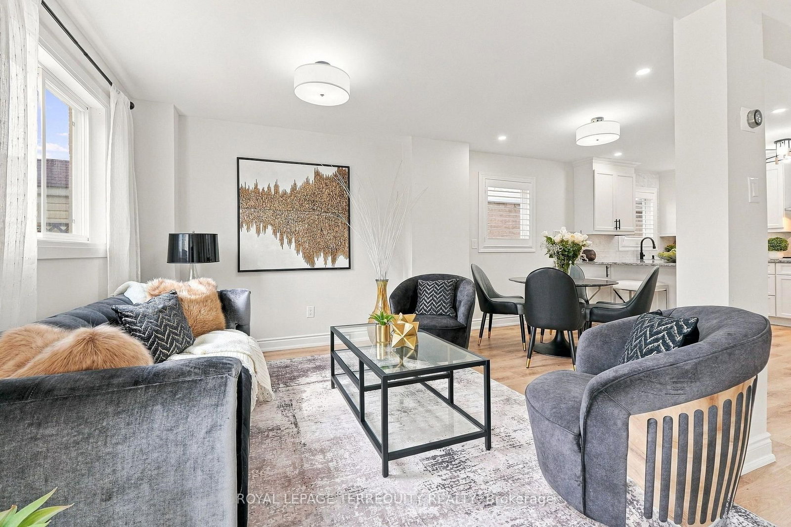
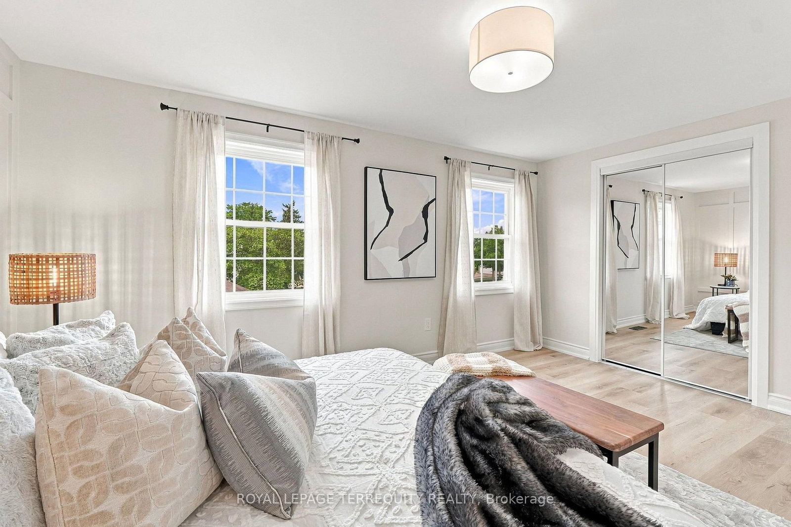
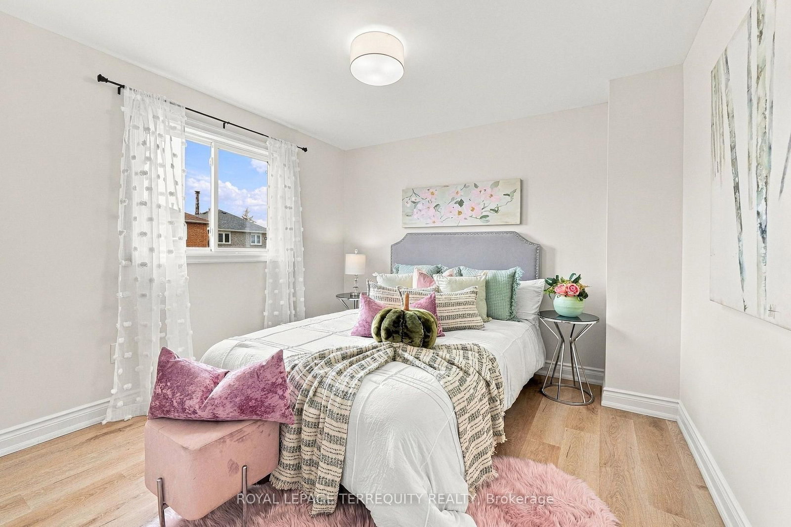
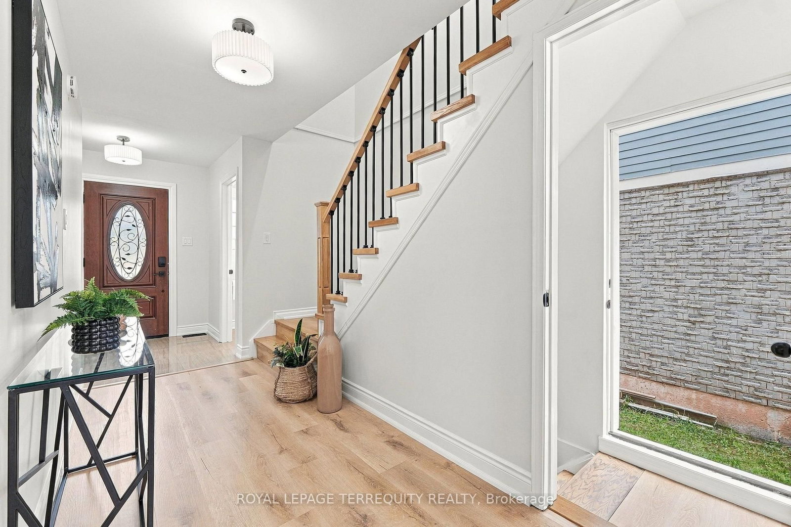
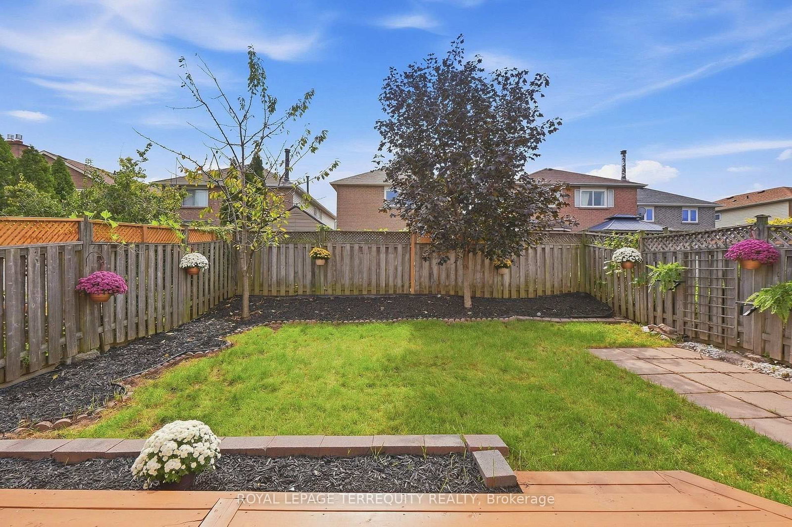
Welcome to this beautifully updated detached home nestled in the highly sought-after Erin Mills community, a rare find in one of the area's most desirable pockets! This home offers an open-concept main floor featuring spacious living, dining & breakfast areas seamlessly flowing into a stunning kitchen w/ quartz countertops, custom backsplash, stainless steel appliances & a bright window overlooking the backyard. The 2-Storey on 3154 Coldstream Road has 3 bedrooms, 3 bathrooms, and is located on a 117.75 x 32.12 ft lot in the community of Erin Mills . California shutters add a timeless, elegant touch, while brand-new luxury vinyl plank flooring on both the main & 2nd floors brings warmth & modern style to every room, complemented by stylish new light fixtures throughout. Step out from the main floor to your brand-new deck, overlooking a fully fenced backyard, the perfect setting for summer barbecues, kids at play, or quiet evenings outdoors. A brand-new staircase w/ sleek railings leads to the 2nd level, where you'll find 3 generously sized bdrms & an updated bath, offering comfortable space for the whole family to grow. The basement is a true bonus, complete w/ separate entrance, kitchen, bdrm & bath, ideal for a nanny suite, in-law accommodations, or visiting family. Perfect for making family memories, from movie nights to weekend pancakes & birthday parties in the backyard. Additional highlights include a brand-new driveway w/ parking for up to 4 cars, w/ no sidewalk to worry about, & a charming front porch w/ a cozy sitting area, the perfect spot to sip your morning coffee. This meticulously maintained home is truly move-in ready, all that's missing is you! Just mins from top-rated schools, shopping, Costco, Longo's, T&T Supermarket, Credit Valley Hospital & U of T Mississauga, w/ easy access to Hwy 403, 407 & QEW, this is Erin Mills living at its finest. Don't miss this rare opportunity - homes like this don't come around often!"
All ELFs, Blinds and Curtain Rods. Appliances: S/S Refrigerator, S/S Cooktops, S/S Dishwasher, S/S Hood, S/S Built-in Oven with Microwave, Washer, Dryer; Fridge, Stove & Hood in Basement; Garage Door opener (2), Door Bell Camera with Receiver (With App), Smart Lock (With App), Smart thermostat Nest (With App), Wooden bench in Mechanical room; Wall shelf in laundry room; Shelves in the garage;
The address 3154 Coldstream Road was listed for sale (MLS# W13796374) on Thursday, September 17, 2026.




 Share
Share














 3+1
3+1 3+1
3+1 1
1 32.12 x 117.75 ft lot