By

CALL
TOUR PROPERTY
×

691 Nautalex Court in Mississauga for sale

Asking price
$2,700,000
Estimate (Oct 05)
$2,586,777
MLS #:
W13863216
Type:
Detached, 2-Storey
Approx. SQFT:
3000-3500
Basement:
Fin W/O, Sep Entrance
4 4
2 62.16 x 172.61 ft lot
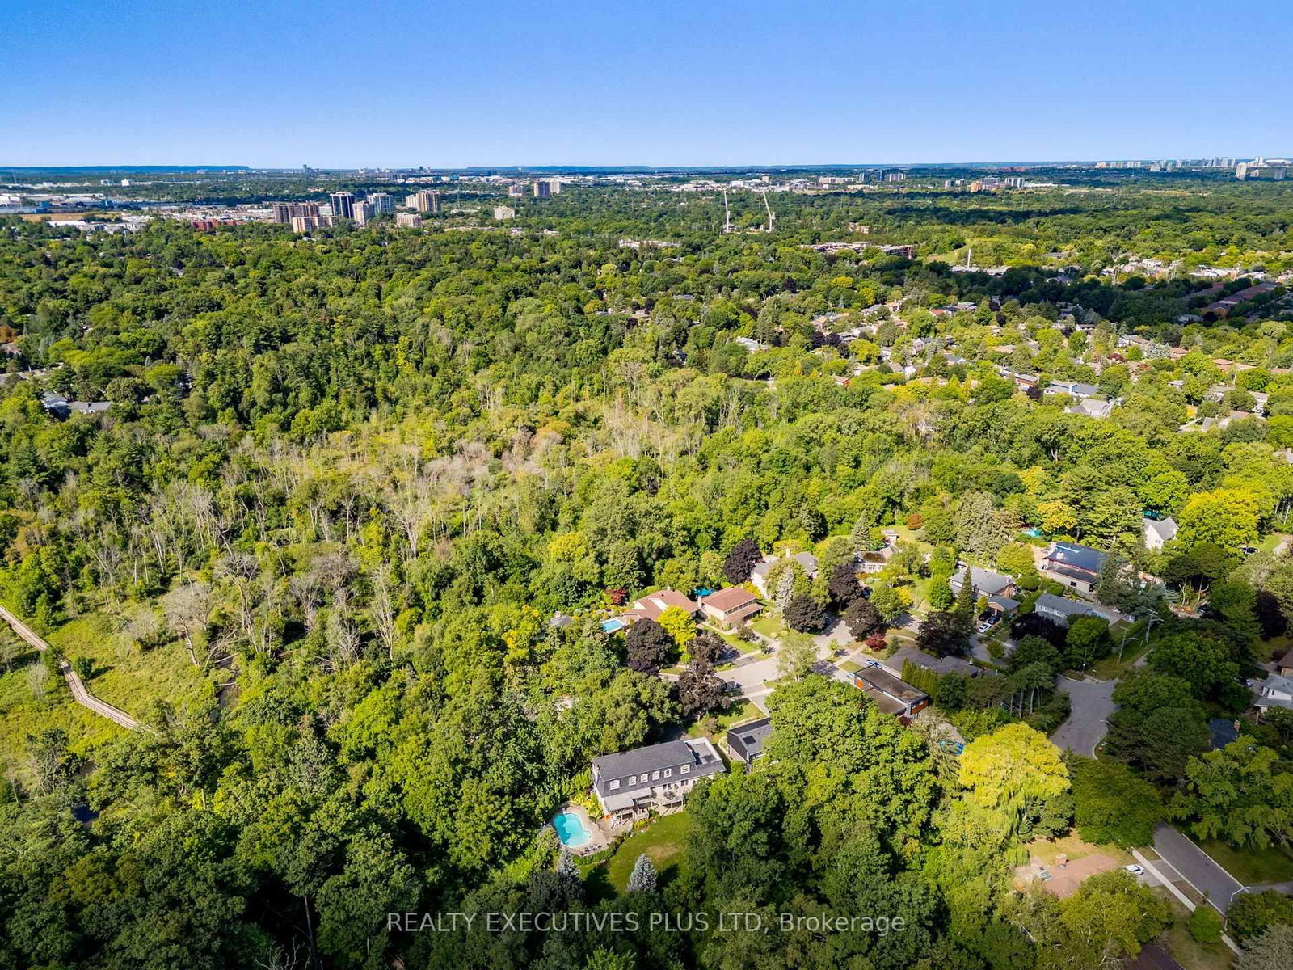
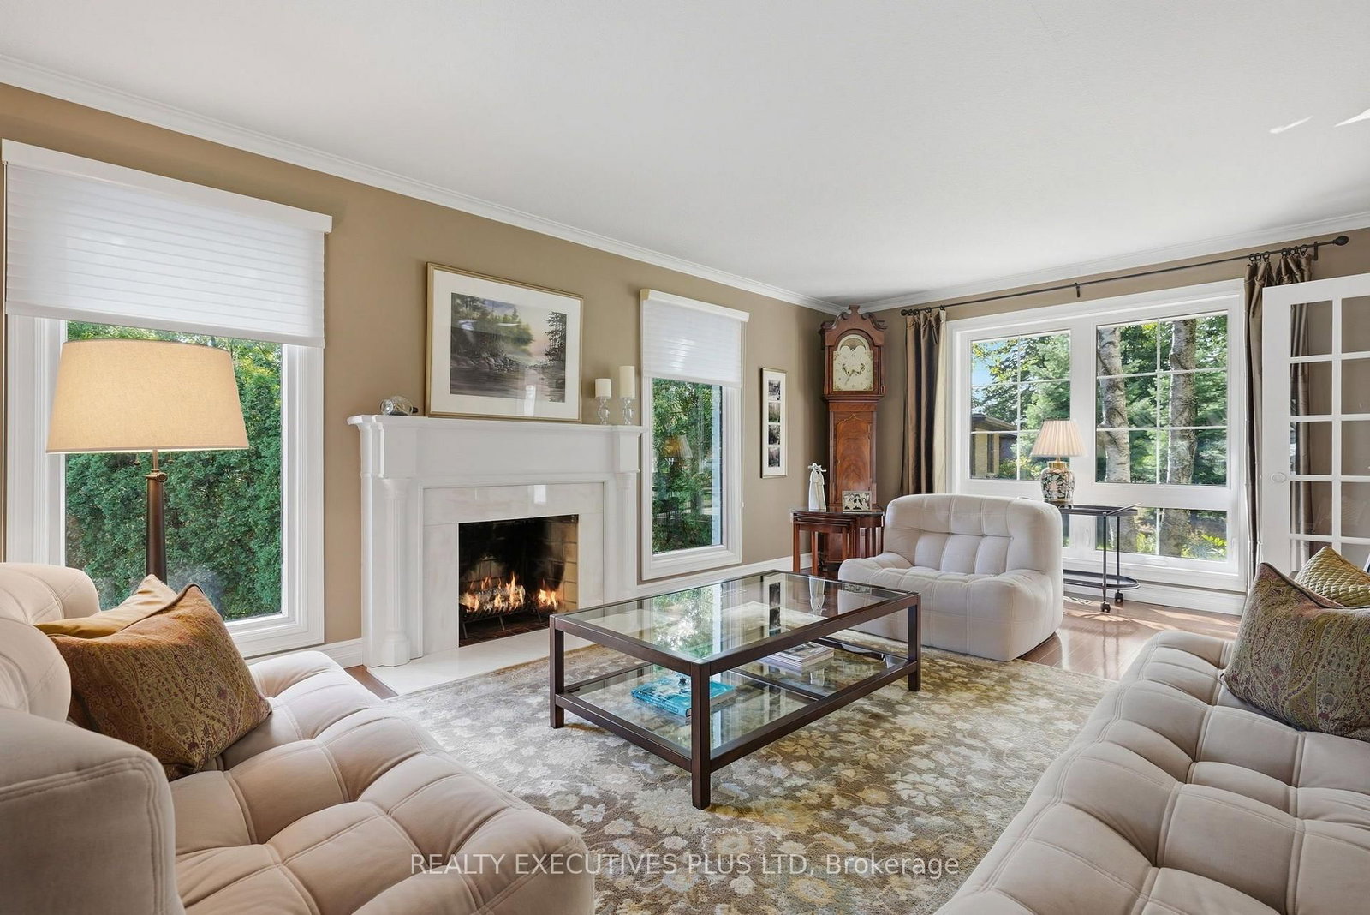
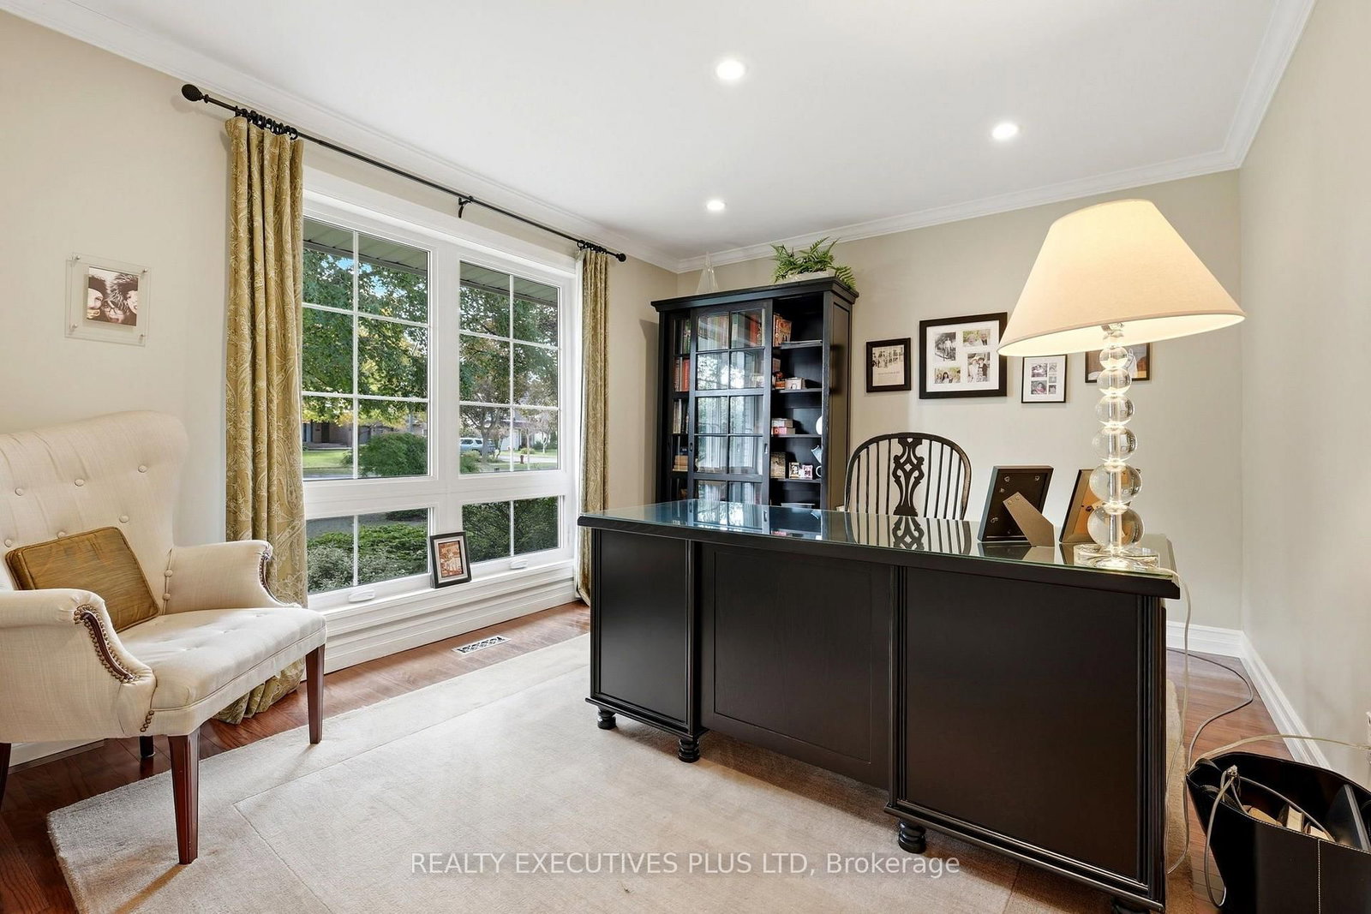
Welcome to 691 Nautalex Court, an amazing court location backing onto Rattray Marsh with views of Lake Ontario! Enjoy beautiful sunrises, birds singing and peace and tranquility you do not expect in the GTA! This four bedroom 2-storey home with walkout lower level has space for everyone, inside and out. For the home office there is a main floor den with a large bright window. For enjoying the outdoors there is a wonderful upper deck overlooking the Rattray Marsh and inground pool. The lower level with recroom features one of three fireplaces in the home and has a walkout to the ground level patio and pool. For the fitness enthusiast there are several trails winding through the Conservation Area and abundant waterfront trails. The main floor family room with fireplace is just off the kitchen and perfect space to enjoy watching sporting events or just taking in a good book. An added bonus is this home is in a wonderful school district that includes Lorne Park High School. There are so many more features of this lovely home, far too many to list. This needs to be on your list to see now as a home like this, with this location, does not come along often!

WHAT'S YOUR HOME WORTH?

Click here to get an instant estimate and track its value over time.

  • Date Listed: Monday, October 05, 2026
  • Listing Brokerage: Realty Executives Plus Ltd - Disclaimer: The information contained in this listing has not been verified by Realty Executives Plus Ltd and should be verified by the buyer.
  • Virtual Tour: View Virtual Tour for 691 Nautalex Court
  • City: Mississauga

    More 4 bedrooms homes for sale in Mississauga

  • Neighbourhood: Lorne Park
  • Major Intersection: Bexhill and Lakeshore
  • Full Address: 691 Nautalex Court, Mississauga, L5H 1A8, Canada, ON, Canada
  • Living Room: Fireplace, O/Looks Pool, Overlook Greenbelt
  • Kitchen: O/Looks Backyard, B/I Appliances
  • Kitchen: Eat-In Kitchen, W/O To Deck, O/Looks Backyard
  • Family Room: Fireplace, W/O To Deck
  • Amenities:
  • Taxes: $15,241.49 (2026)
Living23 x 13 ft299 sq ft
Dining14 x 13 ft182 sq ft
Kitchen12 x 12 ft144 sq ft
Kitchen12 x 9 ft108 sq ft
Family23 x 13 ft299 sq ft
Den13 x 11 ft143 sq ft
Foyer14 x 8 ft112 sq ft
Primary23 x 14 ft322 sq ft
2nd Br17 x 12 ft204 sq ft
3rd Br13 x 12 ft156 sq ft
4th Br12 x 12 ft144 sq ft
Laundry12 x 9 ft108 sq ft
Rec25 x 23 ft575 sq ft
Common Rm27 x 13 ft351 sq ft
Office12 x 11 ft132 sq ft
Utility13 x 9 ft117 sq ft
Bathroom10 x 10 ft100 sq ft


Recently sold comparables in Lorne Park

Similar homes for sale

WHAT'S YOUR HOME WORTH?

Click here to get an instant estimate and track its value over time.