By

CALL
TOUR PROPERTY
×

44-51 Broadfield Drive in Toronto for sale

Asking price
$739,000
Estimate (Oct 05)
$730,148
MLS #:
W13860672
Type:
Condo Townhouse, 2-Storey
Approx. SQFT:
1400-1599
Basement:
Finished
4+1 4+1
1
PROPERTY HISTORY
SIGN IN REQUIRED
List Date List Price Last Status Sold Date Sold Price Days On Market
0000-00-00 $00000 Lsd Oct 13, 2025 $3,300
0000-00-00 $00000 Ter N/A N/A N/A
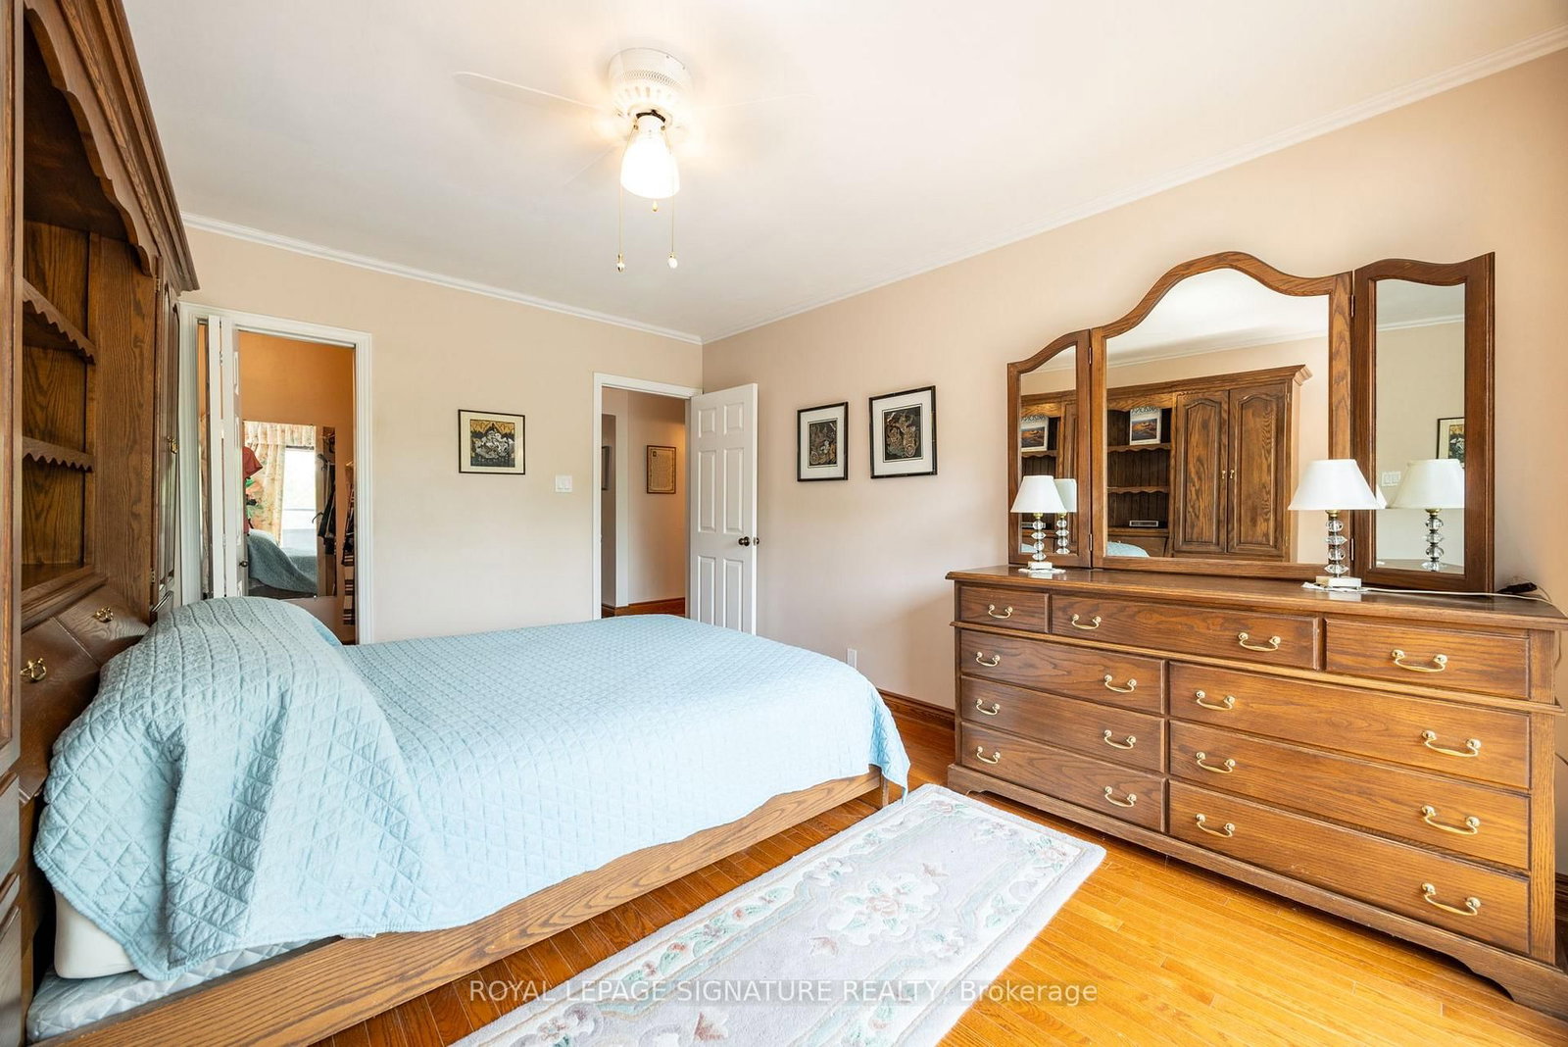
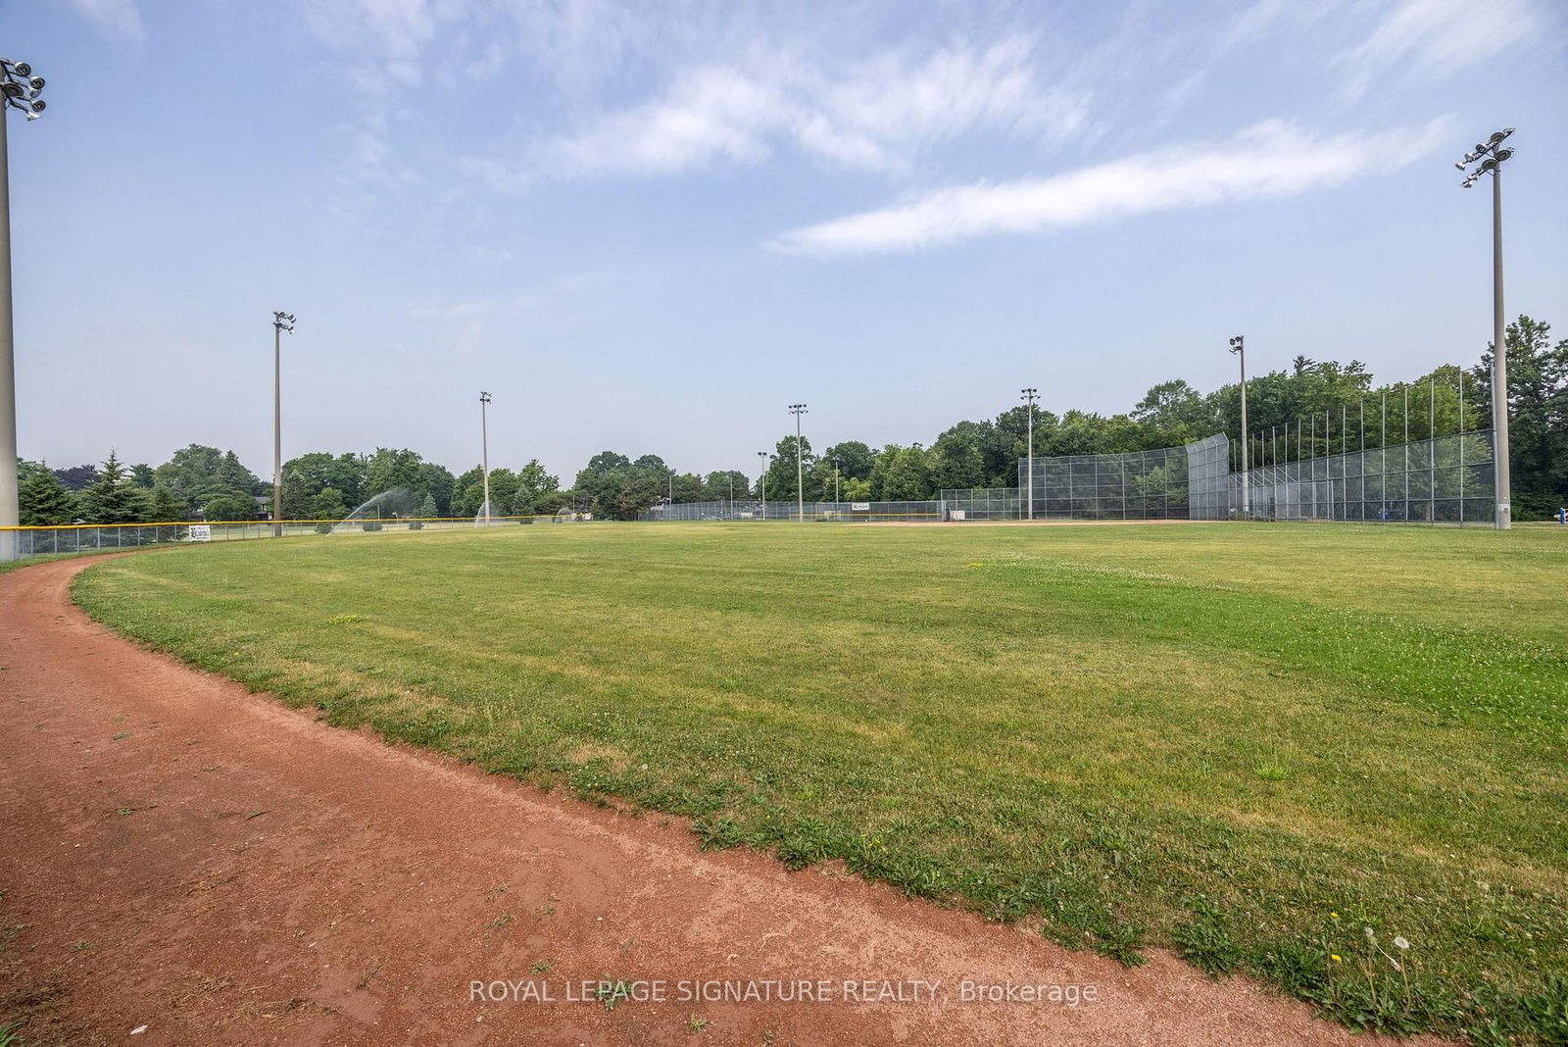
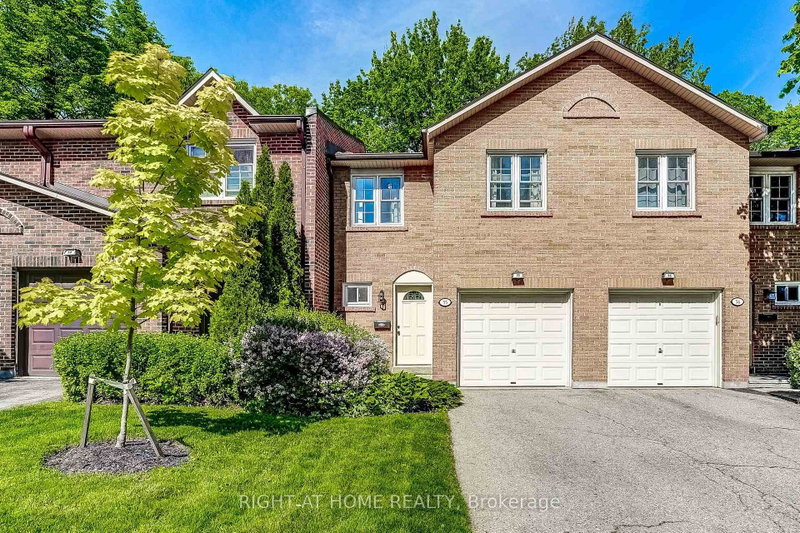
Tyne Terrace, Markland Woods. Parks, Schools, Transportation, Retail, 427, QEW, 401 and Pearson Airport all at your doorstep. Located on a quiet street in an exclusive enclave in Markland Woods, this spectacular 4-bedroom and 3-bathroom end unit is one of the largest in Tyne Terrace. From the 4 Bedroom Upper Floor to the 1 Bedroom suite on the Lower Level (Kitchen, Bedroom, 3 Piece Bath, lots of windows), this 1500 Sq. Ft.(above grade)unit will accommodate today's multi-family requirements. The home features beautiful Engineered Hardwood throughout, updated Kitchen and south facing LARGE PRIVATE DECK. Tyne Terrace has recently completed major building and landscaping renovations, thereby enhancing the enjoyment, lifestyle and value of the property

WHAT'S YOUR HOME WORTH?

Click here to get an instant estimate and track its value over time.

  • Date Listed: Monday, October 05, 2026
  • Listing Brokerage: Royal Lepage Signature Realty - Disclaimer: The information contained in this listing has not been verified by Royal Lepage Signature Realty and should be verified by the buyer.

  • Virtual Tour: View Virtual Tour for 44-51 Broadfield Drive
  • City: Toronto

    More 4 bedrooms condos for sale in Toronto

  • Neighbourhood: Markland Wood
  • Major Intersection: Bloor & Mill Rd
  • Full Address: 44-51 Broadfield Drive, Toronto, M9C 5P2, Canada, ON, Canada
  • Living Room: hardwood floor, Large Window, W/O To Terrace
  • Kitchen: Updated, Large Window
  • Amenities:Bbqs Allowed,Visitor Parking
  • Maintenance Fee:$1341.31/mth
  • Taxes: $3,069.24 (2026)
Living19 x 12 ft228 sq ft
Dining12 x 9 ft108 sq ft
Kitchen18 x 8 ft144 sq ft
Breakfast8 x 6 ft48 sq ft
Primary15 x 11 ft165 sq ft
2nd Br15 x 9 ft135 sq ft
3rd Br12 x 9 ft108 sq ft
4th Br8 x 11 ft88 sq ft
5th Br11 x 11 ft121 sq ft

Recently sold comparables in Markland Wood

Similar condos for sale

WHAT'S YOUR HOME WORTH?

Click here to get an instant estimate and track its value over time.