By

CALL
TOUR PROPERTY
×

5677 Condor Place in Mississauga for lease

Asking price
$3,950
MLS #:
W13858346
Type:
Detached, 2-Storey
Approx. SQFT:
2000-2500
4 4
1 32 x 110.43 ft lot
PROPERTY HISTORY
SIGN IN REQUIRED
List Date List Price Last Status Sold Date Sold Price Days On Market
0000-00-00 $00000 Ter N/A N/A N/A
0000-00-00 $00000 Lsd Jul 31, 2012 $1,800
0000-00-00 $00000 Lsd Feb 11, 2012 $1,700
0000-00-00 $00000 Sld May 31, 2011 $605,000
0000-00-00 $00000 Sld Sep 20, 2004 $395,000
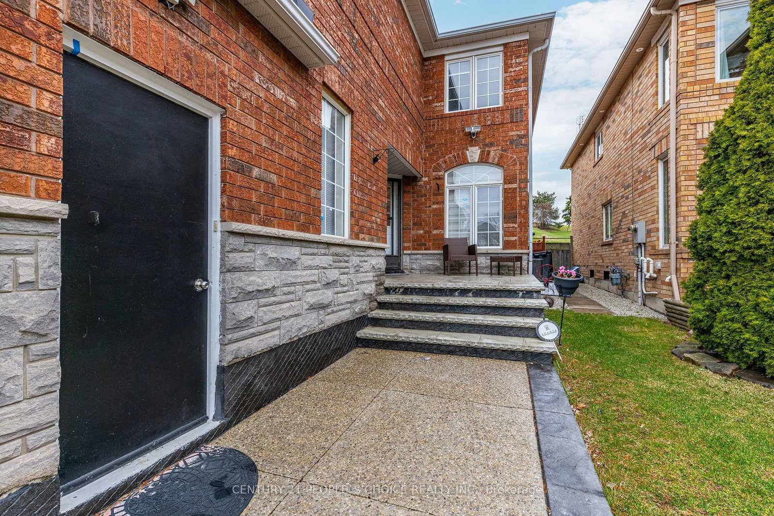
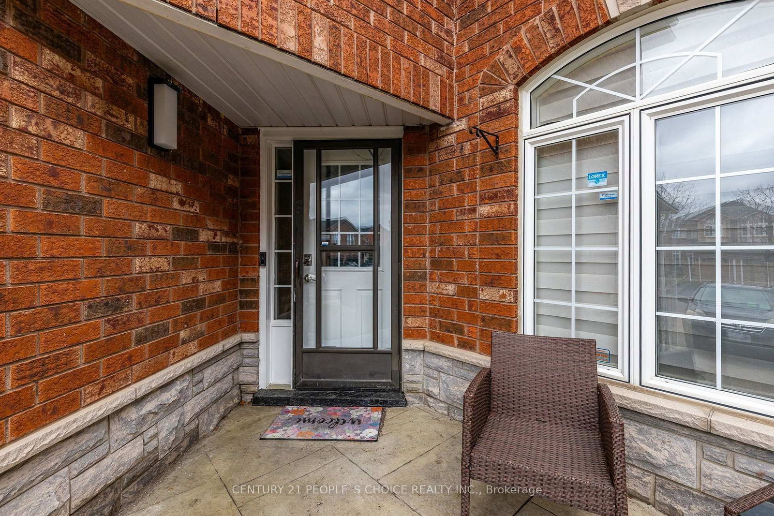
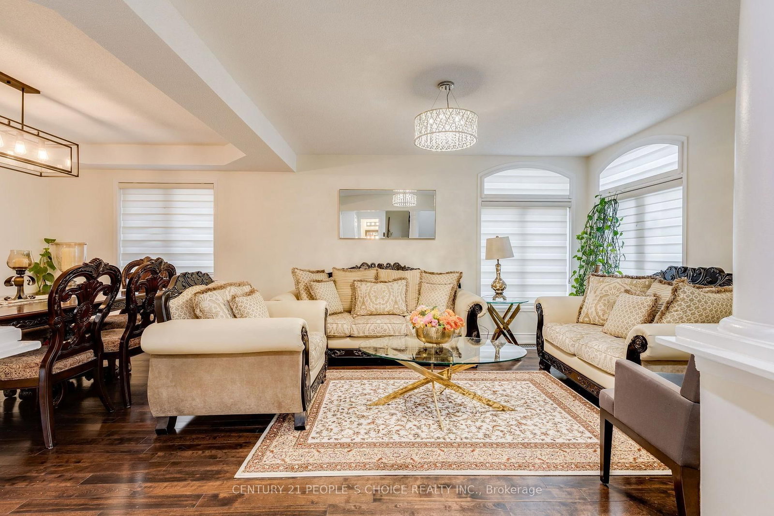
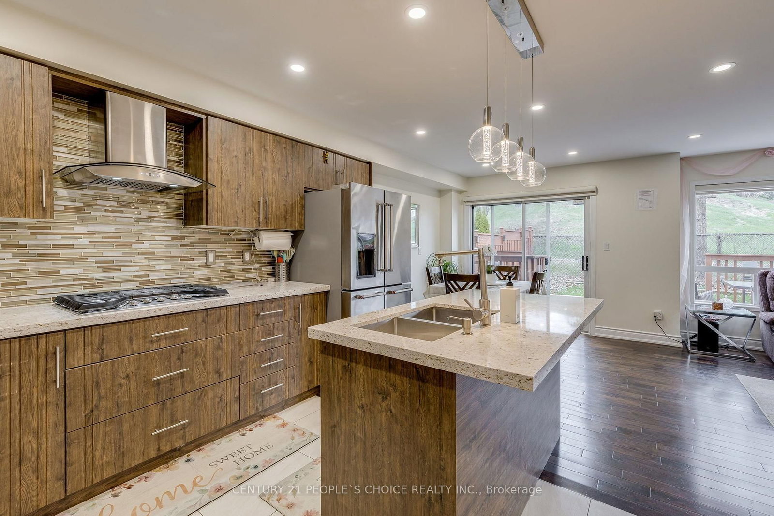
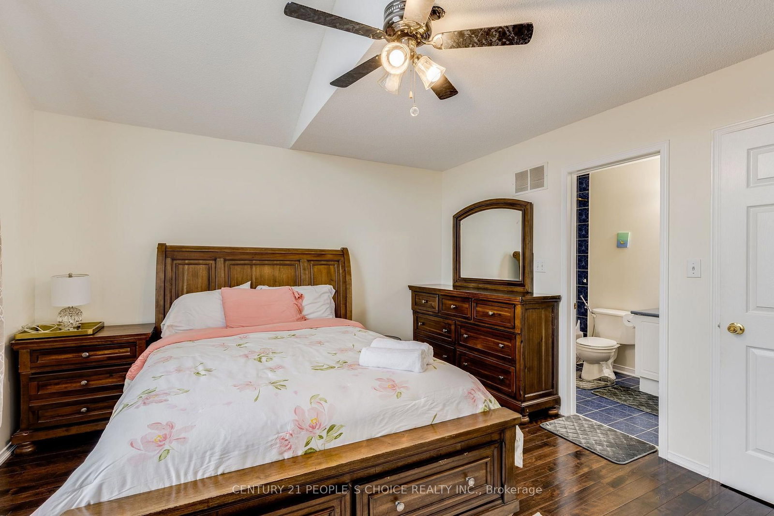
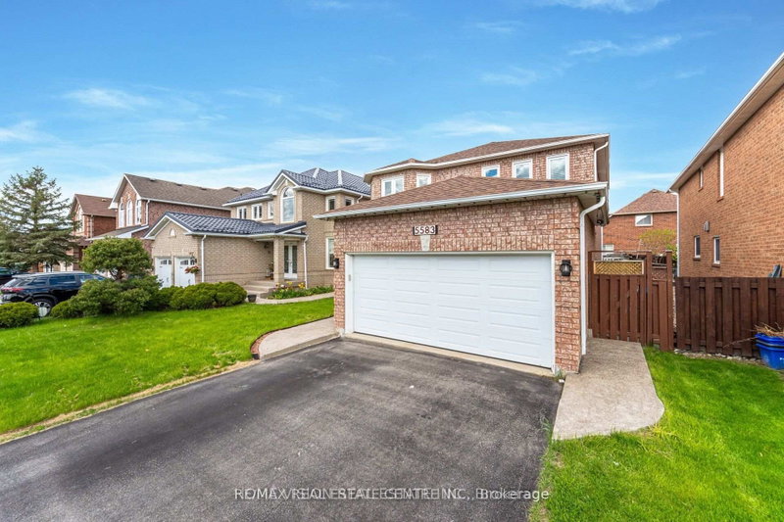
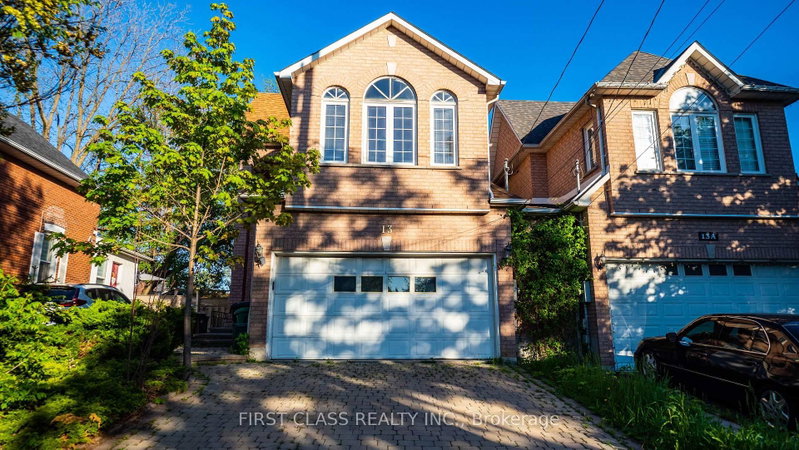
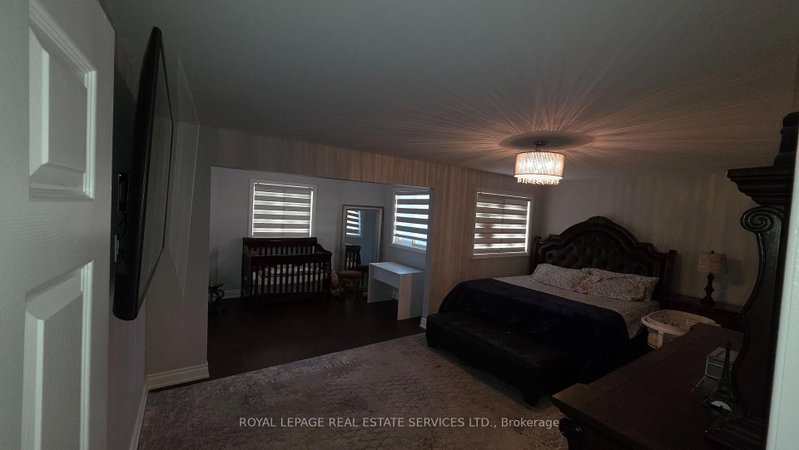
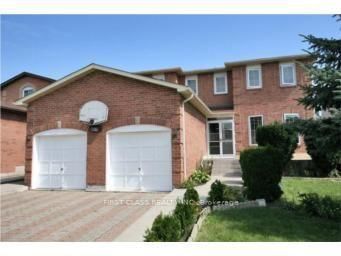
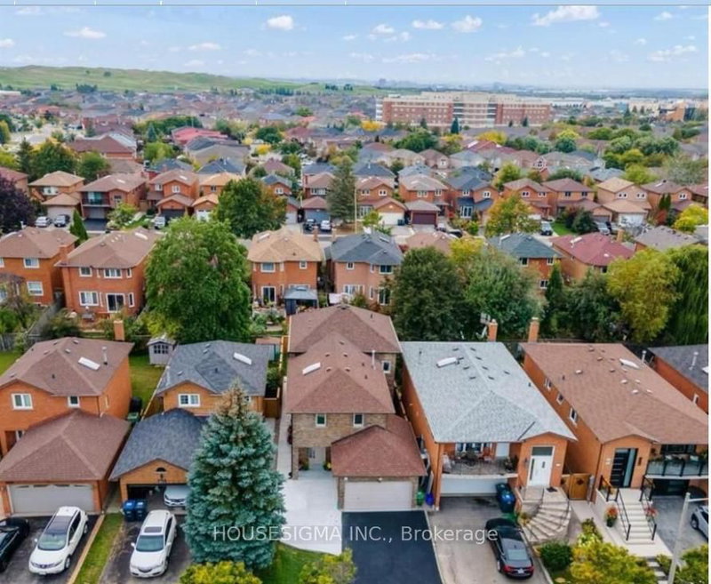
Welcome to this bright and spacious 4-bedroom, 4-washroom detached home situated on a quiet, family-friendly court in the desirable East Credit neighborhood of Mississauga. Featuring 2bedrooms with private ensuites, a modern newly renovated open-concept kitchen with contemporary finishes, spacious living and dining areas, main-floor laundry, and a carpet-free layout. Enjoy large fenced backyard with deck, backing onto a golf course for a peaceful and private setting. Excellent location close to Heartland Town Centre, Streetsville, Square One, schools, parks, shopping, public transit and major highways. Ideal for comfortable family living and entertaining. Short-term lease options also available. Utilities are shared at 70%. Basement is not included and is separately tenanted. Fully furnished option also available @$4,200 per month.

WHAT'S YOUR HOME WORTH?

Click here to get an instant estimate and track its value over time.

  • Date Listed: Saturday, October 03, 2026
  • Listing Brokerage: Century 21 People`S Choice Realty Inc. - Disclaimer: The information contained in this listing has not been verified by Century 21 People`S Choice Realty Inc. and should be verified by the buyer.
  • City: Mississauga

    More 4 bedrooms homes for lease in Mississauga

  • Neighbourhood: East Credit
  • Major Intersection: Bristol Rd W/ Terry Fox Way
  • Full Address: 5677 Condor Place, Mississauga, L5V 2J4, Canada, ON, Canada
  • Living Room: hardwood floor, Open Concept, O/Looks Frontyard
  • Family Room: hardwood floor, Pot Lights, Gas Fireplace
  • Kitchen: Ceramic Floor, Granite Counter, Pantry
  • Amenities:
  • Taxes: $0.00 (null)
Living13 x 13 ft169 sq ft
Dining12 x 10 ft120 sq ft
Family15 x 14 ft210 sq ft
Kitchen12 x 10 ft120 sq ft
Breakfast11 x 9 ft99 sq ft
Primary18 x 14 ft252 sq ft
2nd Br16 x 12 ft192 sq ft
3rd Br12 x 10 ft120 sq ft
4th Br12 x 10 ft120 sq ft

Recently leased comparables in East Credit

Similar homes for lease

WHAT'S YOUR HOME WORTH?

Click here to get an instant estimate and track its value over time.