By

CALL
TOUR PROPERTY
×

4771 Antelope Crescent in Mississauga for lease

MLS #:
W13521236
Type:
Detached, 2-Storey
Approx. SQFT:
2000-2500
Basement:
Full, Finished
4+1 4+1
2 36.15 x 103.95 ft lot
PROPERTY HISTORY
List Date List Price Last Status Sold Date Sold Price Days On Market
0000-00-00 $00000 Ter N/A N/A N/A
0000-00-00 $00000 Sld May 30, 2015 $721,000

Listed by 51sellhome Inc..

4771 Antelope Crescent is a Detached, 2-Storey and is currently for Lease @ $4,500. Taxes in null were $0.00.

More homes for lease under 4.5k in Mississauga

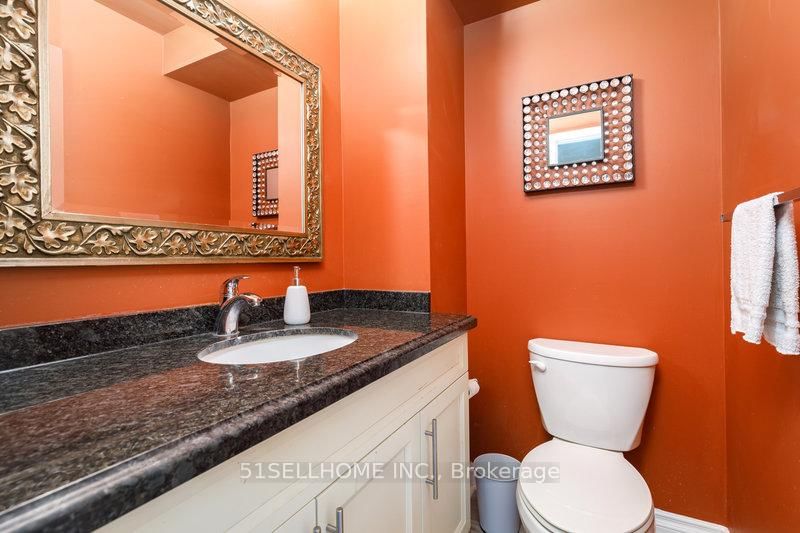
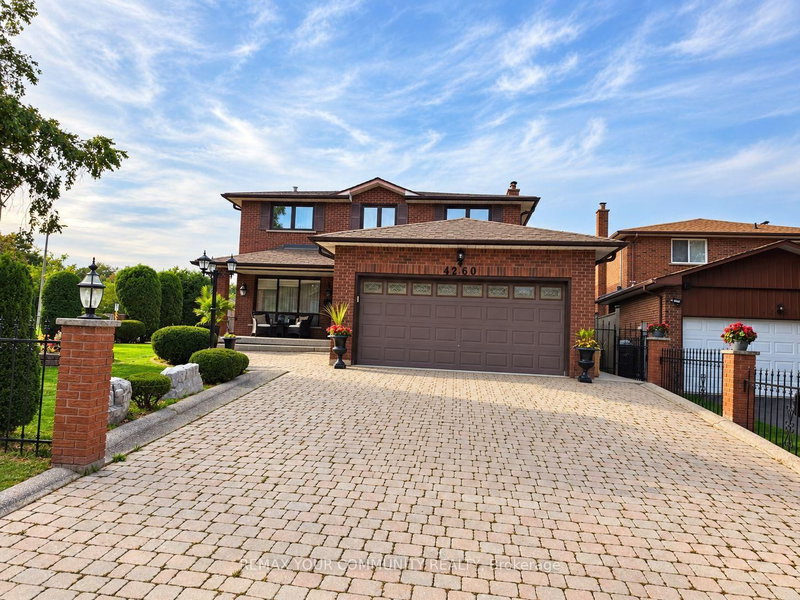
Available Sept 1, 2026. The 2-Storey on 4771 Antelope Crescent has 4 bedrooms, 4 bathrooms, and is located on a 103.95 x 36.15 ft lot in the community of Hurontario . No Separate entrance & Basement kitchen is disconnected! Located in central Mississauga area, convenient to go any directions! Bright and spacious 4+1 Bedroom Home Hardwood Floor Throughout, Double Door Entry, Ceramic Hallway Leading To Modern Kitchen With Granite Countertops, Backsplash, Center Island & Sliding Door To Deck. 4 Pc Ensuite In Master Bedroom With Walk-In Closet, Very Spacious Bedrooms, Long Driveway Can Fit 4 Cars. Finished Basement W/Rec Rm and One Bedroom. Recent Upgrades Including: 2023 Furnace & Hot Water Tank, 2025 New Dryer, 2024 New Roof Shingles, 2025 New Concrete Sideway and New Side Fence. The house will be deep cleaned after current tenant moves out by Sept 1, 2026.

Appliances

The address 4771 Antelope Crescent was listed for lease (MLS# W13521236) on Friday, July 03, 2026.

WHAT'S YOUR HOME WORTH?

Click here to get an instant estimate and track its value over time.

  • Date Listed: Friday, July 03, 2026
  • Listing Brokerage: 51sellhome Inc. - Disclaimer: The information contained in this listing has not been verified by 51sellhome Inc. and should be verified by the buyer.

  • City: Mississauga

    More 4 bedrooms homes for lease in Mississauga

  • Neighbourhood: Hurontario
  • Major Intersection: Eglinton Ave E and Antelope Cresent
  • Full Address: 4771 Antelope Crescent, Mississauga, L4Z 2R4, Canada, ON, Canada
  • Living Room: hardwood floor, Combined W/Dining, Window
  • Family Room: hardwood floor, Fireplace
  • Kitchen: Ceramic Floor, W/O To Deck
  • Amenities:
  • Taxes: $0.00 (null)
Living15 x 10 ft150 sq ft
Dining13 x 9 ft117 sq ft
Family12 x 13 ft156 sq ft
Kitchen17 x 11 ft187 sq ft
Primary17 x 11 ft187 sq ft
2nd Br17 x 11 ft187 sq ft
3rd Br13 x 10 ft130 sq ft
4th Br11 x 11 ft121 sq ft
5th Br11 x 10 ft110 sq ft
Rec20 x 15 ft300 sq ft
Laundry10 x 8 ft80 sq ft

Recently leased comparables in Hurontario

Similar homes for lease

WHAT'S YOUR HOME WORTH?

Click here to get an instant estimate and track its value over time.