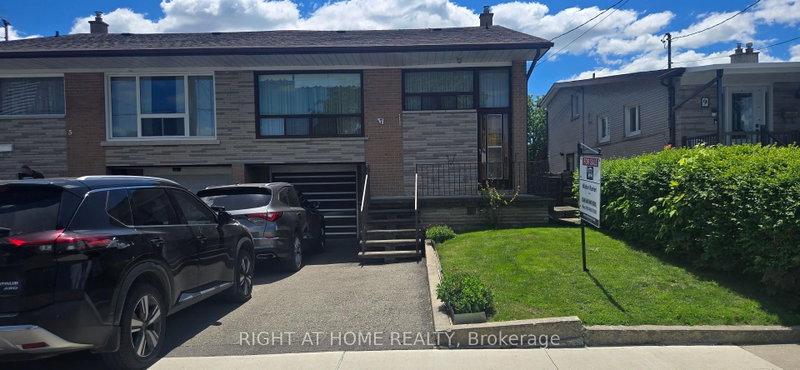
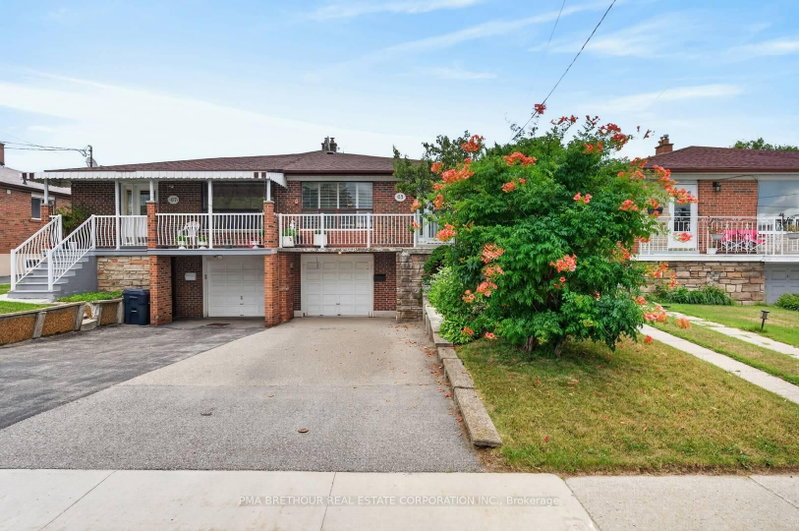
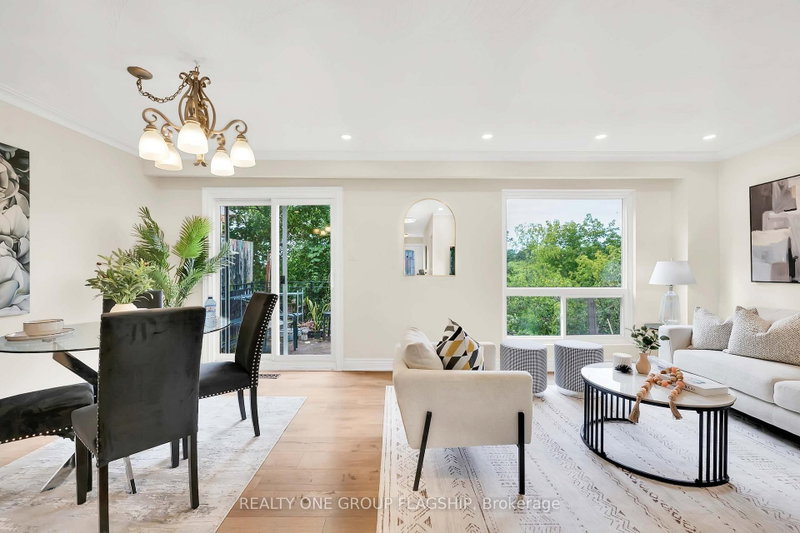
Bright, cheerful, well-maintained three-bedroom home. This house has great flow. Eat in kitchen has sliding door to back patio and beautiful private green yard. Open concept living and dining room are perfect for entertaining. Convenient main floor powder room and large pantry closet. Upstairs, find spacious bedrooms and updated full bathroom. Potential to divide primary bedroom to make two two bedrooms if a four-bedrooms are preferred. Basement is partially finished and has great potential with an existing three-piece bathroom. Separate side entrance from the driveway means converting the basement into a separate suite would be very straightforward. Large detached garage in great condition rounds out this gem of a property. Don't miss it!
Listing Brokerage: Re/Max Professionals Inc. - Disclaimer: The information contained in this listing has not been verified by Re/Max Professionals Inc. and should be verified by the buyer.





 Share
Share


 3+1
3+1 3+1
3+1 1
1 27.88 x 105 ft lot