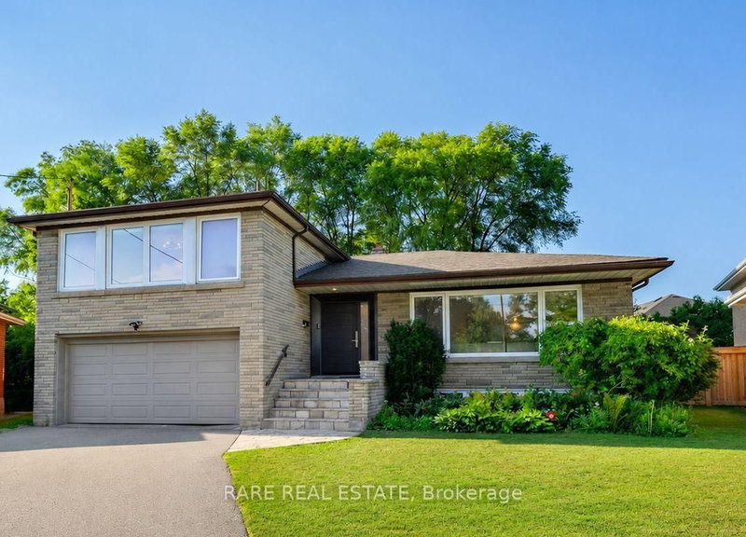
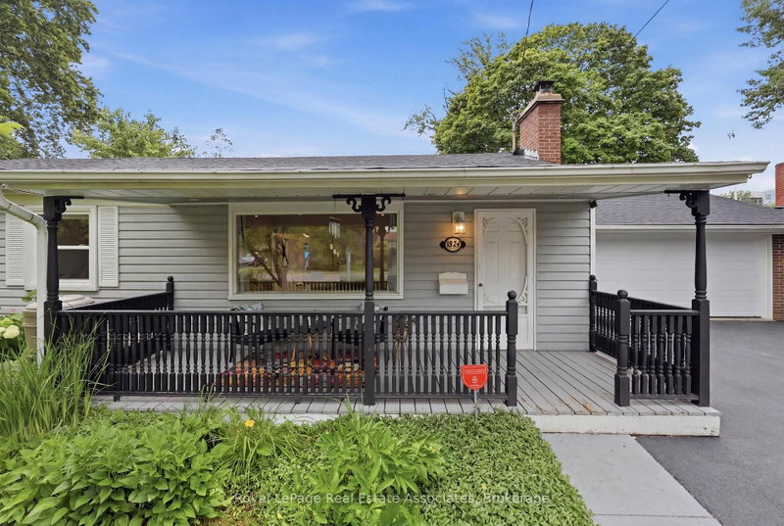
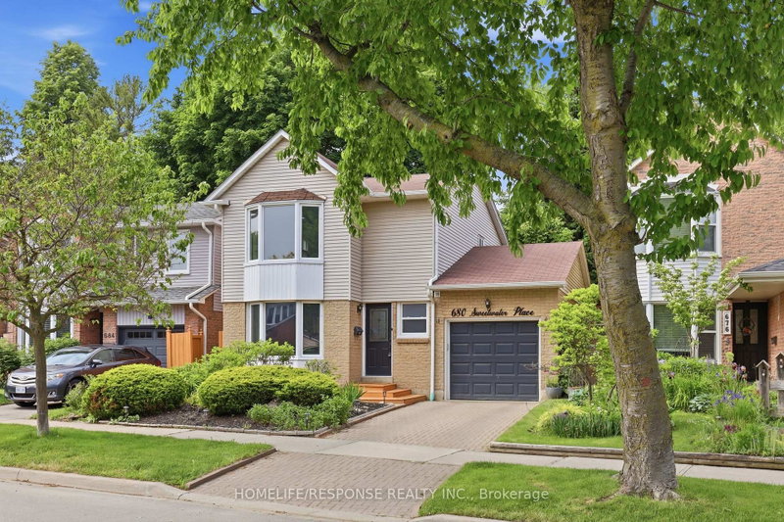
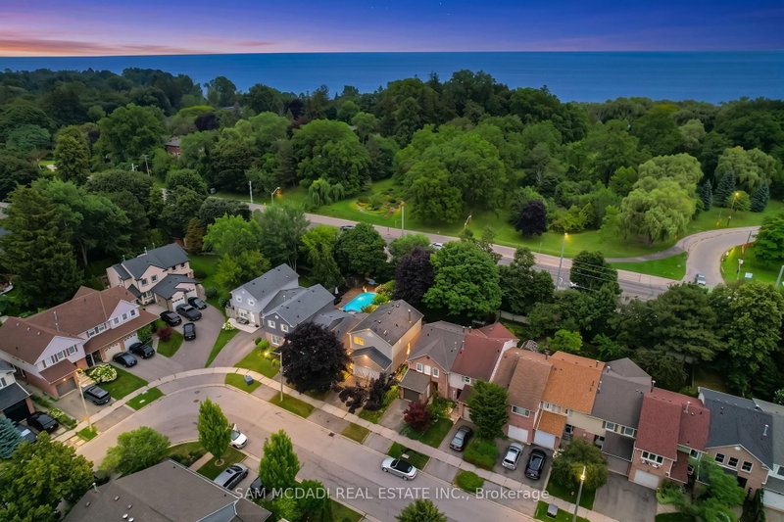
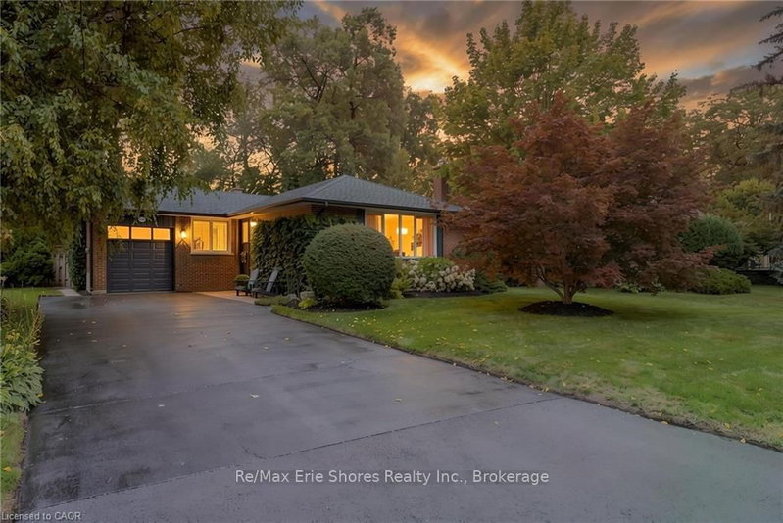
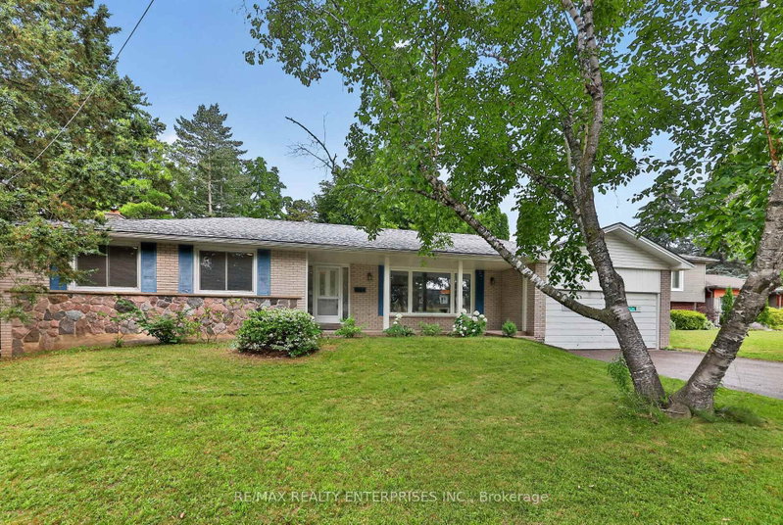
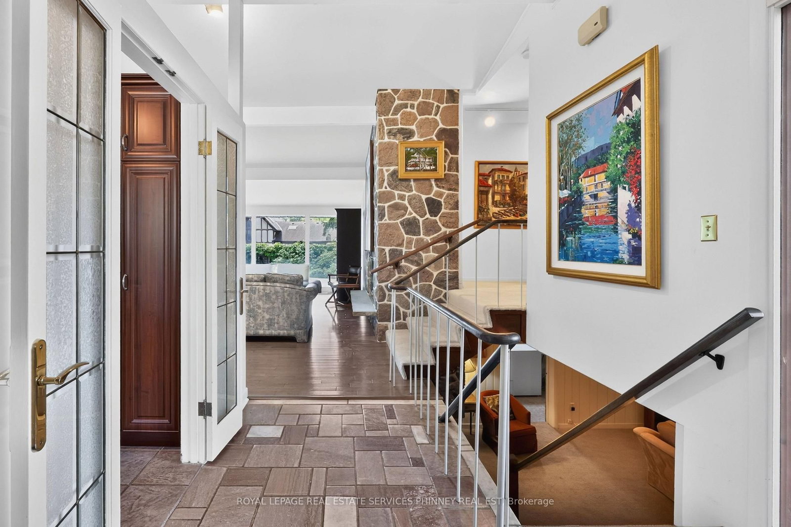
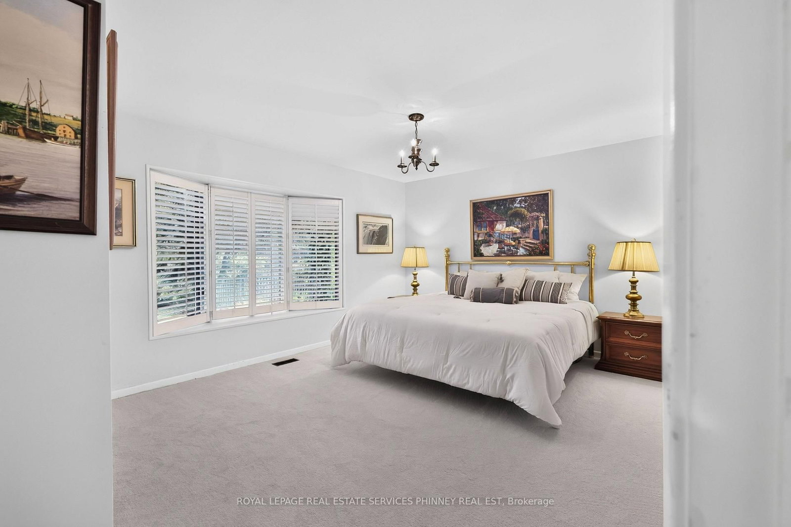
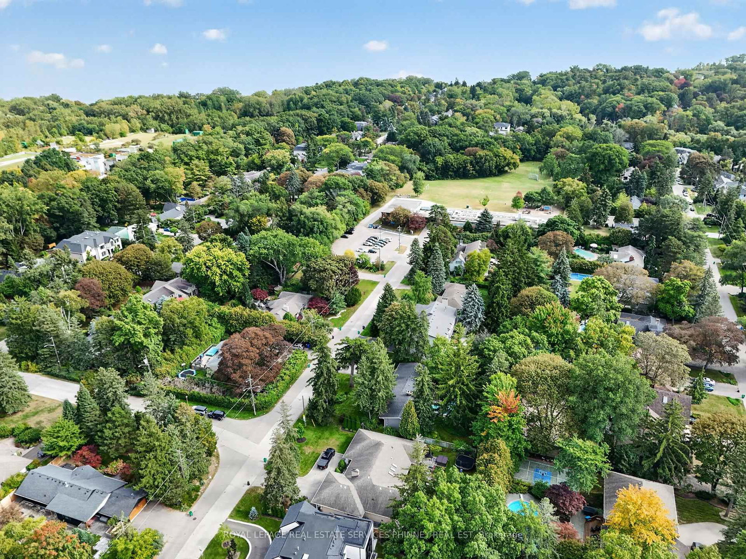
Fabulous Mid Century Modern sidesplit in desirable Rattray Marsh enclave on 100 ft frontage , a short walk to Lake Ontario, Jack Darling Park, Rattray nature trail systems and a dog park. A short walk to Owenwood Public School offering a lifestyle where the kids can come home for lunch or bring friends for play dates! Enjoy high cathedral ceilings in open concept living & dining rms, a floor-to-ceiling stone fireplace and picture windows overlooking the magnificent grounds w/ sprinkler system, a saltwater pool, beautiful Rhododendron bushes, and tall mature trees, patios that all add to the ambiance of the backyard. Enjoy an updated eat-in Kitchen, mudroom (could be another laundry) and powder room. A separate entrance leads to a finished lower level with Recreation room w/ fireplace, built-ins and a full bath & current laundry. New broadloom throughout upper bedrooms and large updated bath. This is a great home to live comfortably now, and also leave open the idea of building later, with lots of new builds in the area allowing great future opportunity!.
Listing Brokerage: Royal Lepage Real Estate Services Phinney Real Est - Disclaimer: The information contained in this listing has not been verified by Royal Lepage Real Estate Services Phinney Real Est and should be verified by the buyer.





 Share
Share







 3
3 3
3 2
2 100 x 143.6 ft lot