Local real estate rules require that you sign in to view sold property information.
| List Date | List Price | Last Status | Sold Date | Sold Price | Days On Market |
|---|---|---|---|---|---|
| 0000-00-00 | $00000 | Ter | N/A | N/A | N/A |
| 0000-00-00 | $00000 | Ter | N/A | N/A | N/A |
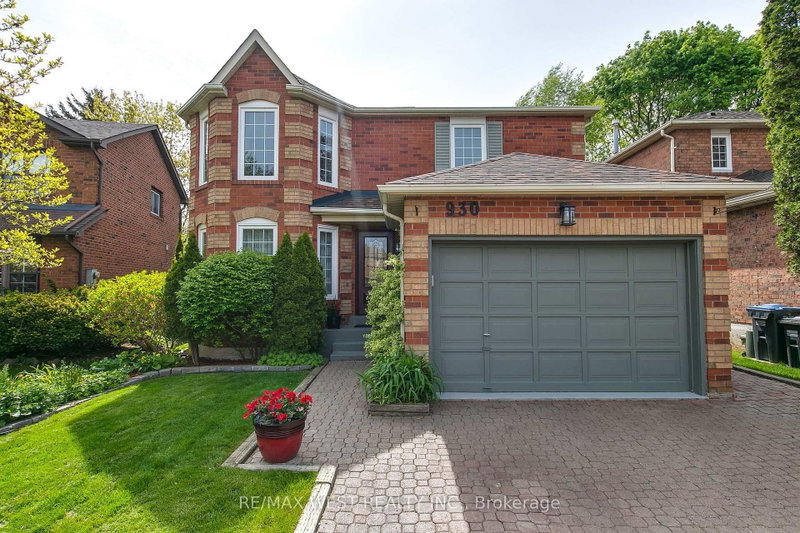
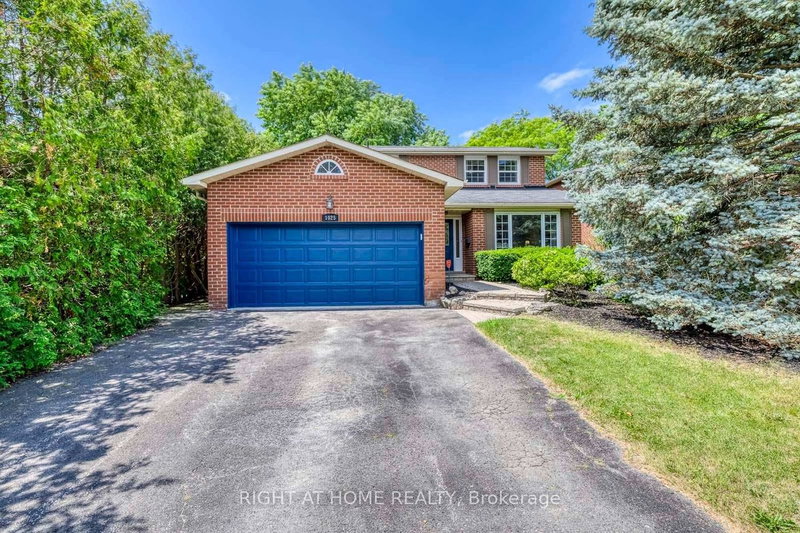
| 0000-00-00 | $00000 | Sld | Aug 11, 2022 | $1,220,000 | |
| 0000-00-00 | $00000 | Ter | N/A | N/A | N/A |
| 0000-00-00 | $00000 | Sld | Nov 26, 2018 | $905,000 | |
| 0000-00-00 | $00000 | Exp | N/A | N/A | N/A |
| 0000-00-00 | $00000 | Ter | N/A | N/A | N/A |
| 0000-00-00 | $00000 | Sld | Jun 28, 2016 | $667,000 |
Listed by Homelife/Response Realty Inc..
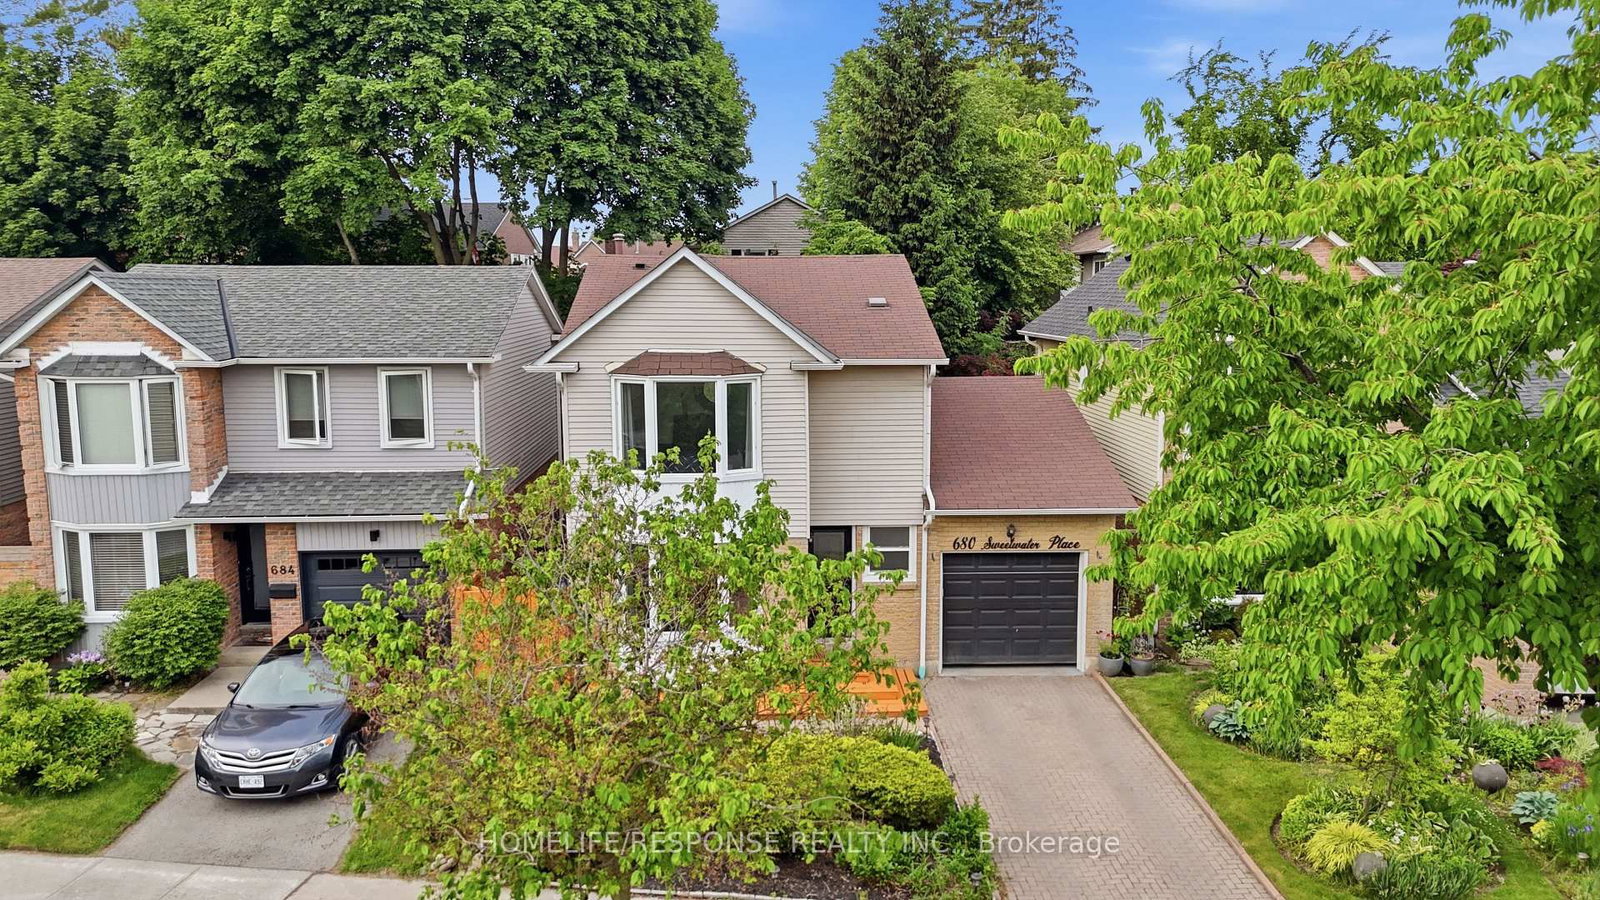
680 SWEETWATER Place is a Detached, 2-Storey and is currently for Sale @ $1,139,000. Taxes in 2025 were $7,330.10.
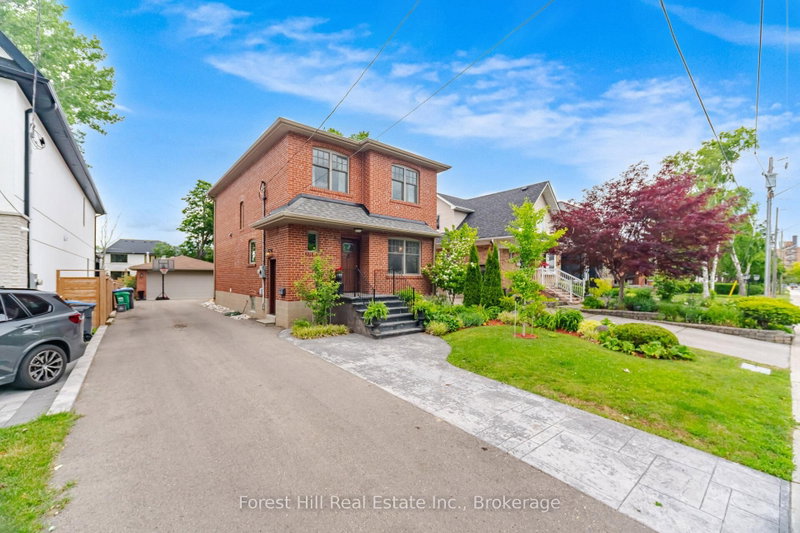
More homes for sale under 1.1M in Mississauga
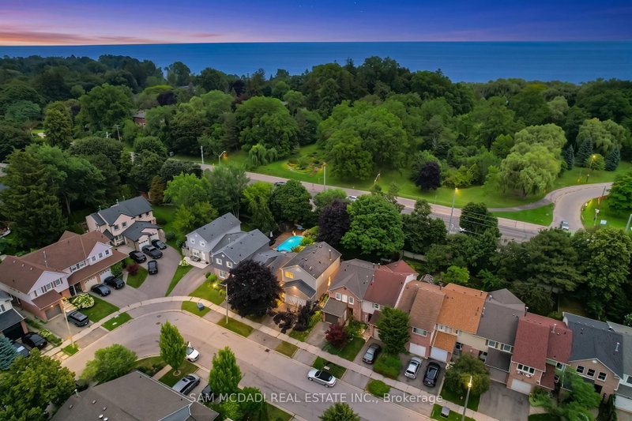
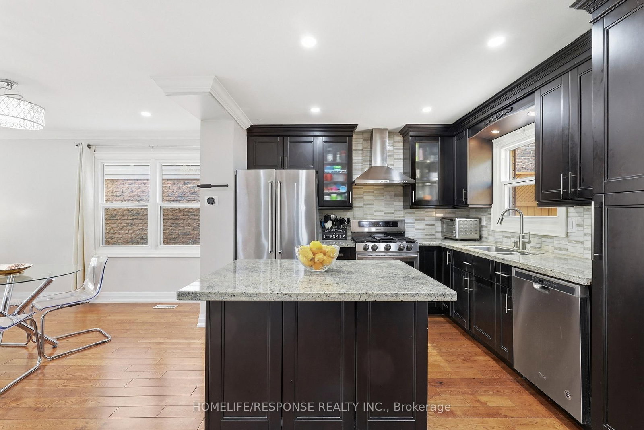
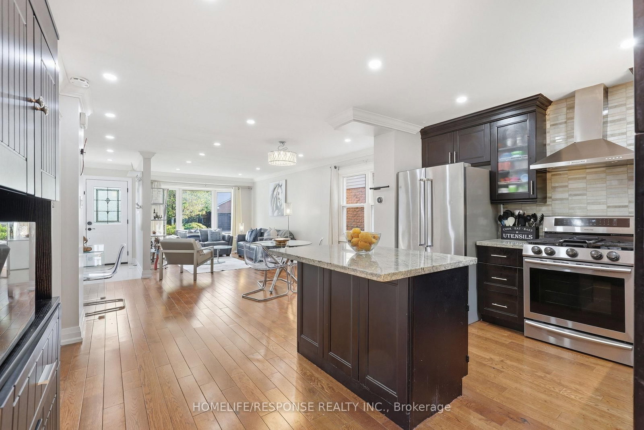
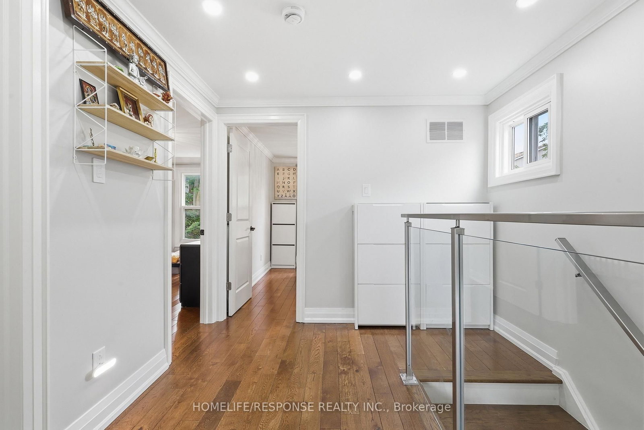
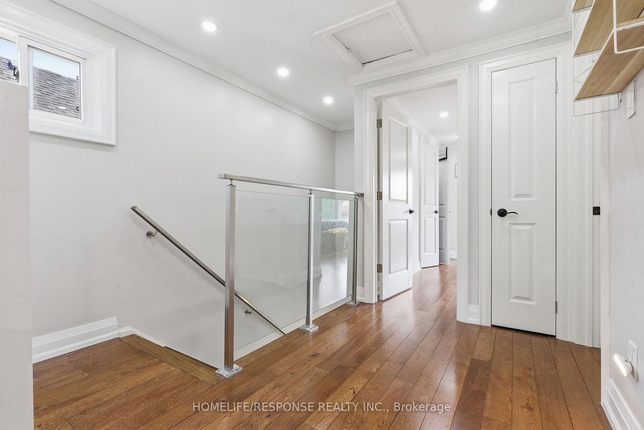
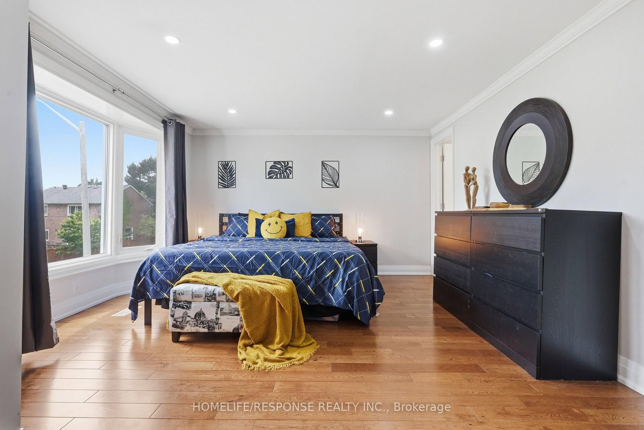
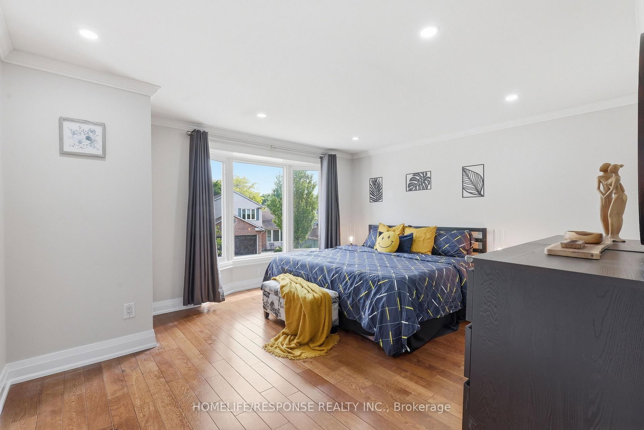
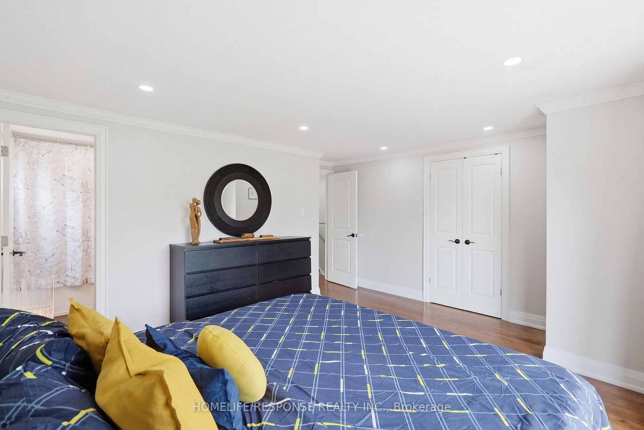
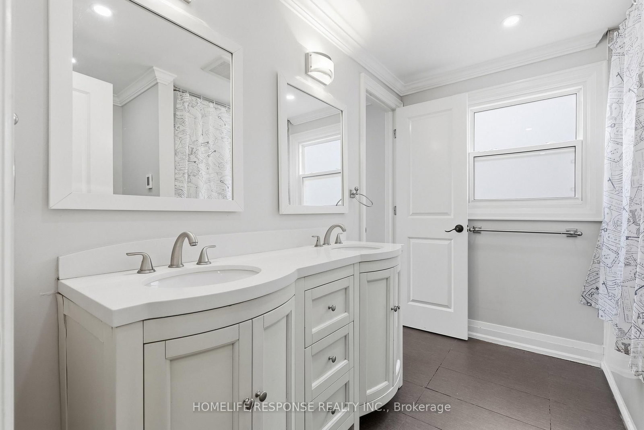
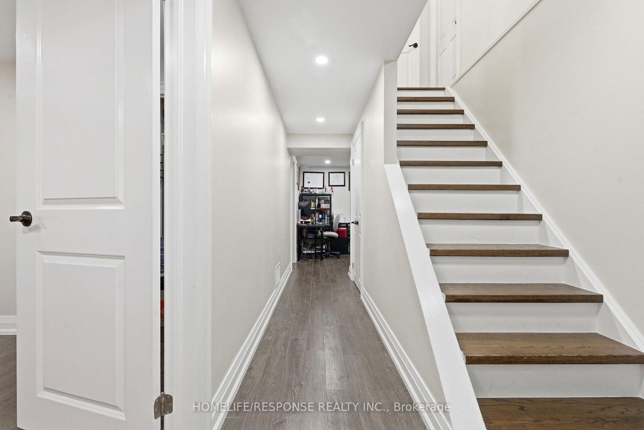
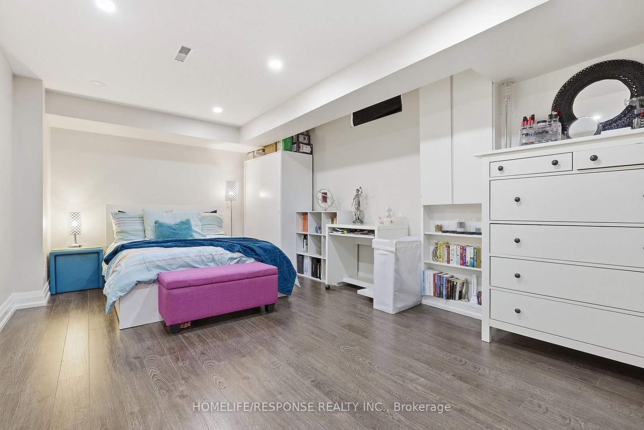
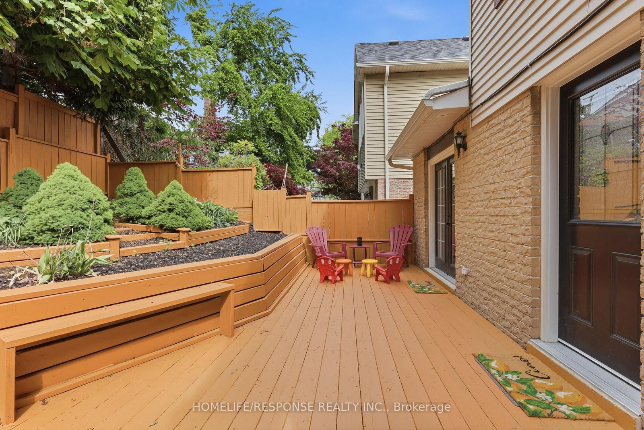
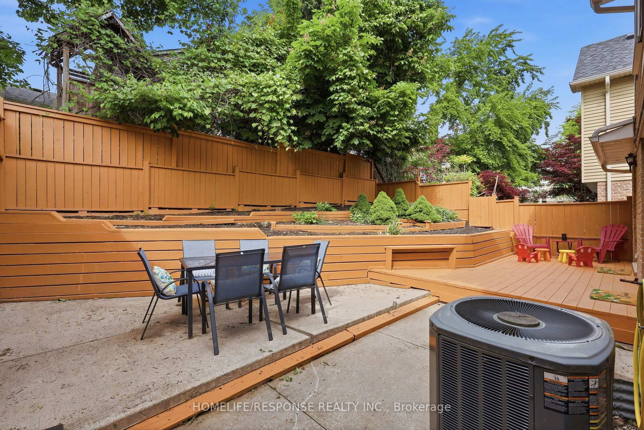
Maybe you've reached the point where your current home simply doesn't fit your life anymore. The 2-Storey on 680 SWEETWATER Place has 3 bedrooms, 3 bathrooms, and is located on a 74.15 x 36.61 ft lot in the community of Lorne Park . The kids need more space. You want room to work, host, relax, and breathe. But upsizing shouldn't mean giving up the neighbourhood, convenience, or lifestyle you already love. Welcome to 680 Sweetwater Place, a home made for your next chapter. Tucked at the end of a quiet cul-de-sac in the prestigious Lorne Park school district, this 3+1 bedroom, 3-bathroom home gives your family room to grow without losing the warmth of home. Picture busy mornings gathered around the quartz breakfast bar, evenings reconnecting in the bright family room beneath the dramatic skylight, and summer weekends spilling onto the private deck and terraced garden. There's space for everyone - and still plenty of room to come together. Upstairs, three bedrooms provide room to grow, while the primary suite offers a peaceful retreat with a custom walk-in closet, ensuite with heated floors and jack and jill doors for added fuctionality. The finished basement adds a fourth bedroom and flexible living space - perfect for a teenager, guests, a home office, or your evolving family needs. With a separate garage-to-basement entrance, it also offers future potential for an in-law suite or income opportunity. Smart lighting, smart-lock entry, EV charger, hardwood floors and a carpet-free interior add the modern convenience busy families appreciate. And when it's time to step outside your home, Jack Darling Park and Lake Ontario are just steps away, with the 403, Port Credit, and Clarkson & Port Credit GO stations only minutes away. This isn't simply a bigger house. It's more breathing room, more flexibility and more possibilities for the life you're building. Welcome home to your next chapter.
S/S Gas Stove, S/S fridge, S/S range hood, S/S microwave, S/S built in Dishwasher, White washer & Dryer, All electric fixtures, all window coverings, Wall mount for TV in family room, Wall cabinet in Kitchen, Fridge in the Basement, White closets in Living room in Basement, Smart front door lock, Smart thermostat, Smart pot lights (exterior, living room, prim bedroom, basement).
The address 680 SWEETWATER Place was listed for sale (MLS# W13767216) on Thursday, September 10, 2026.




 Share
Share














 3+1
3+1 3+1
3+1 1
1 36.61 x 74.15 ft lot