Local real estate rules require that you sign in to view sold property information.
| List Date | List Price | Last Status | Sold Date | Sold Price | Days On Market |
|---|---|---|---|---|---|
| 0000-00-00 | $00000 | Lsd | Oct 16, 2023 | $4,300 |
Listed by Re/Max Champions Realty Inc..
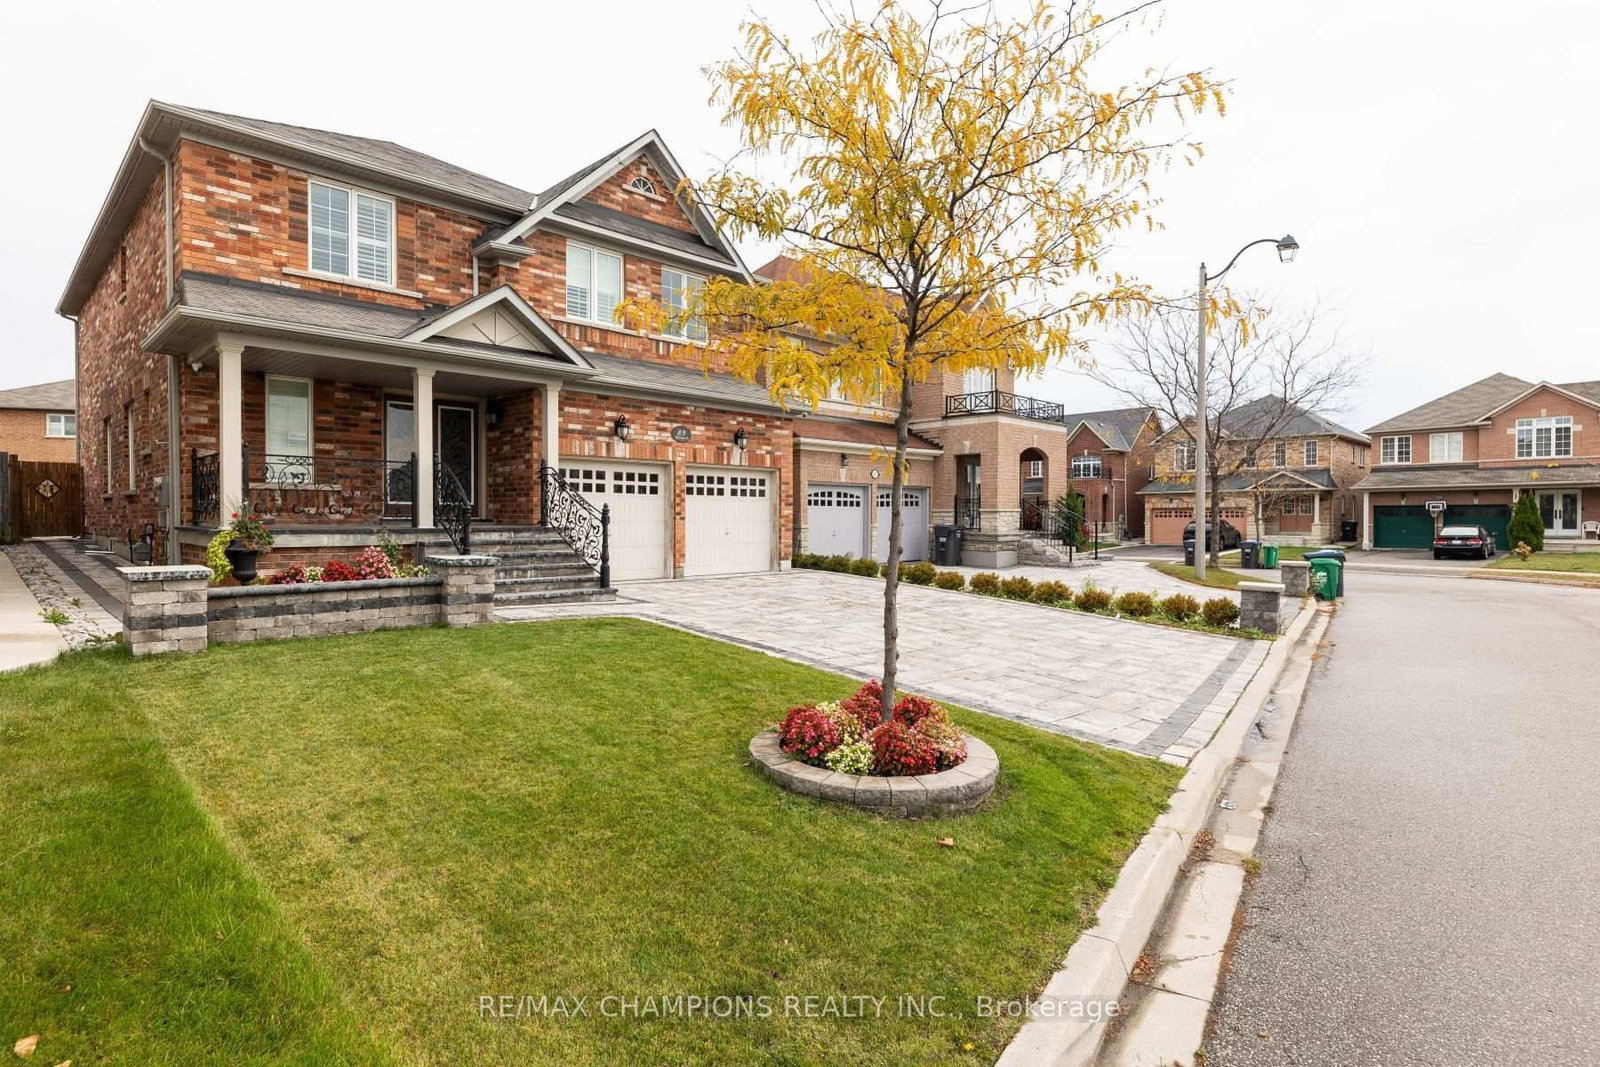
Upper-89 Bayhampton Drive is a Detached, 2-Storey and is currently for Lease @ $3,300. Taxes in null were $0.00.
More homes for lease under 3.3k in Brampton
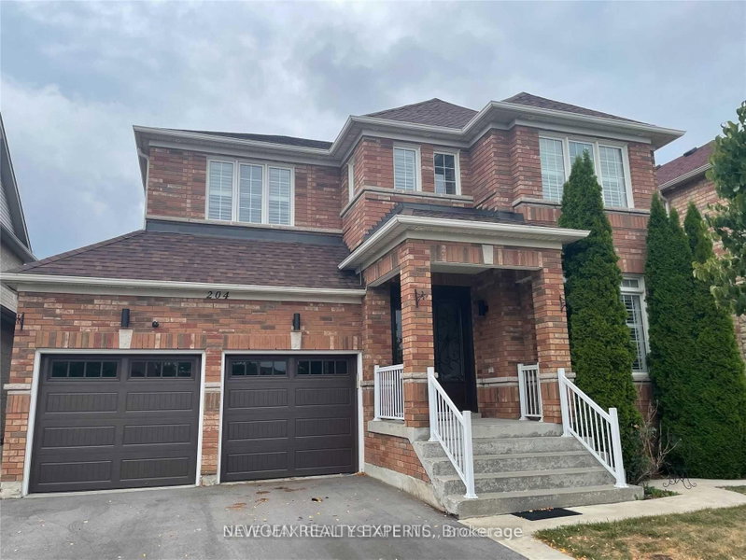
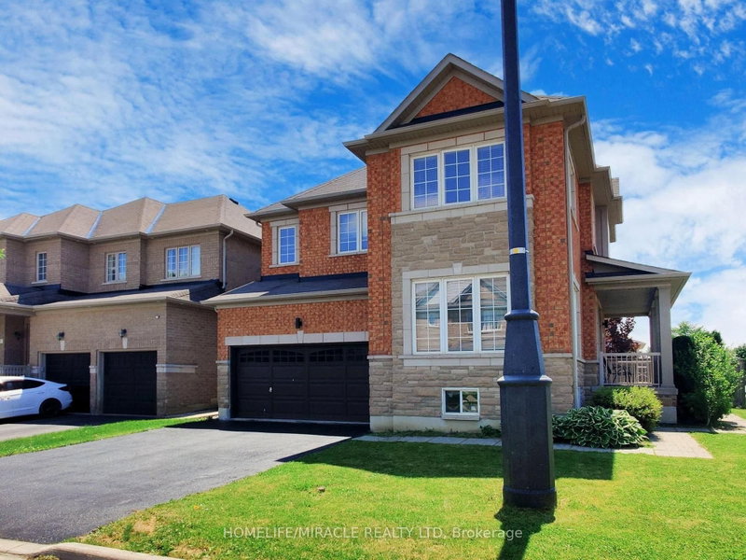
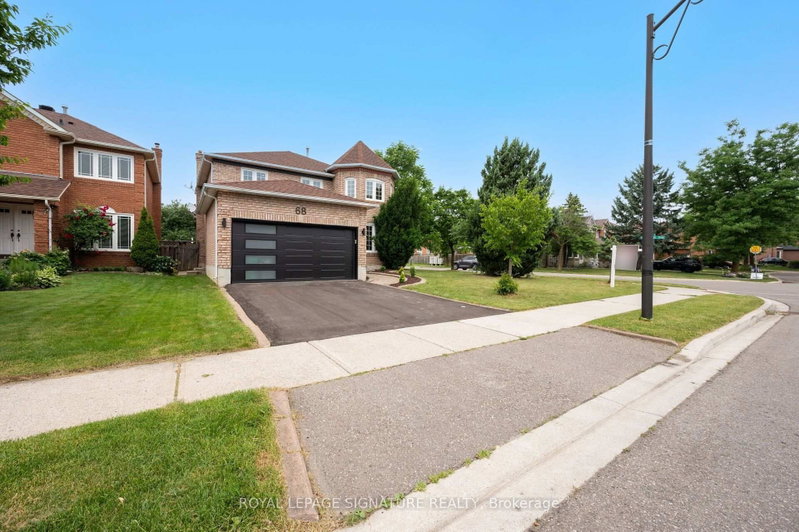
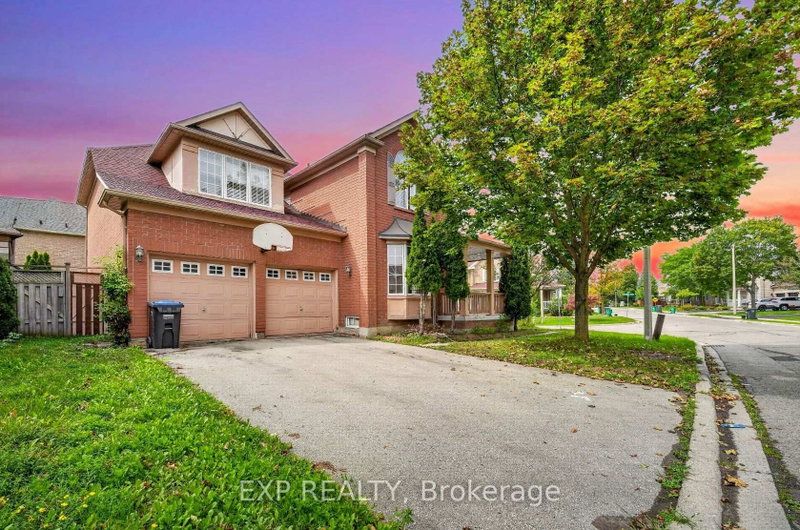
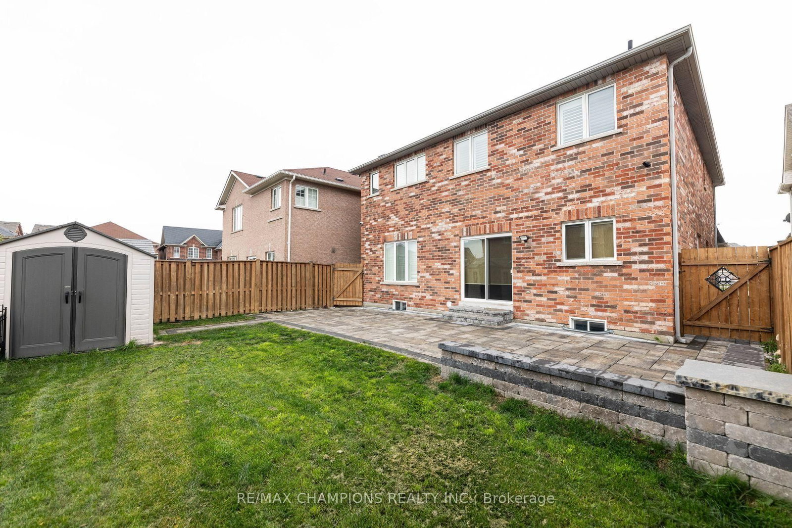
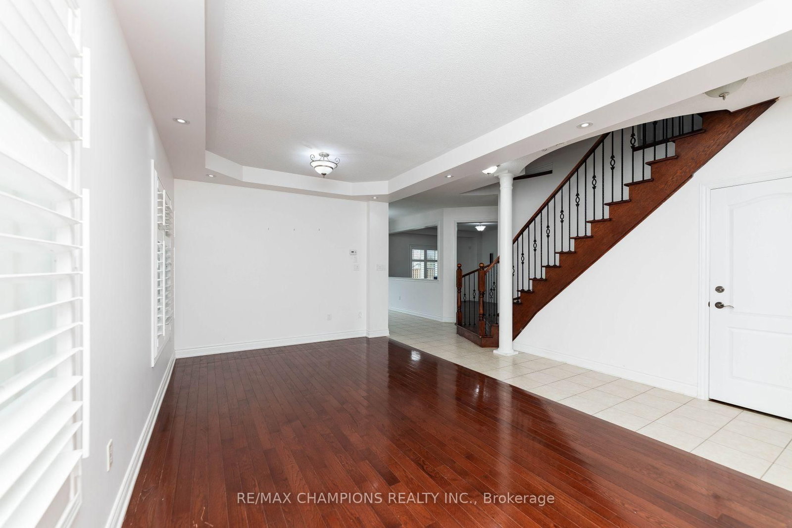
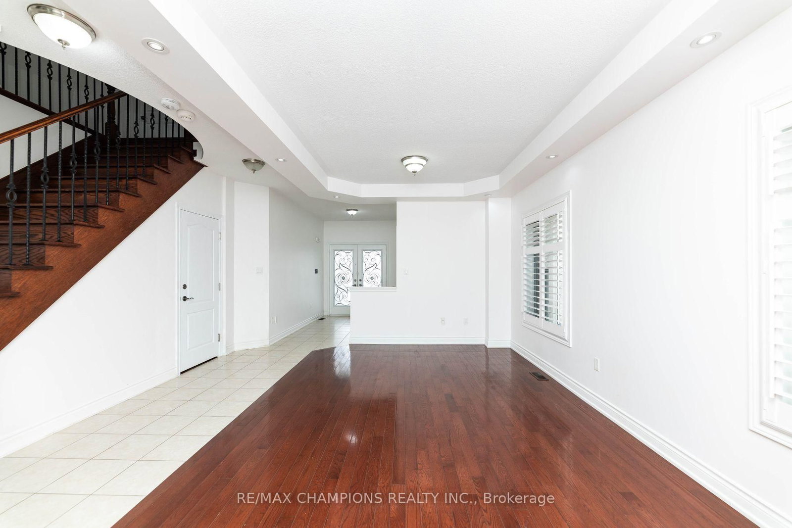
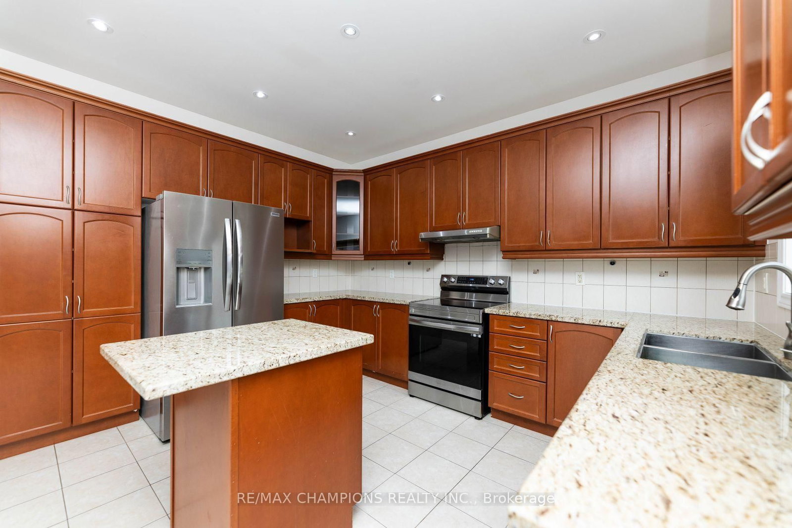
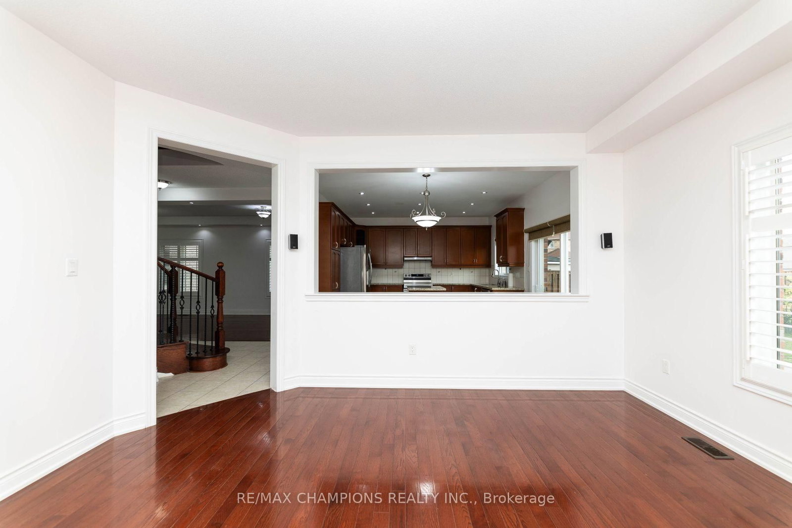
!Available for Lease! Spacious floor plan spanning approx 3000 sqft in Castlemore, 4 bedroom house With 3 Full Washrooms on 2nd level and Powder Room on Main. The 2-Storey on Upper-89 Bayhampton Drive has 4 bedrooms, 4 bathrooms, and is located in the community of Vales of Castlemore . Separate Living, Dining and Family Rooms, Den on main floor, Hardwood Flooring in entire house, Interlocked Driveway and backyard, Freshly Painted and move-in ready condition, Conveniently located near a host of amenities, including schools, parks, Gym, shopping centers and more.
The address Upper-89 Bayhampton Drive was listed for lease (MLS# W13833152) on Sunday, September 27, 2026.




 Share
Share













 4
4 4
4 2
2 Peel
Peel