By

CALL
TOUR PROPERTY
×

4 Woodhaven Heights in Toronto for lease

MLS #:
W13831280
Type:
Detached, 2-Storey
Approx. SQFT:
1500-2000
Basement:
Fin W/O
3 3
1 35.27 x 144 ft lot
PROPERTY HISTORY
List Date List Price Last Status Sold Date Sold Price Days On Market
0000-00-00 $00000 Lsd Jul 10, 2020 $4,750
0000-00-00 $00000 Sld Mar 11, 2020 $1,720,000
0000-00-00 $00000 Sld Jul 18, 2018 $1,550,000
0000-00-00 $00000 Ter N/A N/A N/A
0000-00-00 $00000 Sld May 08, 2003 $501,000
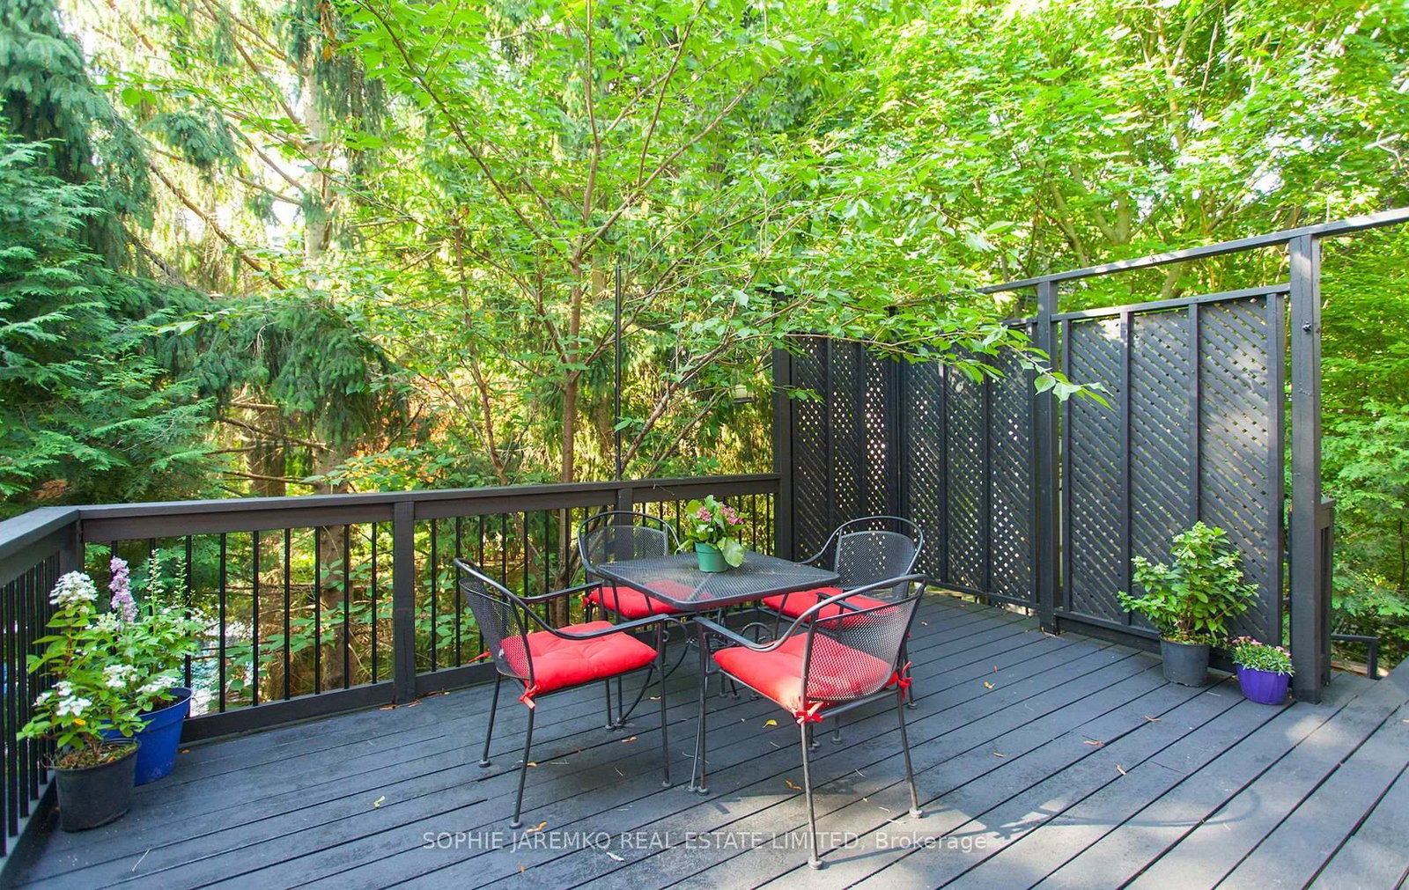
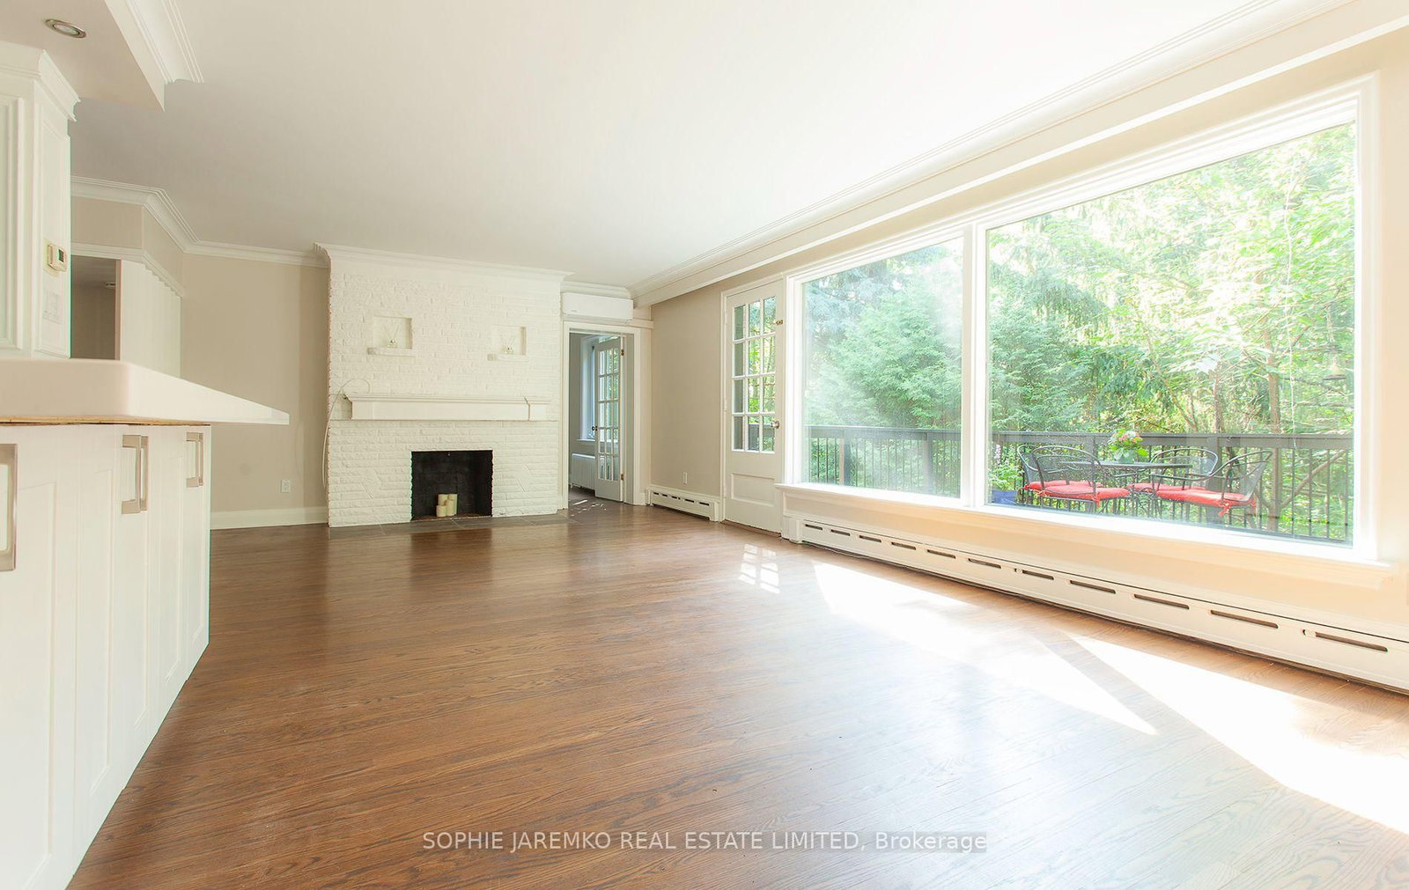
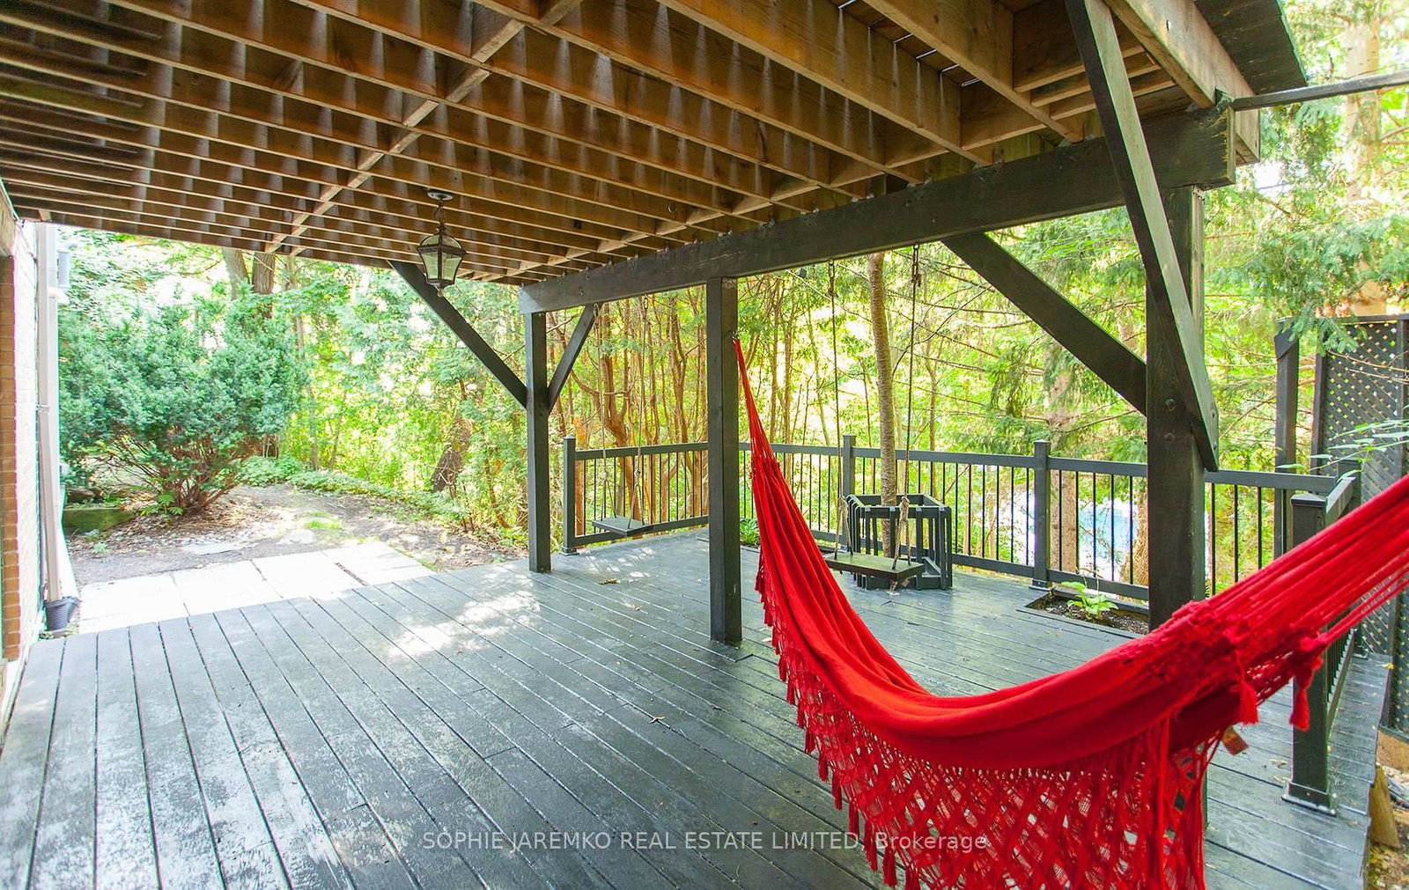
Amazing 2 story, 3 br home in a Special Spot In A Cul-De-Sac W A Ravine Setting. This house is In One Of The Best Areas Of West End Toronto. Hear The Humber River from this RAVINE LOT. This Bright & Airy, Contemporary Home Is Surrounded By Nature. Peace In The City! Open W Great Living Room + Family Room Spaces, Two Walk-Outs To Private Decks, one off the Dining Room and one out of the lower level. Walk To Humber River, Past Other Gorgeous Homes Or To Restaurants/Amenities On Bloor. Walk To Grenview/Old Mill Subway, Lambton Kingsway School, Kingsway College School. 1440 sf above grade + 755 sf in the lower level. See the floor plans. EV CHARGER.

WHAT'S YOUR HOME WORTH?

Click here to get an instant estimate and track its value over time.

  • Date Listed: Wednesday, September 23, 2026
  • Listing Brokerage: Sophie Jaremko Real Estate Limited - Disclaimer: The information contained in this listing has not been verified by Sophie Jaremko Real Estate Limited and should be verified by the buyer.
  • City: Toronto

    More 3 bedrooms homes for lease in Toronto

  • Neighbourhood: Kingsway South
  • Major Intersection: Prince Edward and Dundas
  • Full Address: 4 Woodhaven Heights, Toronto, M8X 1V2, Canada, ON, Canada
  • Living Room: Window Flr to Ceil, W/O To Deck, hardwood floor
  • Kitchen: Open Concept, Quartz Counter, Stainless Steel Appl
  • Family Room: W/O To Deck, Gas Fireplace, Laminate
  • Amenities:
  • Taxes: $0.00 (null)
Living14 x 25 ft350 sq ft
Dining14 x 25 ft350 sq ft
Kitchen12 x 9 ft108 sq ft
Primary11 x 13 ft143 sq ft
2nd Br10 x 10 ft100 sq ft
3rd Br11 x 11 ft121 sq ft
Family14 x 25 ft350 sq ft
Laundry8 x 9 ft72 sq ft
Utility10 x 9 ft90 sq ft

Recently leased comparables in Kingsway South

Similar homes for lease

WHAT'S YOUR HOME WORTH?

Click here to get an instant estimate and track its value over time.