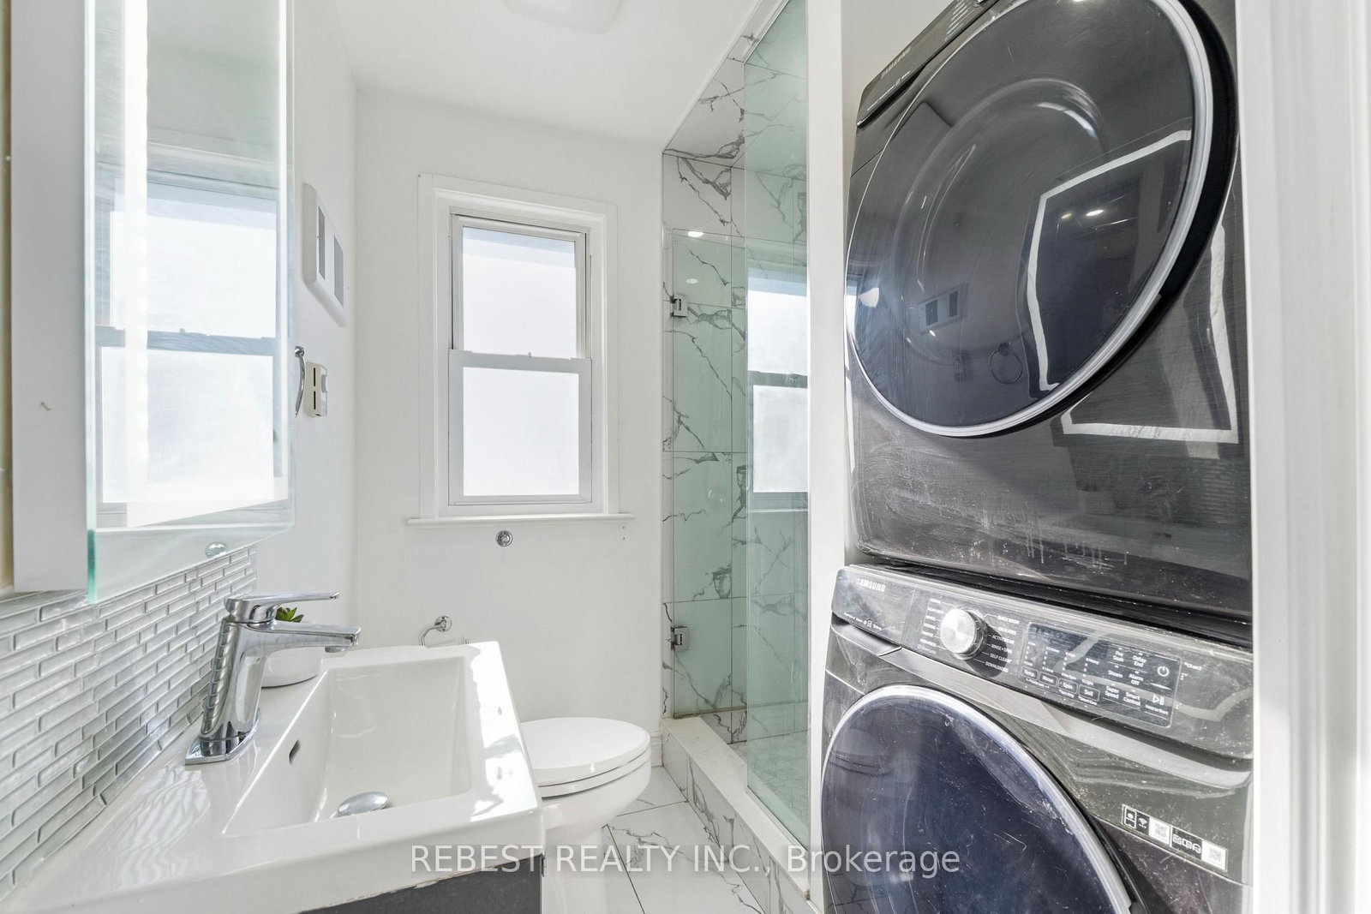
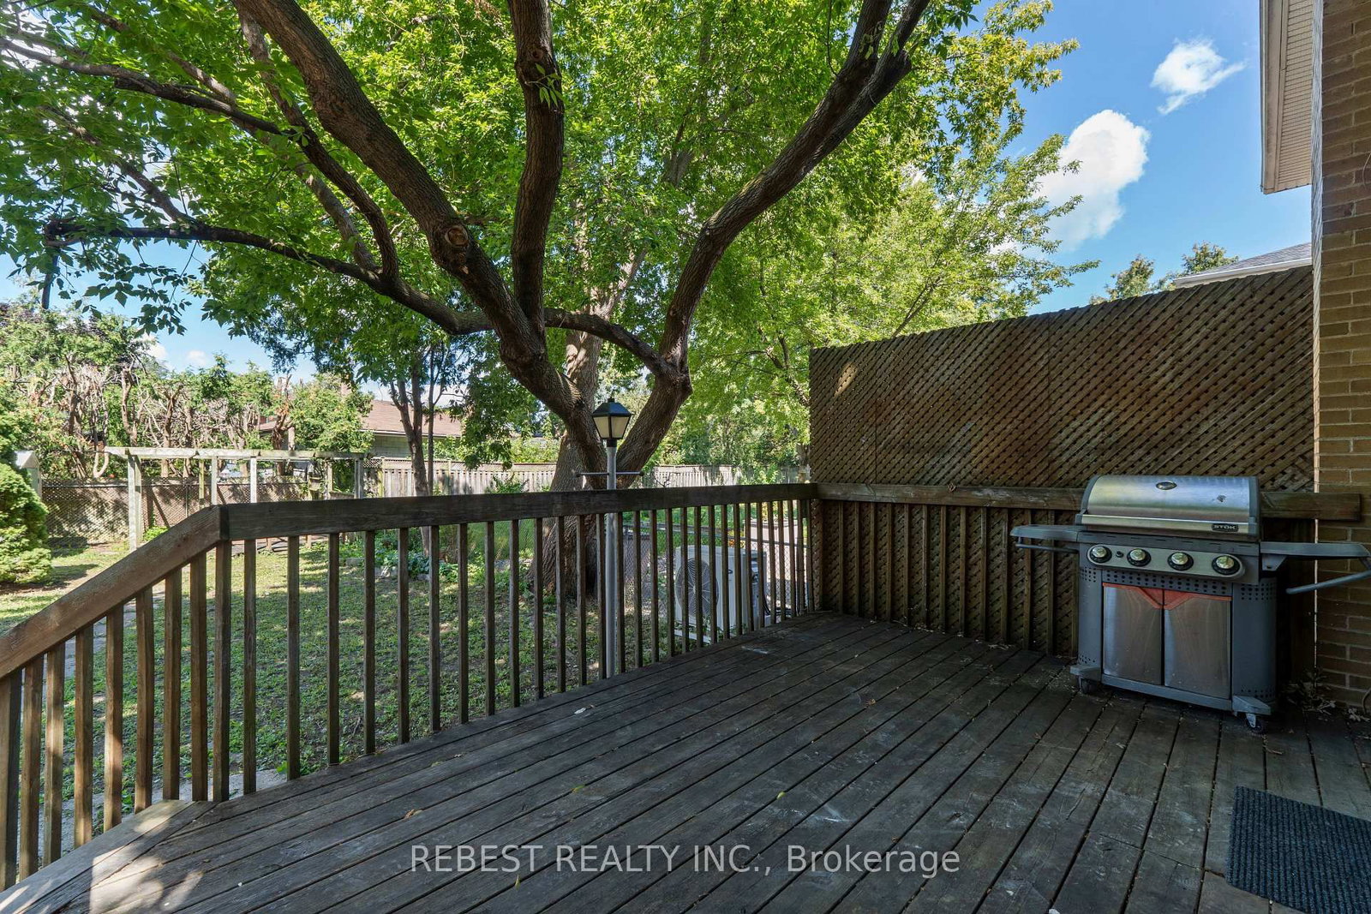
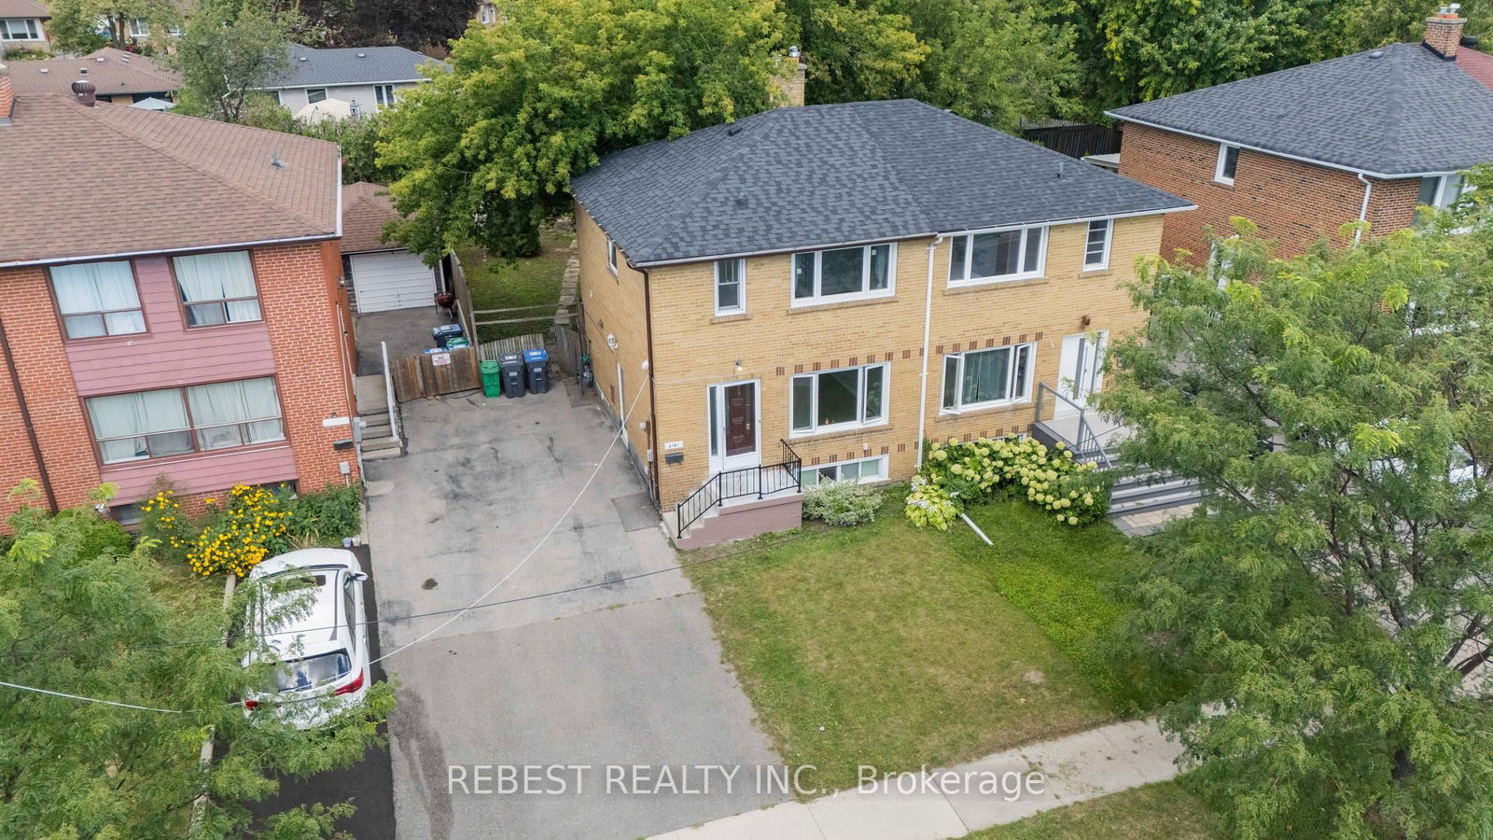
Welcome to 2181 Wiseman Crt (Main Level), a thoughtfully maintained and beautifully updated 3-bedroom, 3- bathroom semi-detached home that perfectly blends comfort, style and functionality. The main level is now available for rent, offering a wonderful opportunity to enjoy a beautifully renovated home in one of South Mississauga's most desirable neighbourhoods. Extensively renovated in recent years: this home features a completely renovated kitchen with modern appliances (2022), updated second-floor bathroom (2022); New windows and patio door (2023); owned tankless water heater and heat pump (2024); new flooring and roof (2025); and a newly renovated main-floor bathroom (2026). Situated on an extra-deep 125-ft lot, the property also offers a comfortable living environment with modern finishes and excellent connectivity. Ideally located just a 5-minute walk to Clarkson GO Station, with approximately 35-minute GO train access to Union Station. Minutes from parks, schools, shopping, restaurants, lakefront amenities and major highways. An Excellent rental opportunity for those seeking a well maintained, modern home in a convenient and highly desirable South Mississauga Location!
Listing Brokerage: Rebest Realty Inc. - Disclaimer: The information contained in this listing has not been verified by Rebest Realty Inc. and should be verified by the buyer.





 Share
Share






 3
3 3
3 30.04 x 125.09 ft lot