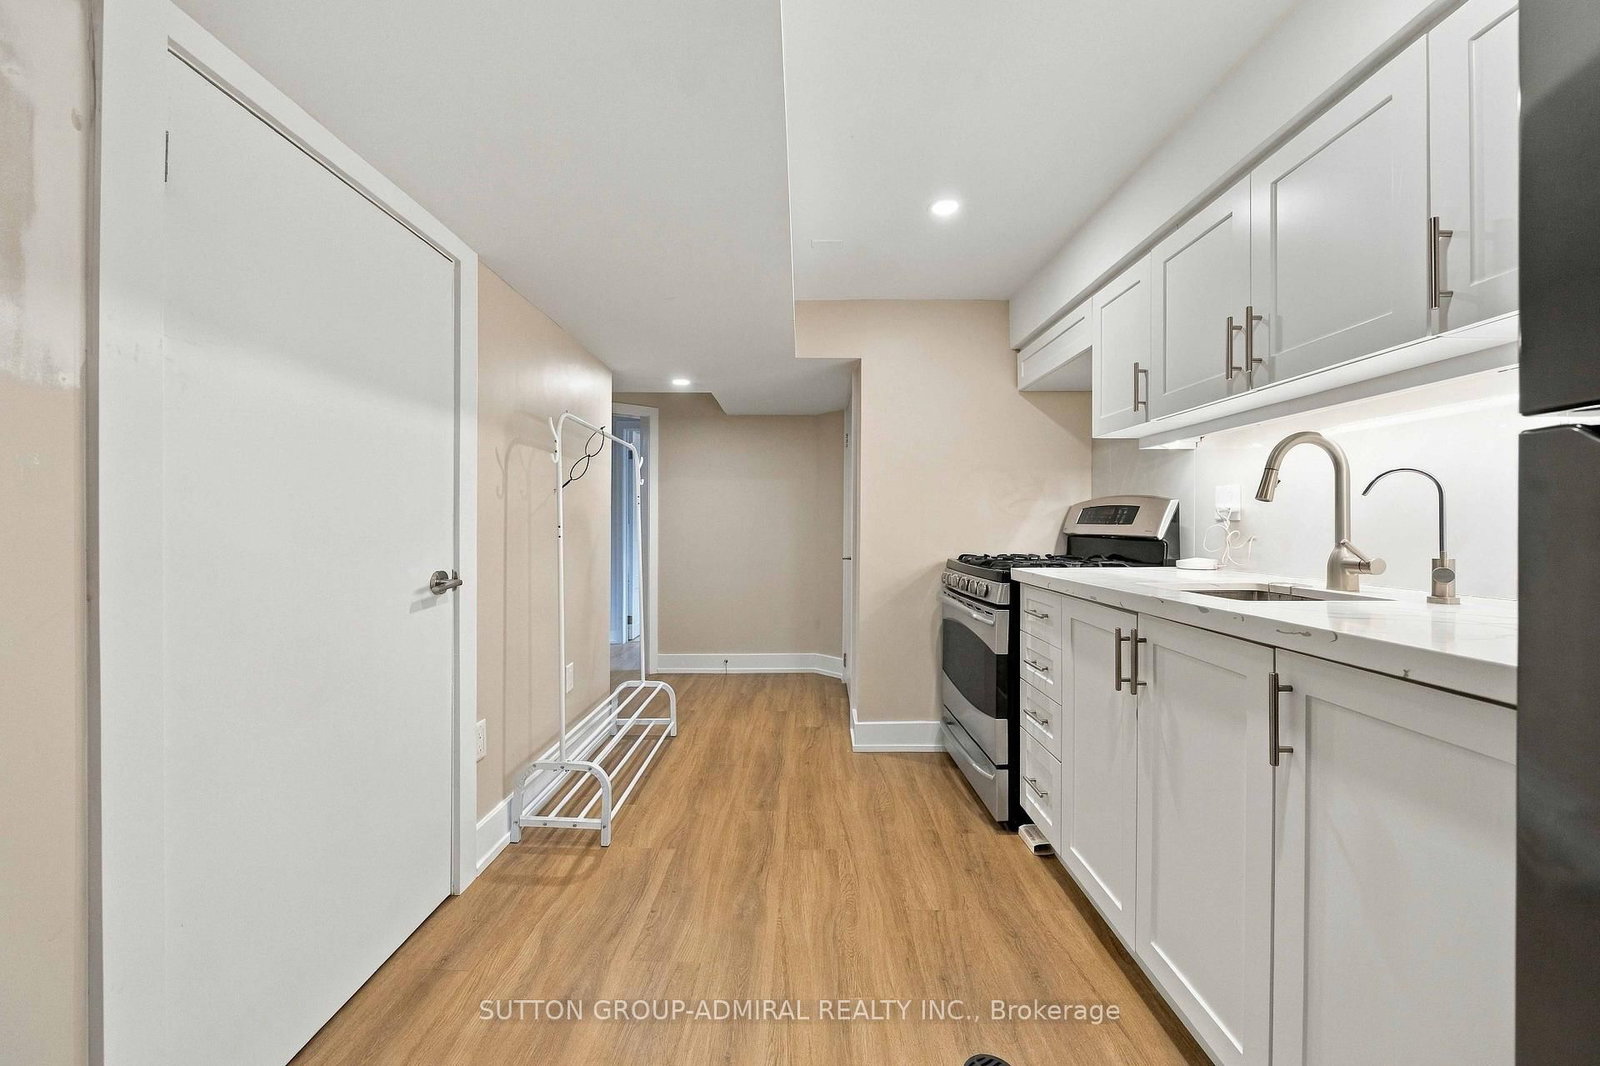
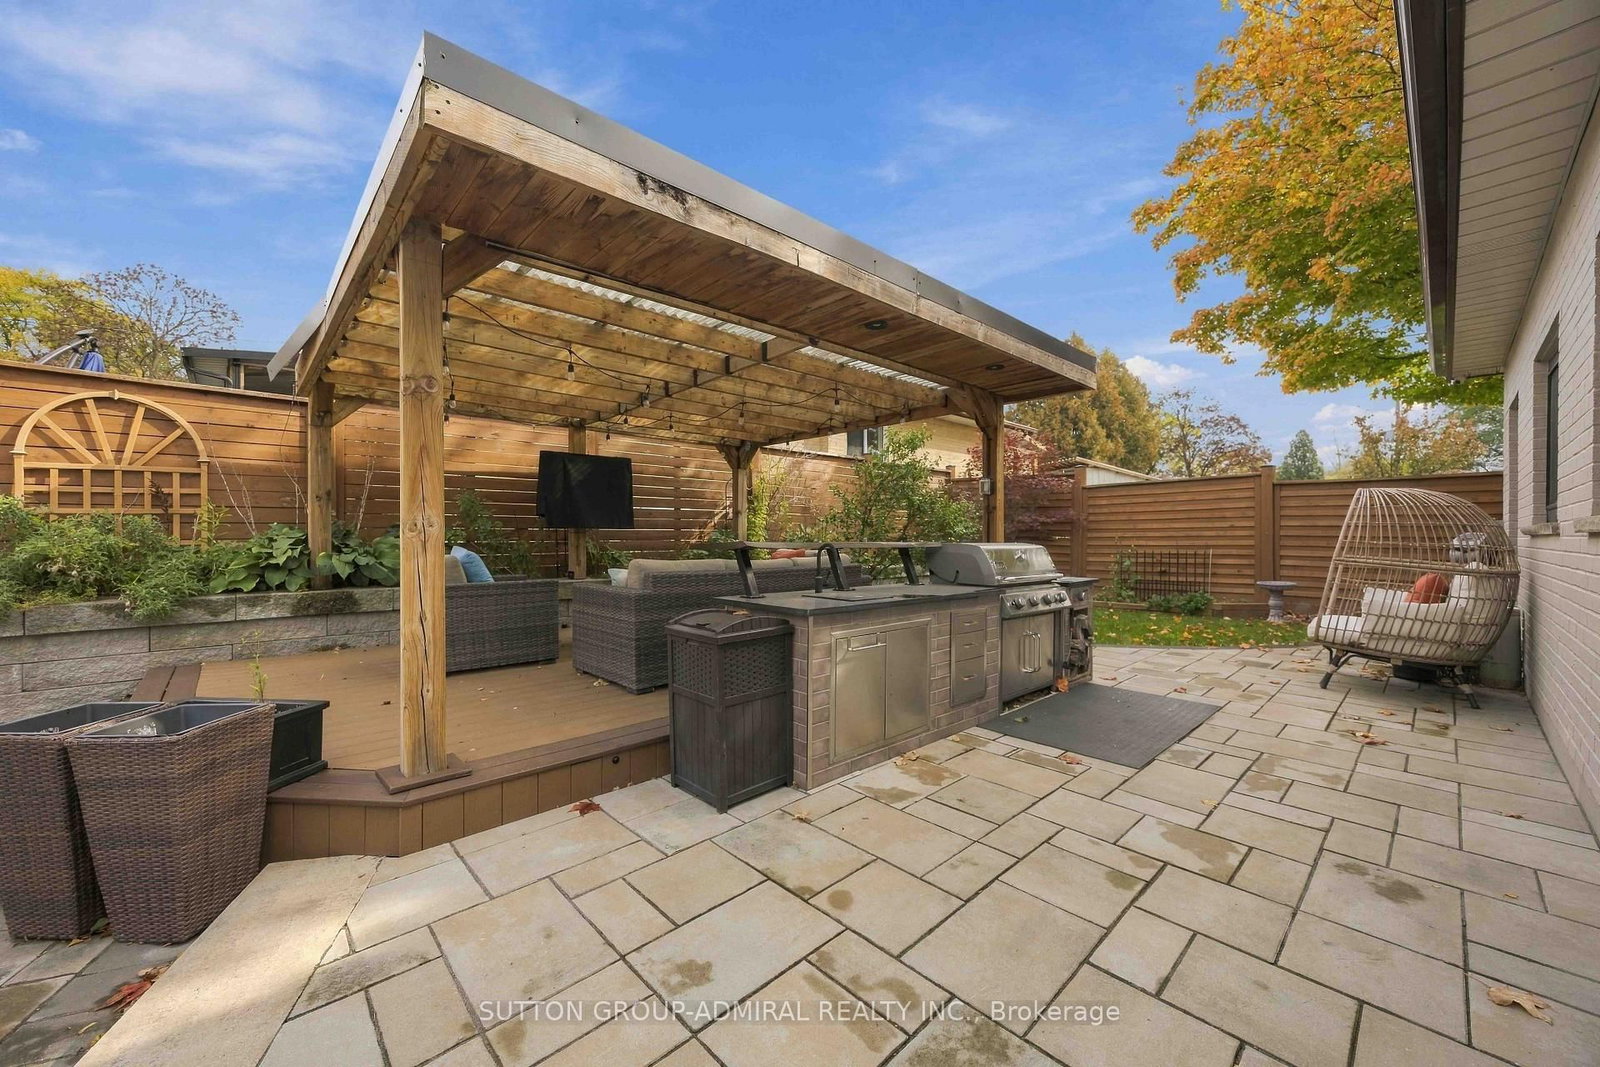
Discover The Endless Potential Of 11 Summerglade Drive, A Beautifully Maintained Detached Home Nestled In Scarborough's Highly Sought-After Agincourt South-Malvern West Neighbourhood. Situated On A Premium Lot, This Charming Property Boasts Three Sun-Filled Bedrooms On The Main Floor Alongside Spacious Living And Dining Areas Tailored For Comfort. The Newly Renovated Lower Level Is An Outstanding Bonus, Featuring Two Generous Bedrooms, A Huge Recreation Room, And A Second Kitchen, Making It The Perfect Setup For An In-Law Suite Or Future Income Potential. The Backyard Offers A Well-Designed Mix Of Hardscaping And Green Space, Highlighted By An Extensive Stone Patio That Accommodates An Open-Air Dining Setup. Adjacent To This Is A Covered Outdoor Lounge Area Beneath A Sturdy Wooden Pergola, Complete With A Translucent Roof And String Lights. Conveniently Located Steps Away From Excellent Schools, Parks, Public Transit, And Bustling Shopping Centres, This Home Delivers Both A Marvelous Lifestyle And A Smart Investment Opportunity.
Listing Brokerage: Sutton Group-Admiral Realty Inc. - Disclaimer: The information contained in this listing has not been verified by Sutton Group-Admiral Realty Inc. and should be verified by the buyer.
Schedule a private showing of this property with an experienced member of our team.
Agincourt South-Malvern West GUIDE
Want to know more about Agincourt South-Malvern West?
Check out our Neighbourhood Guide and learn more about the schools, parks and people in this neighbourhood.





 Share
Share






 3+2
3+2 3+2
3+2 1
1 50 x 107.29 ft lot