By

CALL
TOUR PROPERTY
×

Main-7538 Saint Barbara Boulevard in Mississauga for lease

Asking price
$4,700
MLS #:
W13820708
Type:
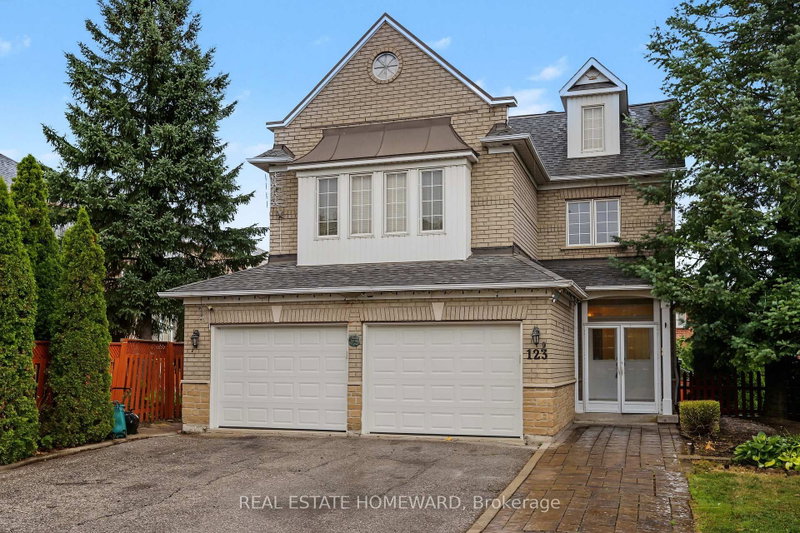
Detached, 3-Storey
Approx. SQFT:
3000-3500
Basement:
Finished, Fin W/O
5 5
2 35.57 x 110 ft lot
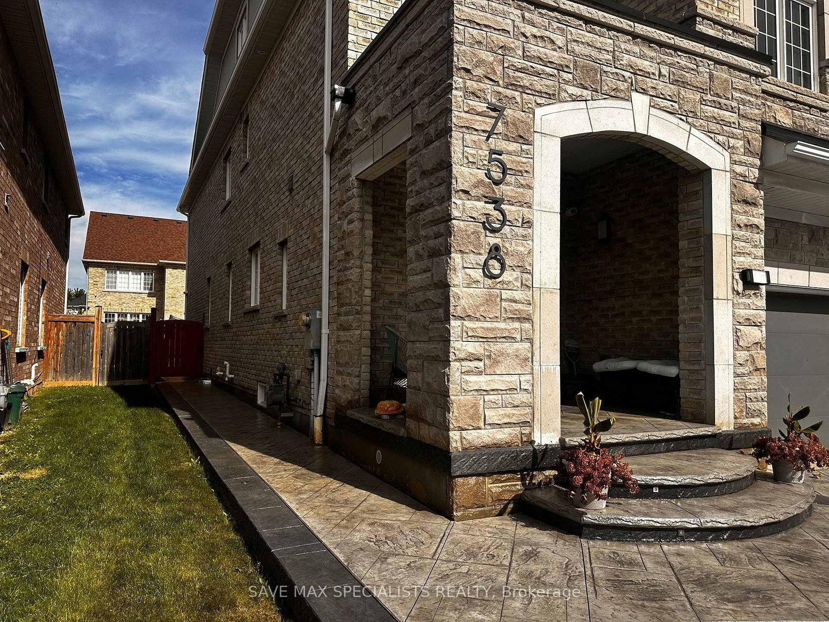
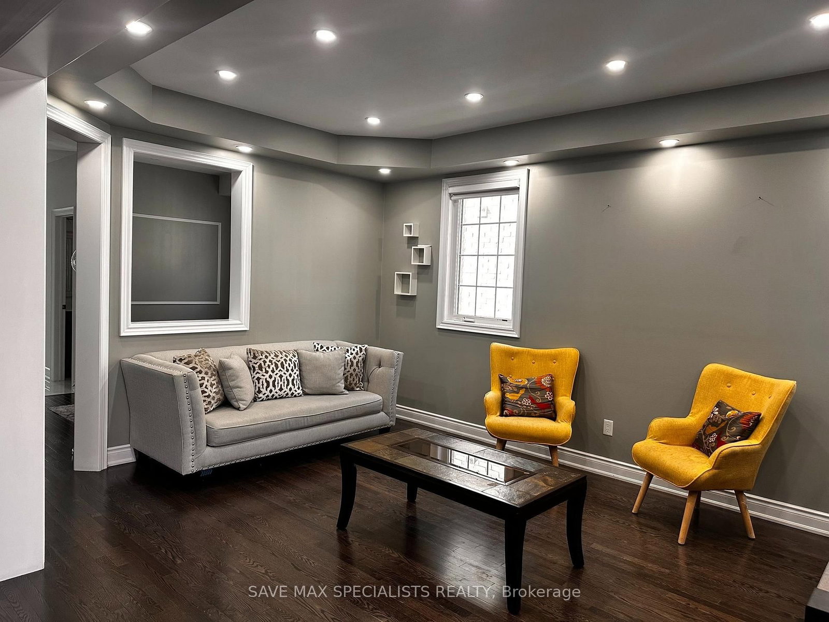
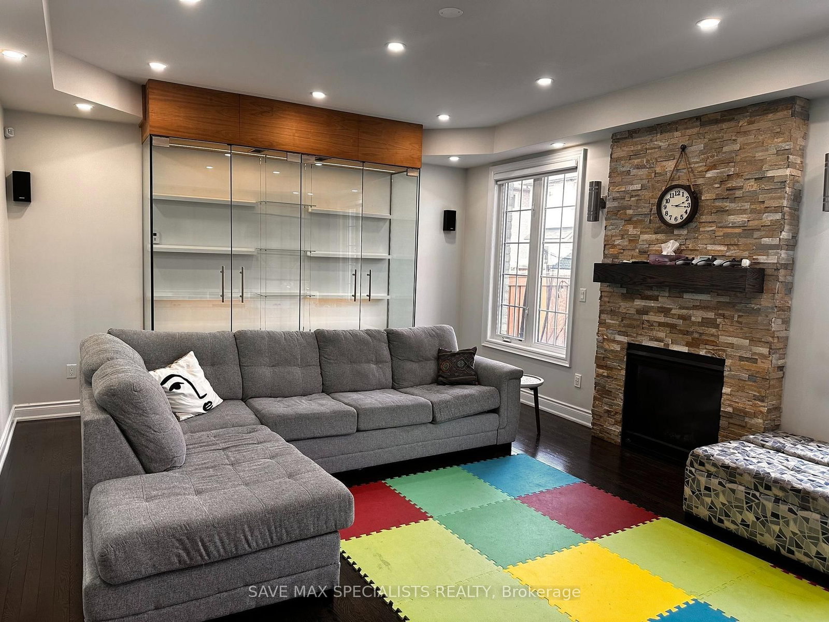
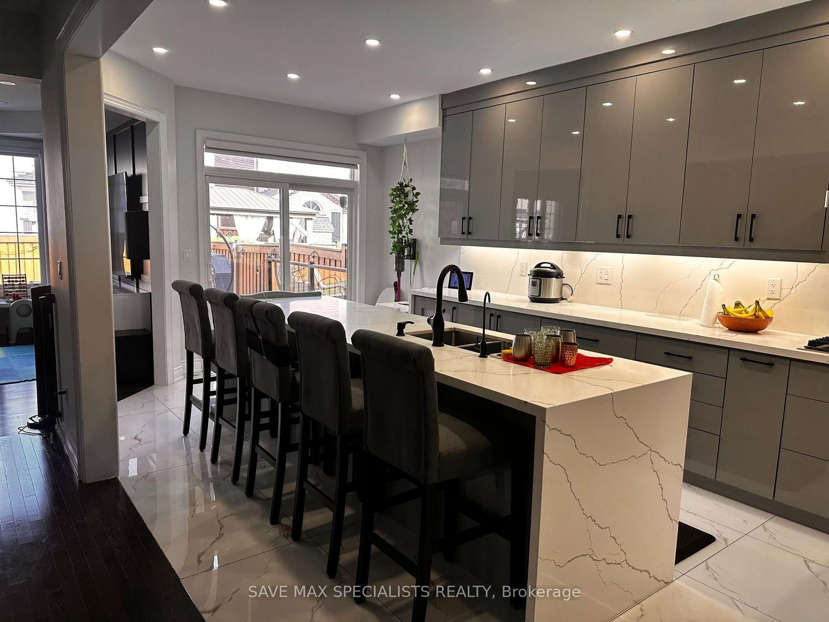
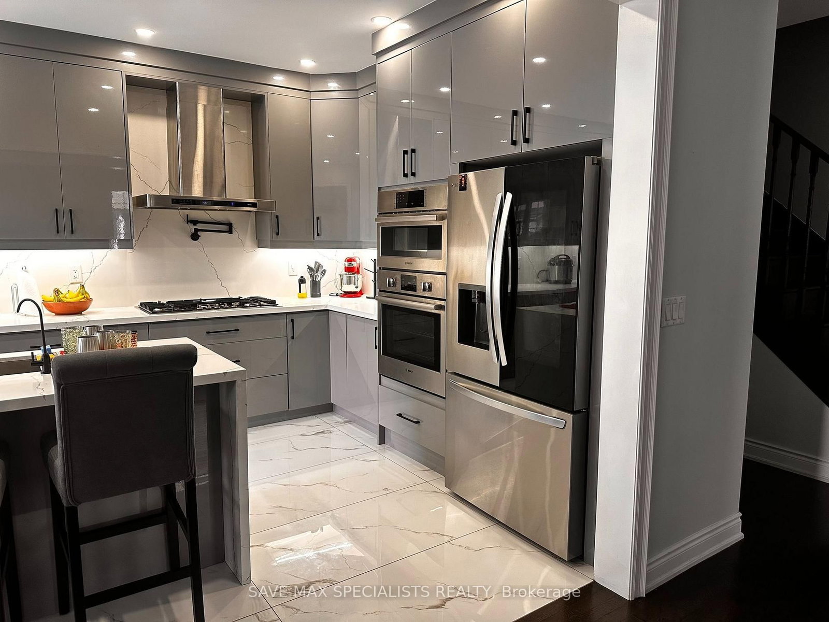
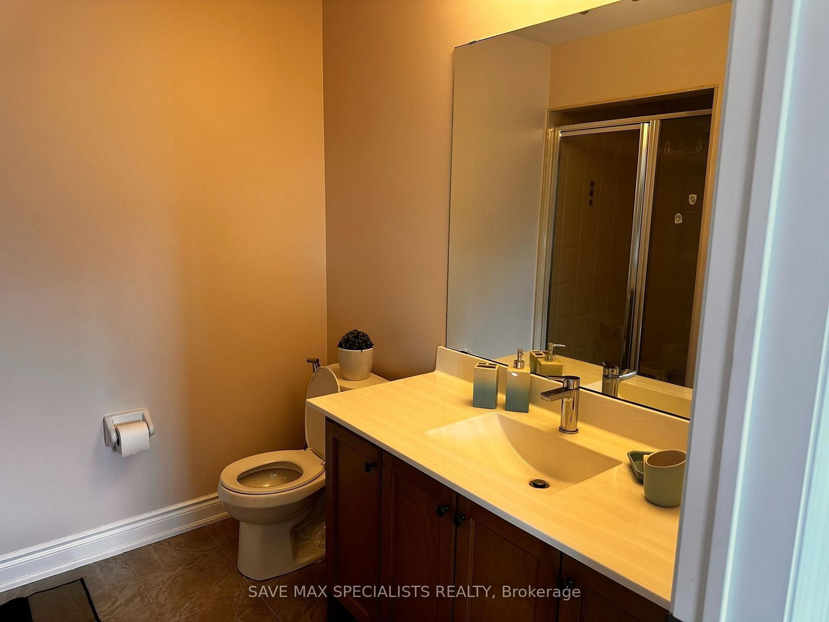
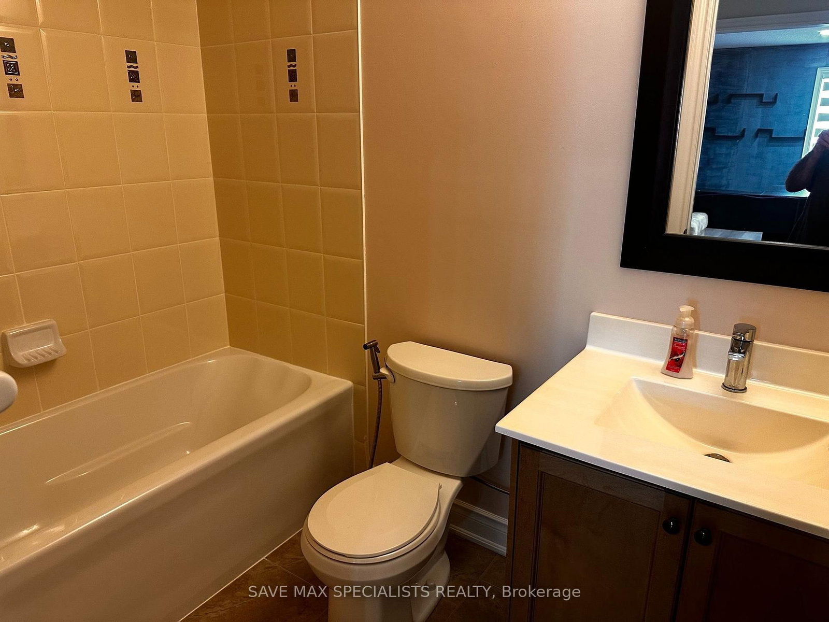
Step into refined living with this stunning modern open-concept residence, featuring high9-foot ceilings on the main floor and an exclusive 3rd-level loft suite. Designed withsophisticated functionality, the layout boasts two luxurious primary ensuites along with twoadditional generously sized bedrooms.At the heart of the home is a newly renovated chef's gourmet kitchen (completed just 2 yearsago), elevated with quartz countertops, custom pull-out vegetable drawers, and state-of-the-artwall-mounted oven and microwave appliances. The open-concept study highlights a bespokemagnetic feature wall, complemented by an elegant brick-front gas fireplace, rich hardwoodflooring, recessed pot lighting, and modern motorized window blinds throughout. Custom-fittedcloset organizers offer tailored storage solutions across the home.The exterior features a beautifully landscaped driveway and a paved walkway leading directly tothe backyard. The grounds are completed with professional exterior landscape lighting and anautomated sprinkler system surrounding a walk-out patio-ideal for seamless outdoor relaxing.Includes dedicated private laundry. Exceptionally maintained.Note: Utilities are split, with the upper level responsible for 70%.

WHAT'S YOUR HOME WORTH?

Click here to get an instant estimate and track its value over time.

  • Date Listed: Sunday, September 20, 2026
  • Listing Brokerage: Save Max Specialists Realty - Disclaimer: The information contained in this listing has not been verified by Save Max Specialists Realty and should be verified by the buyer.
  • City: Mississauga

    More 5 bedrooms homes for lease in Mississauga

  • Neighbourhood: Meadowvale Village
  • Major Intersection: Derry / Mclaughlin
  • Full Address: Main-7538 Saint Barbara Boulevard, Mississauga, L5W 0B6, ON, Canada
  • Living Room: hardwood floor, Combined W/Dining, Pot Lights
  • Kitchen: Ceramic Floor, Stainless Steel Appl, Granite Counter
  • Family Room: hardwood floor, Gas Fireplace, Pot Lights
  • Amenities:
  • Taxes: $0.00 (null)
Living20 x 12 ft240 sq ft
Dining20 x 12 ft240 sq ft
Kitchen24 x 9 ft216 sq ft
Family19 x 14 ft266 sq ft
Office9 x 7 ft63 sq ft
Primary20 x 14 ft280 sq ft
2nd Br15 x 11 ft165 sq ft
3rd Br12 x 12 ft144 sq ft
4th Br12 x 12 ft144 sq ft
Loft28 x 16 ft448 sq ft


Recently leased comparables in Meadowvale Village

WHAT'S YOUR HOME WORTH?

Click here to get an instant estimate and track its value over time.