By

CALL
TOUR PROPERTY
×

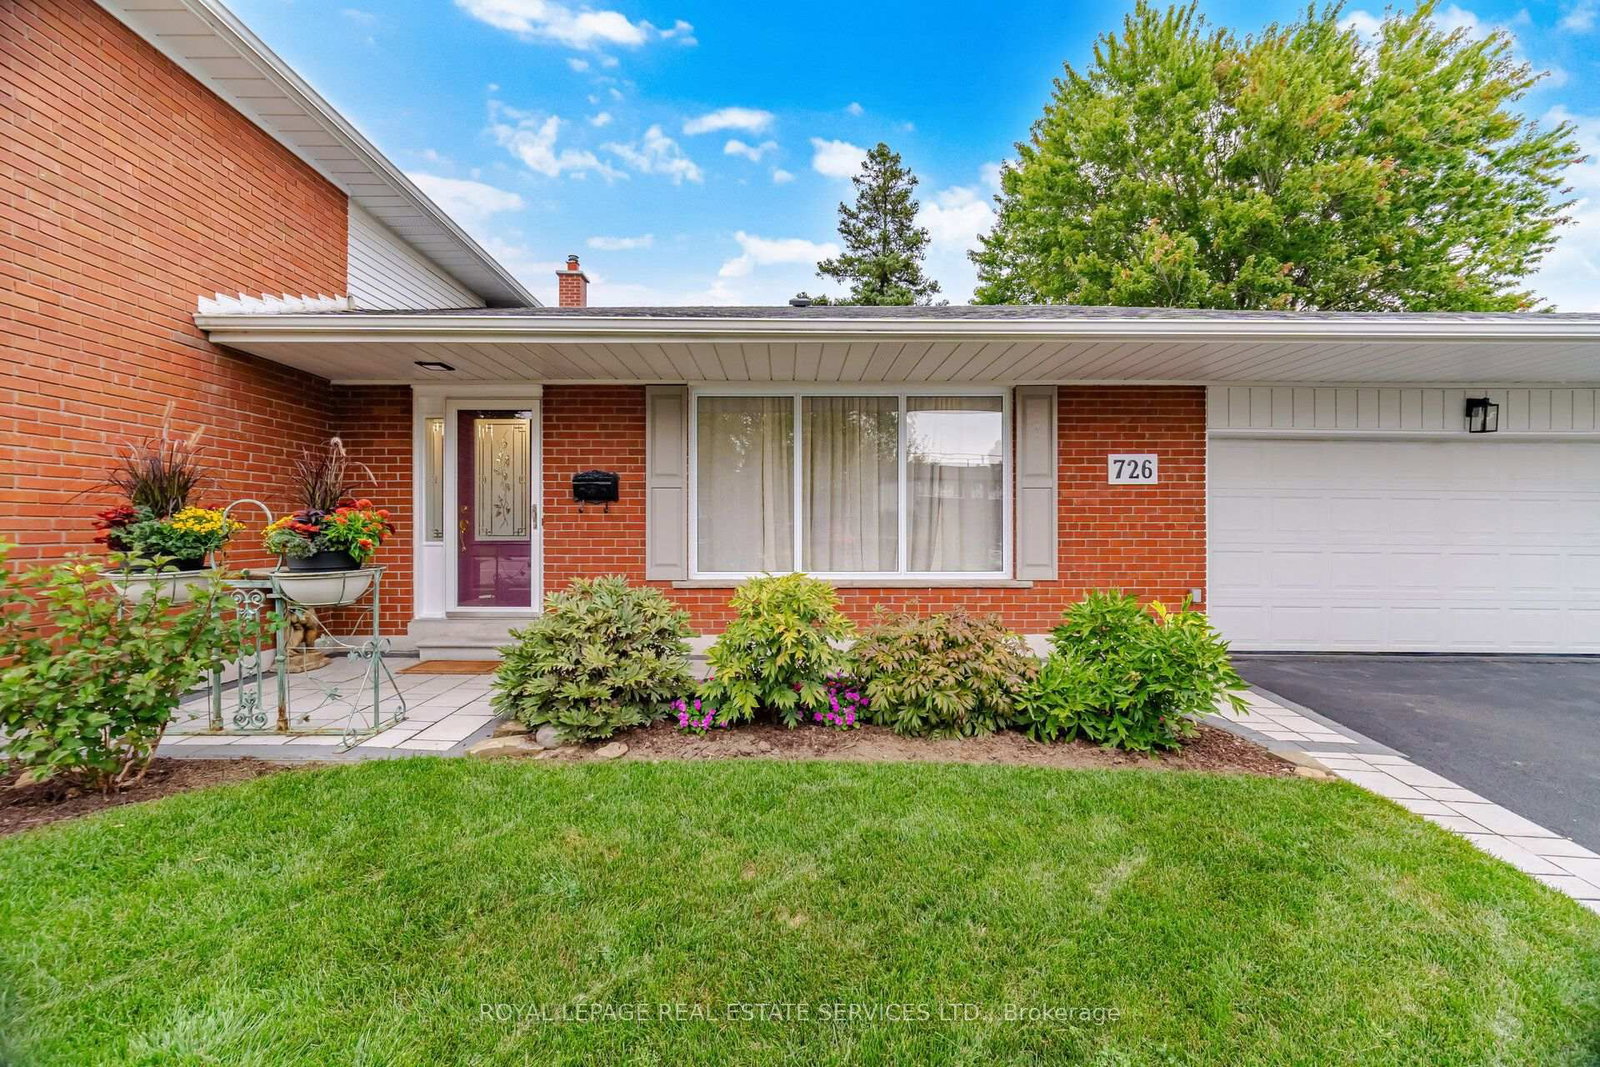
726 Netherton Crescent in Mississauga for sale

Asking price
$1,498,000
Estimate (Sep 22)
$1,430,494
MLS #:
W13816764
Type:
Detached, Sidesplit 3
Approx. SQFT:
2000-2500
Basement:
Finished
4 4
2 65.21 x 119.76 ft lot
PROPERTY HISTORY
SIGN IN REQUIRED
List Date List Price Last Status Sold Date Sold Price Days On Market
0000-00-00 $00000 Sld May 24, 2024 $1,220,000
0000-00-00 $00000 Ter N/A N/A N/A
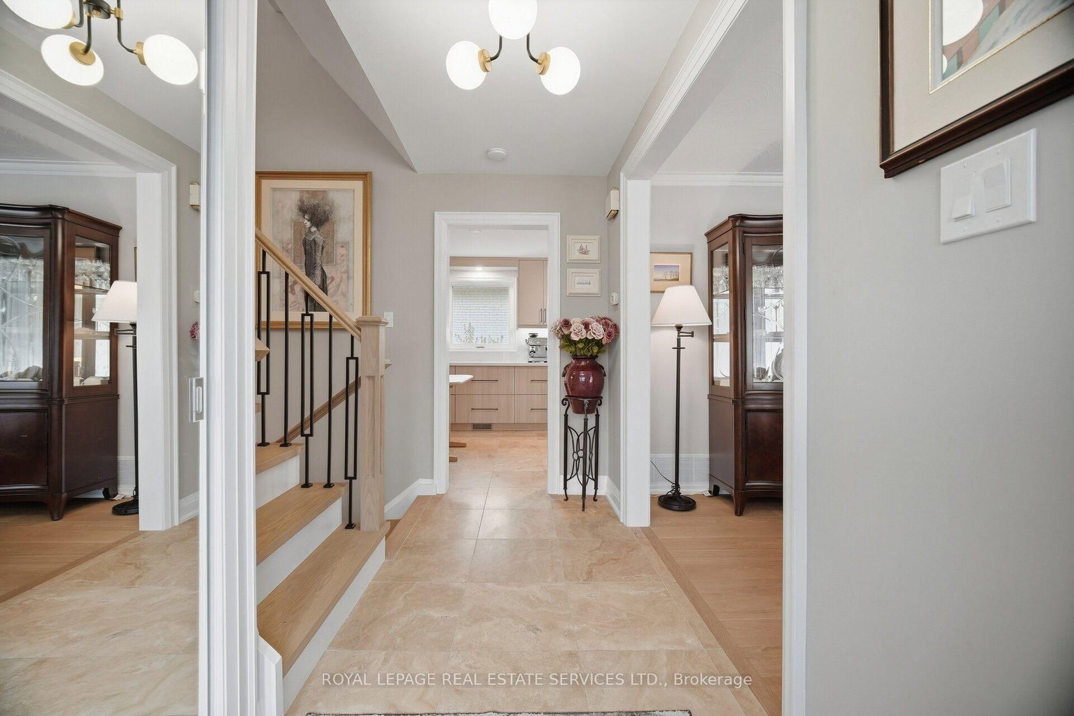
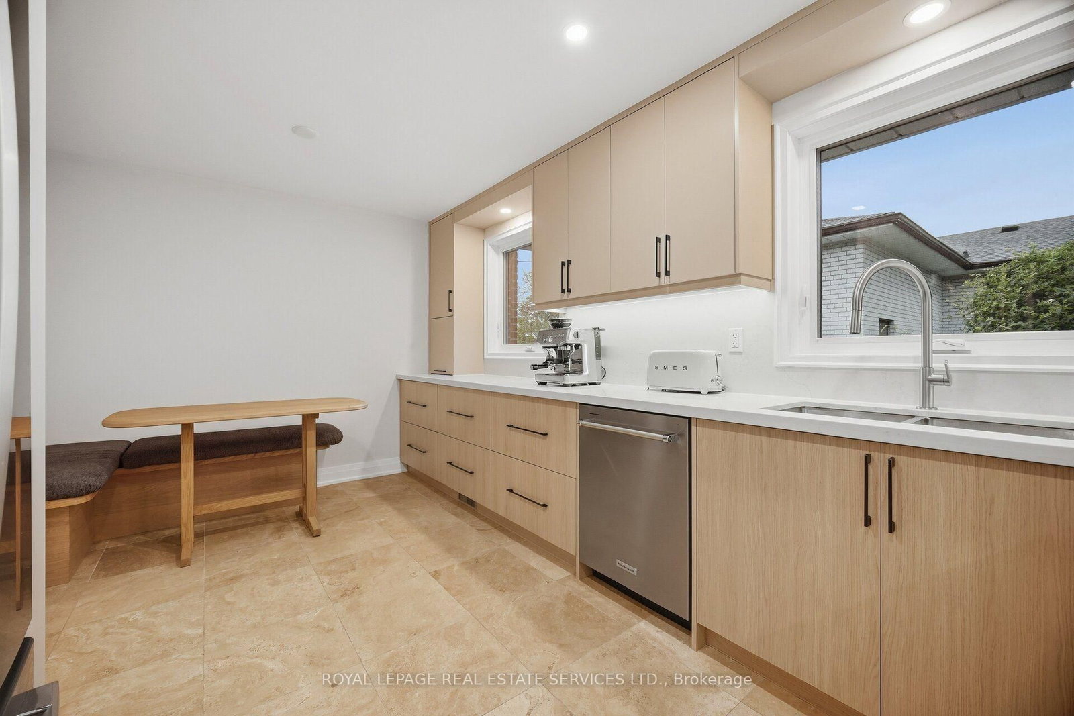
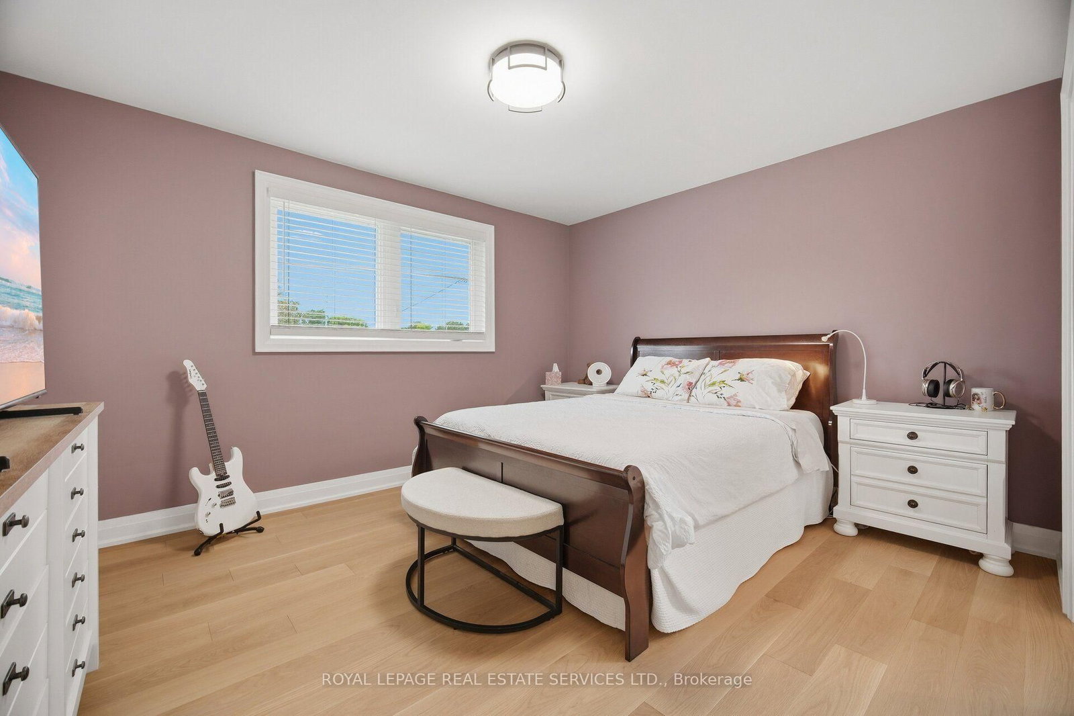
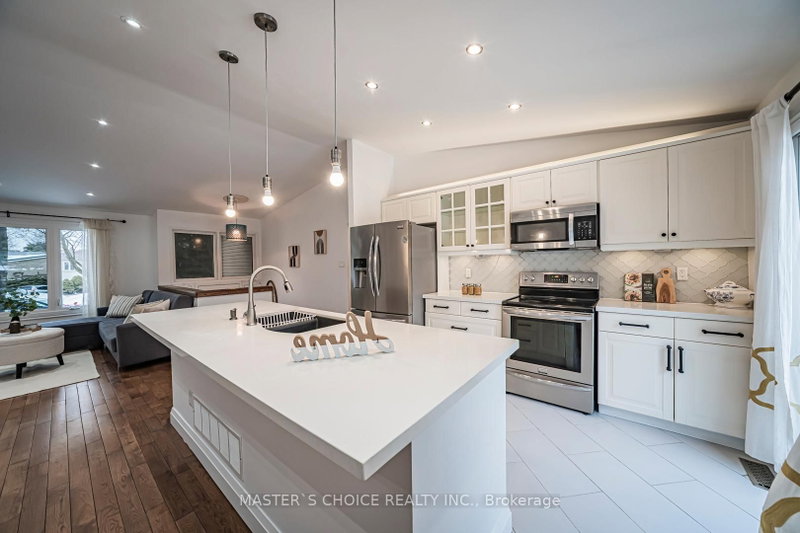
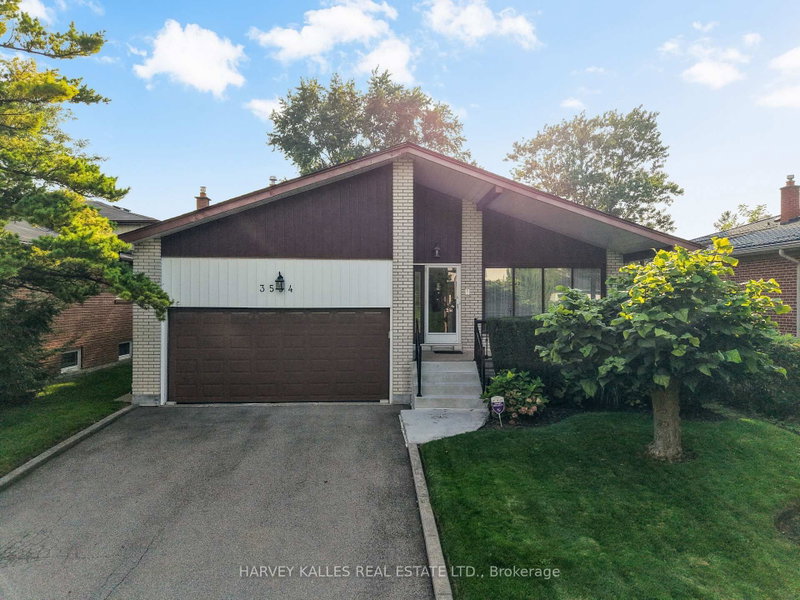
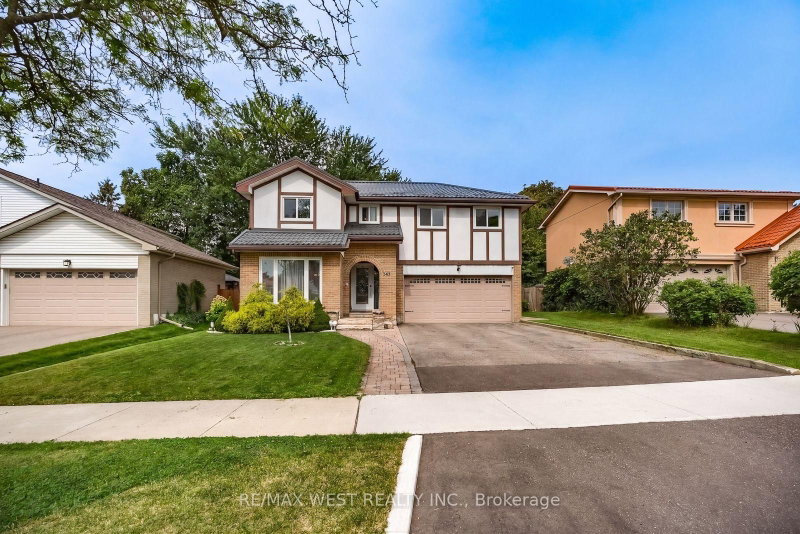
Prepare to be wowed! This home has been extensively renovated (2025)with all the finer finishes and attention to detail. All new flooring, smooth ceilings throughout, tastefully painted in designer neutrals. Modern kitchen with quartz counters and backsplash, soft close cabinets, pot drawers, sprice rack, pantry, all new stainless steel appliances (2025) travertine marble floors and pot lights. Ground floor bedroom with 3 more good sized bedrooms on the 2nd level. All New Windows allow for an abundance of light at any time of day. New interlock walkway at the front and patio in the backyard. Situated on child friendly crescent on a beautiful tree-lined street, close to great schools, parks and transit. Furnace and A/C 2025, Please see attachment for full list of features and upgrades - too many to list here.

WHAT'S YOUR HOME WORTH?

Click here to get an instant estimate and track its value over time.

  • Date Listed: Tuesday, September 22, 2026
  • Listing Brokerage: Royal Lepage Real Estate Services Ltd. - Disclaimer: The information contained in this listing has not been verified by Royal Lepage Real Estate Services Ltd. and should be verified by the buyer.

  • Virtual Tour: View Virtual Tour for 726 Netherton Crescent
  • City: Mississauga

    More 4 bedrooms homes for sale in Mississauga

  • Neighbourhood: Applewood
  • Major Intersection: Cawthra and Bloor
  • Full Address: 726 Netherton Crescent, Mississauga, L4Y 2M4, ON, Canada
  • Living Room: hardwood floor, L-Shaped Room, Large Window
  • Kitchen: Quartz Counter, Stainless Steel Appl, Modern Kitchen
  • Family Room: hardwood floor, Fireplace, Window
  • Amenities:
  • Taxes: $8,002.00 (2025)
Living11 x 18 ft198 sq ft
Dining10 x 10 ft100 sq ft
Kitchen10 x 16 ft160 sq ft
Family13 x 20 ft260 sq ft
Primary15 x 11 ft165 sq ft
13 x 11 ft143 sq ft
3rd Br14 x 10 ft140 sq ft
4th Br11 x 10 ft110 sq ft
Rec12 x 24 ft288 sq ft
Laundry9 x 21 ft189 sq ft
  • Sunday - October 04 2:00 - 4:00 PM
  • Saturday - October 03 2:00 - 4:00 PM

Recently sold comparables in Applewood

Similar homes for sale

WHAT'S YOUR HOME WORTH?

Click here to get an instant estimate and track its value over time.