By

CALL
TOUR PROPERTY
×

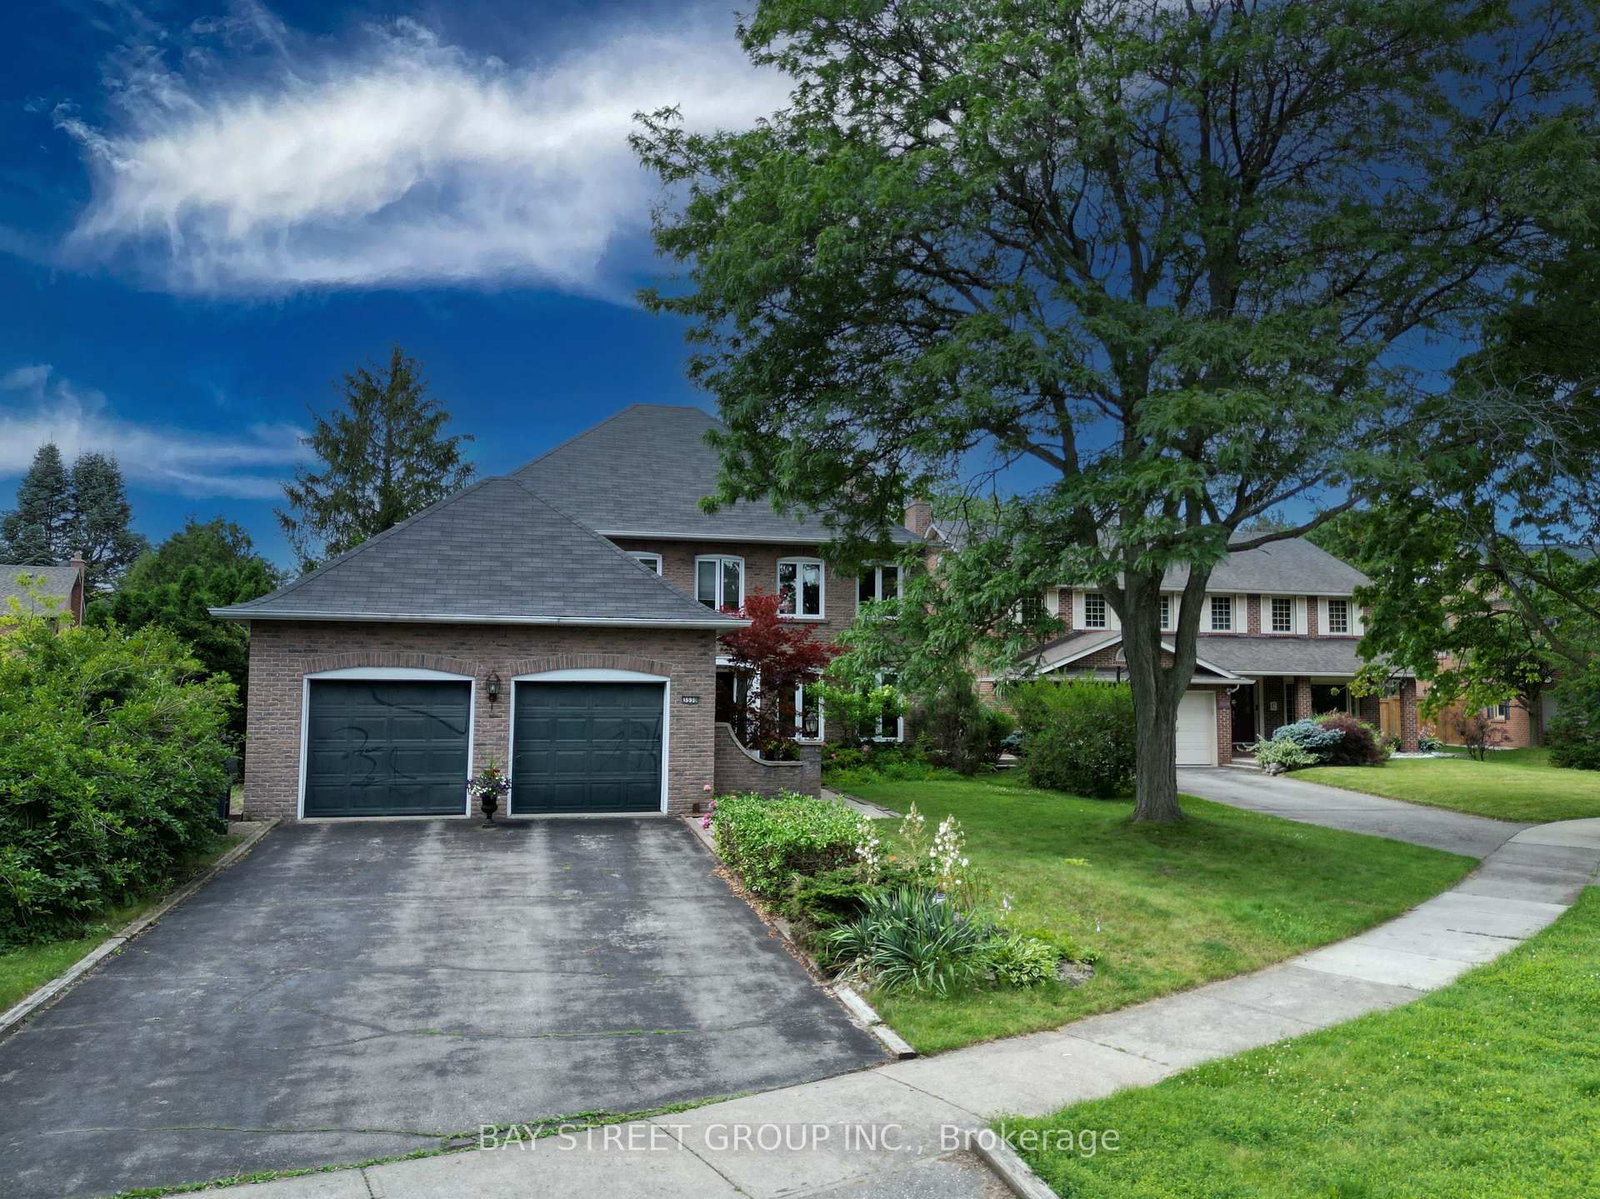
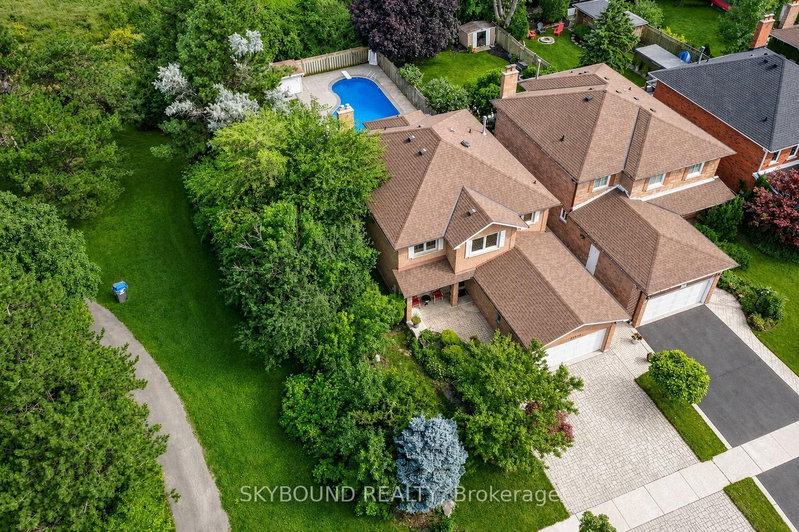
3530 Kingbird Court in Mississauga for sale

Asking price
$1,860,000
Estimate (Sep 22)
$1,844,124
MLS #:
W13812366
Type:
Detached, 2-Storey
Approx. SQFT:
2500-3000
Basement:
Finished
4 4
2 67.25 x 130.56 ft lot
PROPERTY HISTORY
SIGN IN REQUIRED
List Date List Price Last Status Sold Date Sold Price Days On Market
0000-00-00 $00000 Ter N/A N/A N/A
0000-00-00 $00000 Exp N/A N/A N/A
0000-00-00 $00000 Sus N/A N/A N/A
0000-00-00 $00000 Sld Jul 22, 2015 $1,145,000
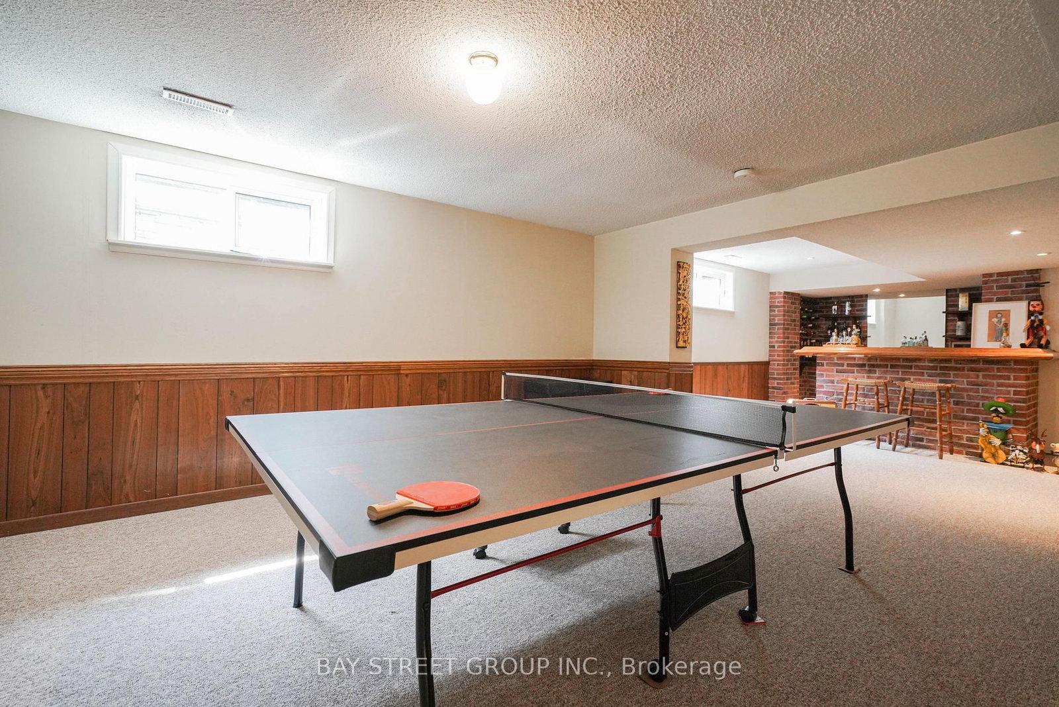
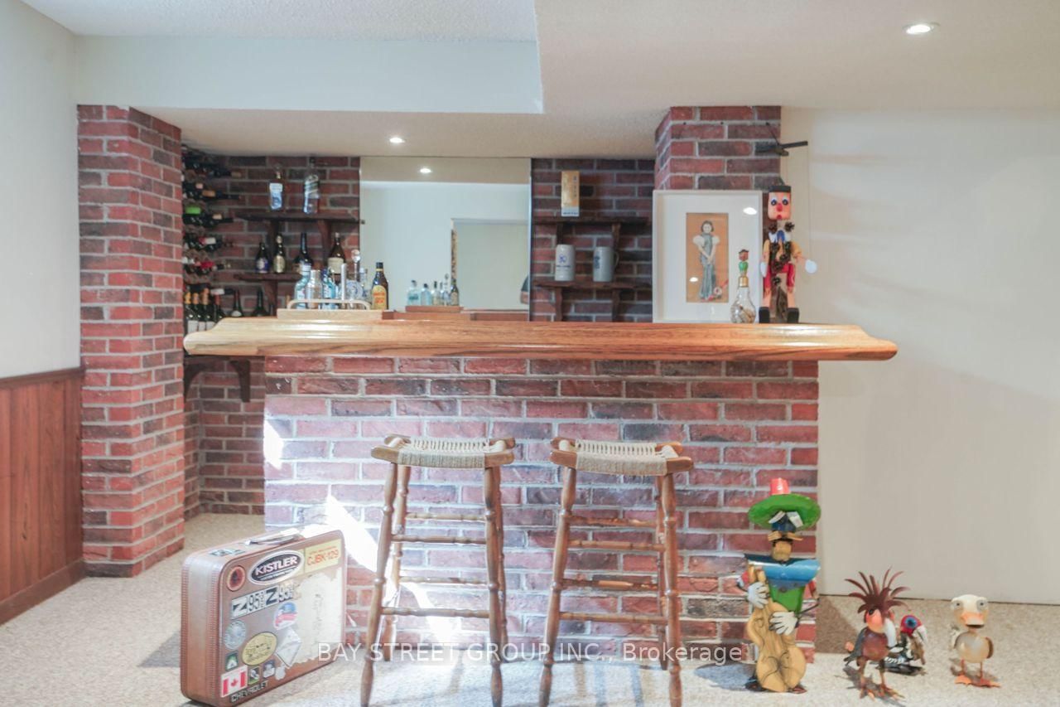
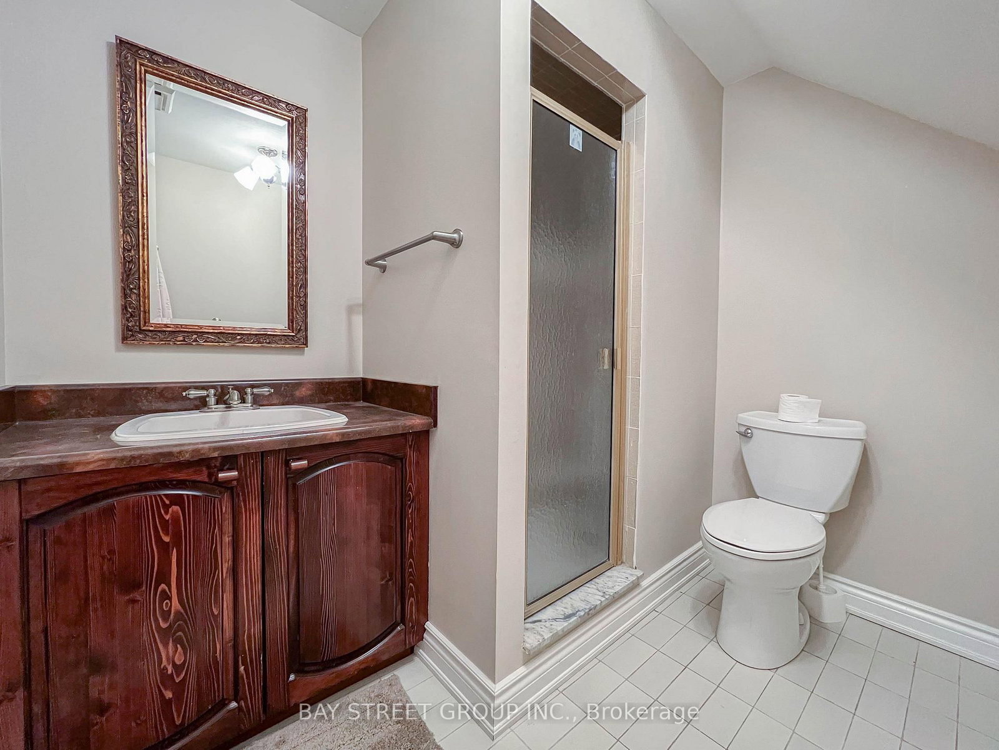
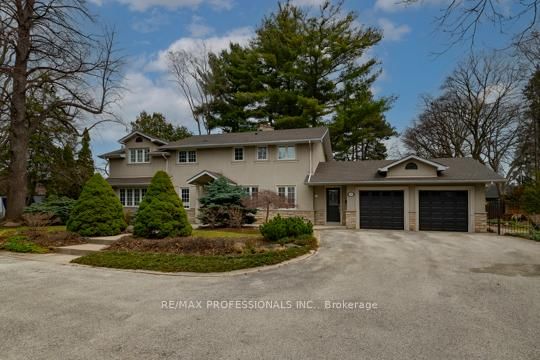
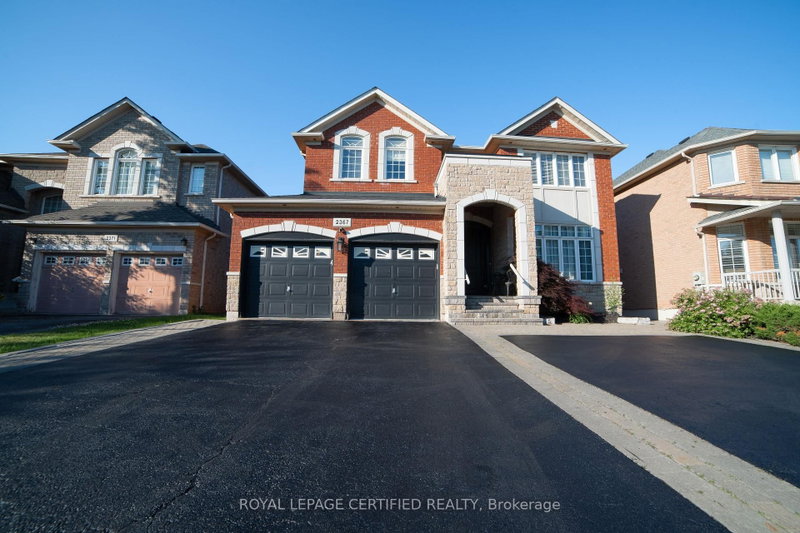
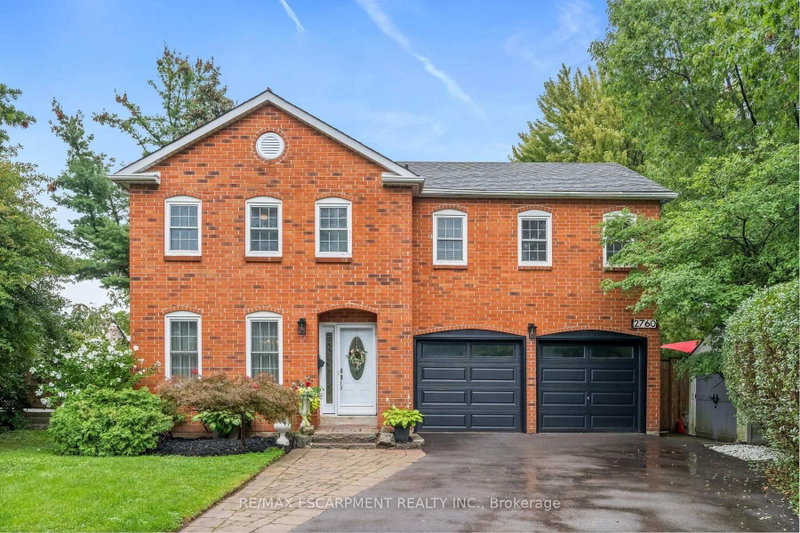
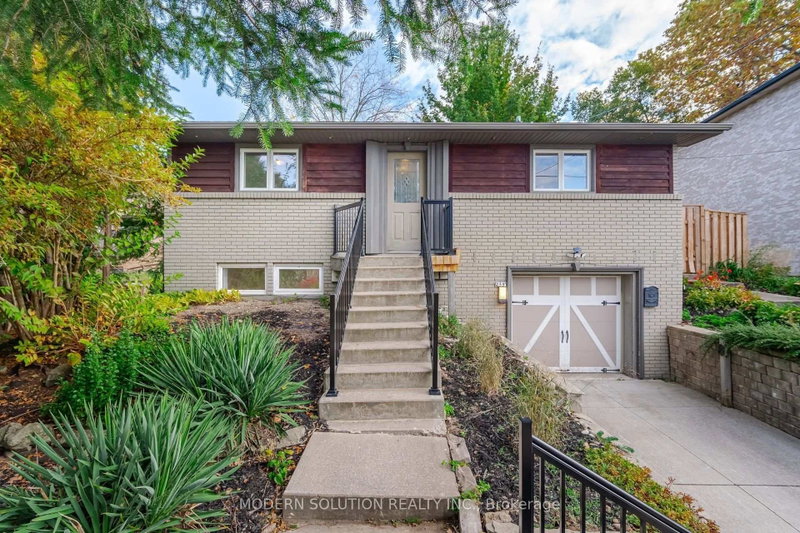
Client RemarksStunning 4-Bedroom, 4-Bathroom Home Located In Highly Desired Neighourhood! Offering approx 3,700 sq. ft. of total living space (2,766 sq. ft. above grade per MPAC). Steps away from the Prestigious University of Toronto - Mississauga Campus. Bright & Spacious Sunken Room with Skylight .Ensuite Primebdrm with Walkin Closet.Custom Kitchen with Huge Center Island Elegantly Appointed With Granite, equip with Highend Ss Appl. Center Hall Plan Offers Traditional Layout With Dining, Living & Family Rooms With Massive Bonus Great Room Addition Boasting Hardwoods .Custom home bar in the basement w Sink.Backyard Oasis With Inground Pool, Large Patio & Western Exposure. Steps To Transit & Major Hwys, Close To Schools, Shopping, Restaurants, Trails.Offer RemarksEasy showing, 4 hours notice.

WHAT'S YOUR HOME WORTH?

Click here to get an instant estimate and track its value over time.

  • Date Listed: Tuesday, September 22, 2026
  • Listing Brokerage: Bay Street Group Inc. - Disclaimer: The information contained in this listing has not been verified by Bay Street Group Inc. and should be verified by the buyer.
  • City: Mississauga

    More 4 bedrooms homes for sale in Mississauga

  • Neighbourhood: Erin Mills
  • Major Intersection: Burnhamthorpe Rd W/Mississauga Rd
  • Full Address: 3530 Kingbird Court, Mississauga, L5L 2R1, Canada, ON, Canada
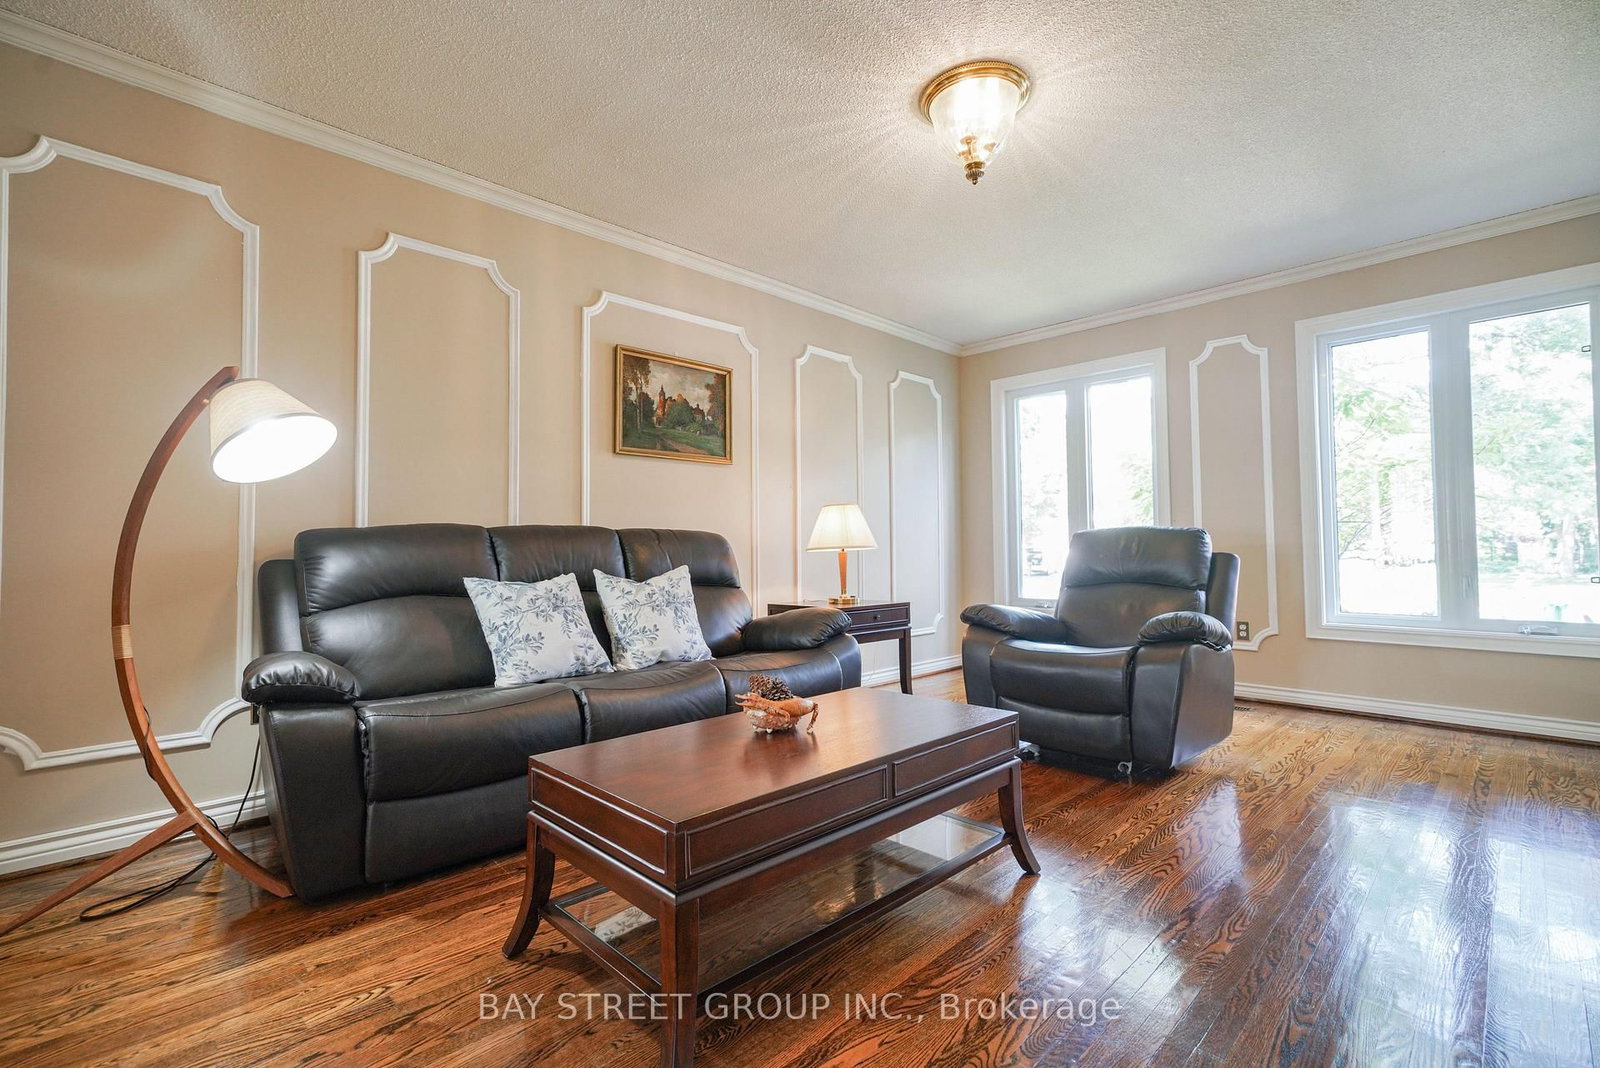
  • Living Room: Crown Moulding, French Doors, hardwood floor
  • Kitchen: Centre Island, Granite Counter, Stainless Steel Appl
  • Family Room: Folding Door, Floor/Ceil Fireplace, hardwood floor
  • Amenities:
  • Taxes: $12,456.46 (2026)
Living18 x 12 ft216 sq ft
Dining14 x 13 ft182 sq ft
Kitchen21 x 13 ft273 sq ft
Family16 x 14 ft224 sq ft
Great Rm18 x 16 ft288 sq ft
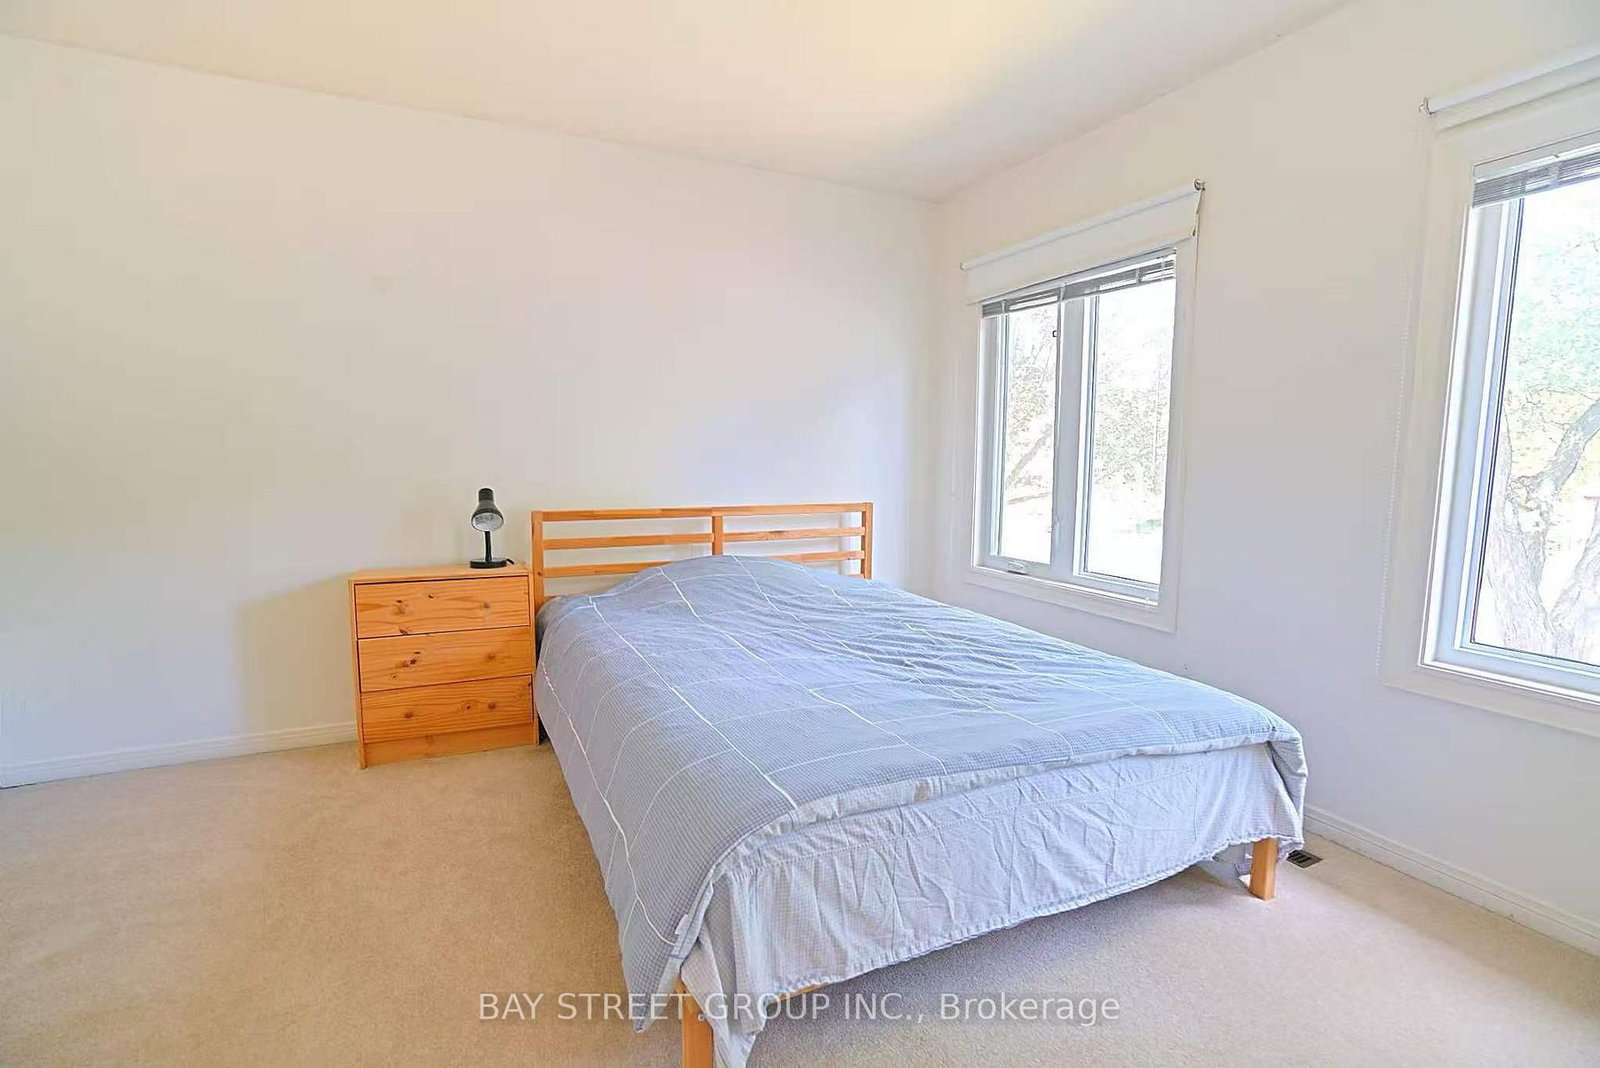
Primary18 x 13 ft234 sq ft
2nd Br14 x 12 ft168 sq ft
3rd Br14 x 12 ft168 sq ft
4th Br13 x 13 ft169 sq ft
Games18 x 14 ft252 sq ft
Rec36 x 17 ft612 sq ft
Laundry12 x 11 ft132 sq ft

Recently sold comparables in Erin Mills

Similar homes for sale

WHAT'S YOUR HOME WORTH?

Click here to get an instant estimate and track its value over time.