By

CALL
TOUR PROPERTY
×

3422 Credit Heights Drive in Mississauga for sale

Asking price
$1,295,000
Estimate (Oct 21)
$1,283,052
MLS #:
W14103840
Type:
Detached, Backsplit 4
Approx. SQFT:
1500-2000
Basement:
Finished, Sep Entrance
4+1 4+1
2 58.01 x 150 ft lot
PROPERTY HISTORY
SIGN IN REQUIRED
List Date List Price Last Status Sold Date Sold Price Days On Market
0000-00-00 $00000 Exp N/A N/A N/A
0000-00-00 $00000 Ter N/A N/A N/A
0000-00-00 $00000 Sld Nov 08, 2022 $1,500,000
0000-00-00 $00000 Ter N/A N/A N/A
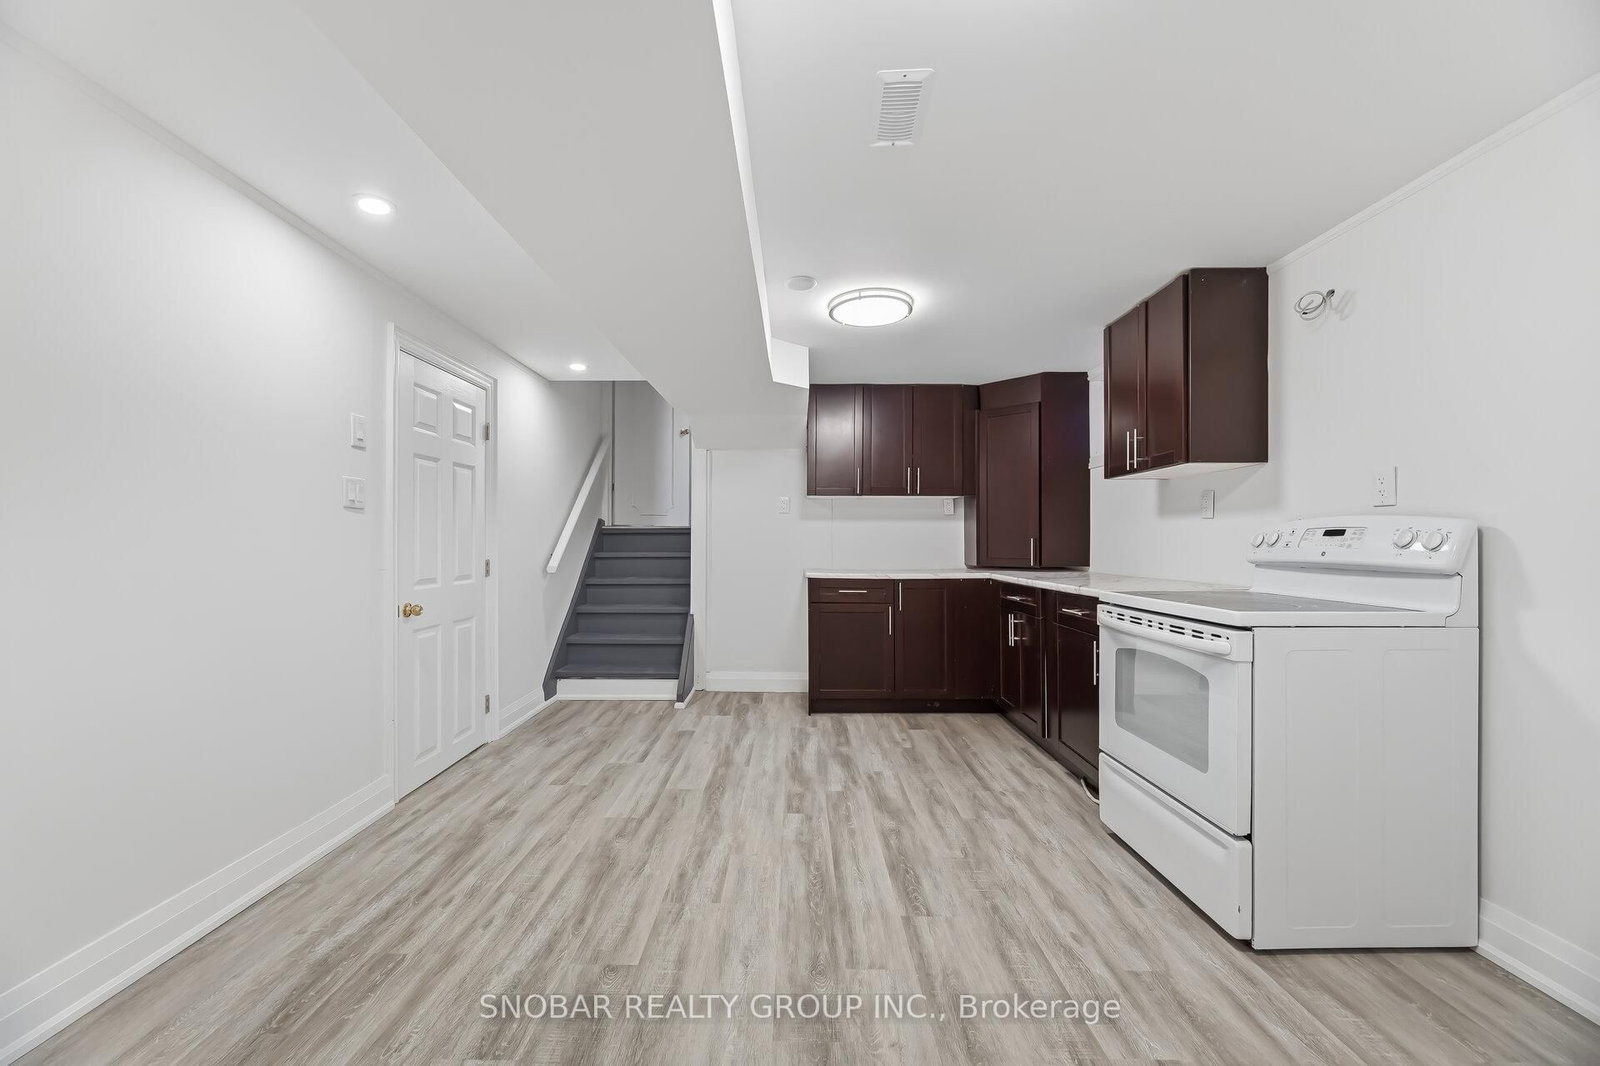
Rare Pie-Shaped Ravine Lot in Prestigious Credit Heights! An exceptional opportunity to own a Muskoka-like setting on an oversized, premium lot backing onto the ravine with direct access to Culham Trail. This renovated home offers over 2,300 sq. ft. of beautifully updated living space, featuring a functional layout with separate living and family rooms and a walk-out to a private, mostly flat backyard-perfect for entertaining or relaxing in nature. Charming deep bay windows throughout fill the home with natural light and add timeless character. The expansive 58' x 150' lot widens to an impressive 79' at the rear. Includes 5 spacious bedrooms and a basement unit with separate entrance-ideal for extended family or income potential. A rare offering-come experience it and fall in love! Walking distance to Credit River With Beautiful Nature Trails & Greenery. Minutes To All The Amenities Including Erindale Go, Square One, Erindale Park, Utm, Hospitals, And More!

WHAT'S YOUR HOME WORTH?

Click here to get an instant estimate and track its value over time.

  • Date Listed: Wednesday, October 21, 2026
  • Listing Brokerage: Snobar Realty Group Inc. - Disclaimer: The information contained in this listing has not been verified by Snobar Realty Group Inc. and should be verified by the buyer.
  • City: Mississauga

    More 4 bedrooms homes for sale in Mississauga

  • Neighbourhood: Erindale
  • Major Intersection: Credit Heights/Credit Woodland
  • Full Address: 3422 Credit Heights Drive, Mississauga, L5C 2L9, Canada, ON, Canada
  • Kitchen: Eat-In Kitchen, Vinyl Floor, Window
  • Living Room: Combined W/Dining, Vinyl Floor, Bay Window
  • Family Room: Vinyl Floor, Walk-Out, W/O To Yard
  • Kitchen: Vinyl Floor, Above Grade Window, Window
  • Amenities:
  • Taxes: $7,247.00 (2025)
Kitchen11 x 8 ft88 sq ft
Breakfast9 x 10 ft90 sq ft
Living12 x 15 ft180 sq ft
Dining12 x 15 ft180 sq ft
Primary13 x 13 ft169 sq ft
2nd Br10 x 9 ft90 sq ft
3rd Br9 x 13 ft117 sq ft
4th Br12 x 14 ft168 sq ft
Family13 x 21 ft273 sq ft
Kitchen12 x 10 ft120 sq ft
Dining9 x 12 ft108 sq ft
5th Br9 x 9 ft81 sq ft

Recently sold comparables in Erindale

Similar homes for sale

WHAT'S YOUR HOME WORTH?

Click here to get an instant estimate and track its value over time.