By

Sign In
Sign In to view listing's details
×

49 Iceland Poppy Trail in Brampton has been sold

MLS #:
W13811326
Type:
Semi-Detached, 2-Storey
Approx. SQFT:
1500-2000
Basement:
Apartment, Finished
3+2 3+2
1 28.05 x 88.58 ft lot
PROPERTY HISTORY
List Date List Price Last Status Sold Date Sold Price Days On Market
0000-00-00 $00000 Lsd Sep 08, 2024 $1,600
0000-00-00 $00000 Lsd Nov 05, 2023 $3,000
0000-00-00 $00000 Lsd Mar 25, 2023 $1,700
0000-00-00 $00000 Lsd Mar 23, 2022 $1,275
0000-00-00 $00000 Lsd Dec 28, 2021 $1,400
0000-00-00 $00000 Lsd Dec 05, 2021 $2,400
0000-00-00 $00000 Sld Aug 10, 2021 $1,025,000
Rare Opportunity! This spacious semi-detached home offers approximately 1,800 sq. ft. of above-grade living space and the feel of a detached home-connected to the neighboring property only by the garage, with no shared living-space wall. Situated on a desirable Ravine lot, the property offers added privacy and a peaceful natural backdrop. The home also features a Legal 2 BEDROOM BASEMENT APARTMENT offering excellent income potential. Additional highlights include parking for 4 vehicles and an upgraded 200-amp electrical panel. A fantastic opportunity for families, investors, or buyers looking for electrical panel. A fantastic opportunity for families, investors, or buyers looking for additional rental income.

WHAT'S YOUR HOME WORTH?

Click here to get an instant estimate and track its value over time.

  • Date Listed: Monday, September 21, 2026
  • Listing Brokerage: Century 21 Green Realty Inc. - Disclaimer: The information contained in this listing has not been verified by Century 21 Green Realty Inc. and should be verified by the buyer.
  • City: Brampton

    More 3 bedrooms homes for sale in Brampton

  • Neighbourhood: Northwest Sandalwood Parkway
  • Major Intersection: Mayfield & McLaughlin
  • Full Address: 49 Iceland Poppy Trail, Brampton, L7A 0N1, Canada, ON, Canada
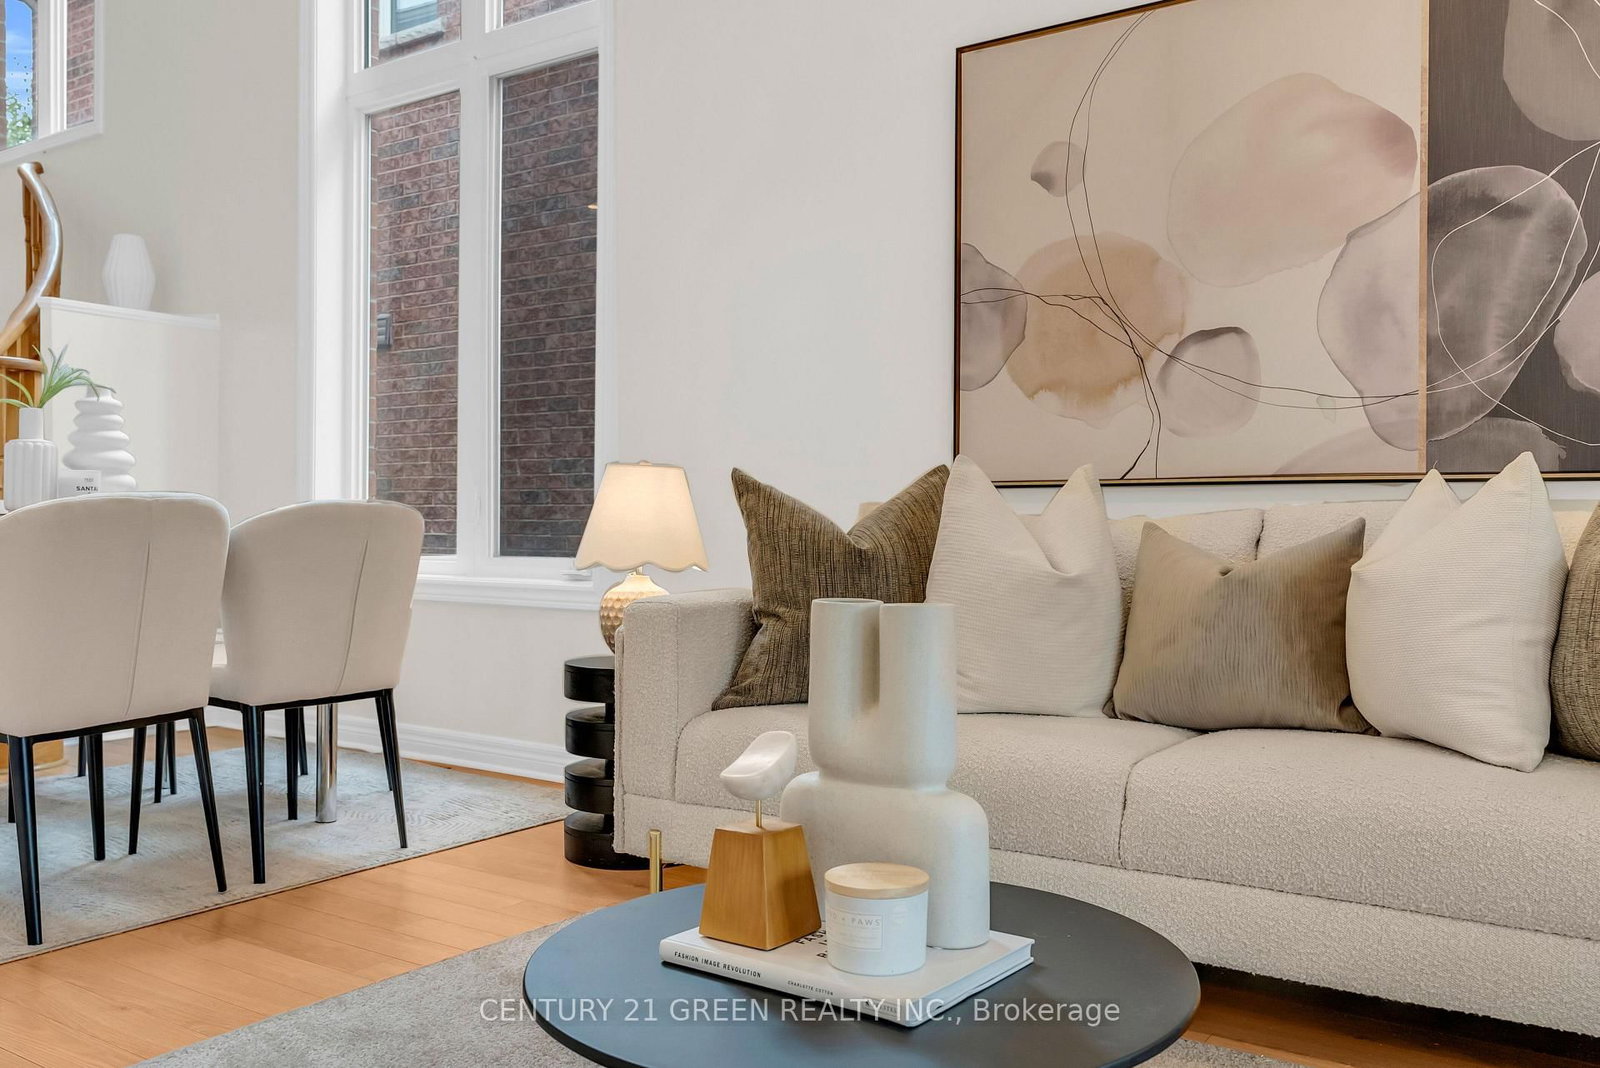
  • Living Room: Laminate
  • Family Room: Laminate
  • Kitchen: Backsplash, Breakfast Bar, Granite Counter
  • Amenities:
  • Taxes: $5,865.82 (2026)
Living12 x 20 ft240 sq ft
Family11 x 14 ft154 sq ft
Powder Rm4 x 6 ft24 sq ft
Kitchen9 x 8 ft72 sq ft
Breakfast9 x 8 ft72 sq ft
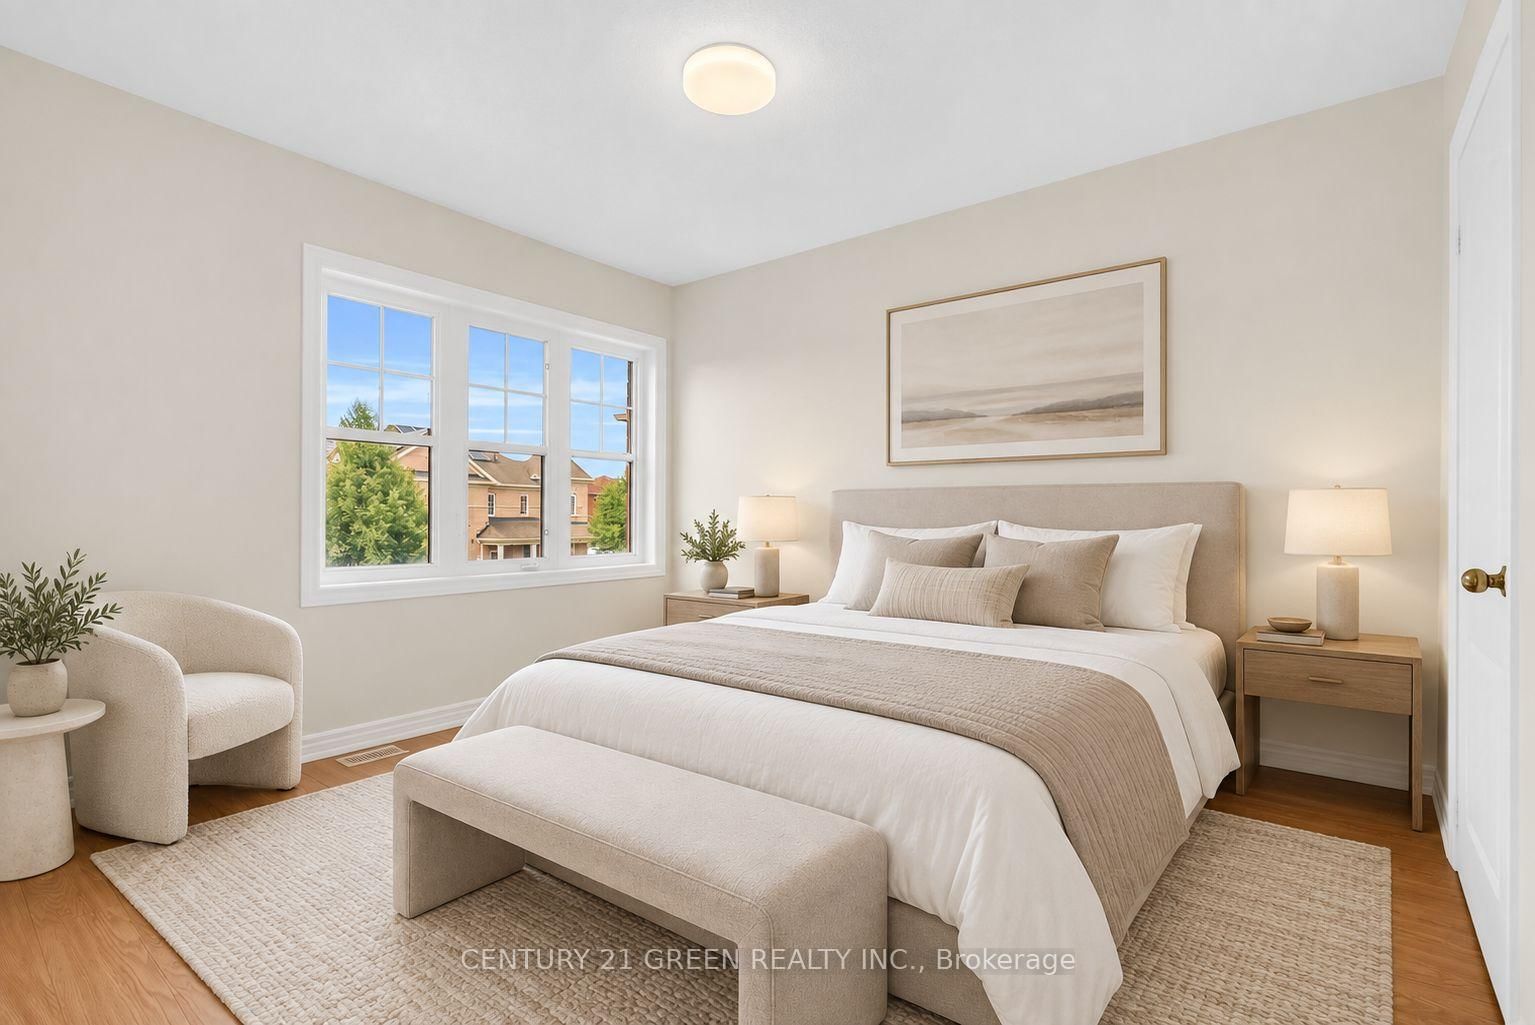
Primary13 x 13 ft169 sq ft
2nd Br10 x 11 ft110 sq ft
3rd Br12 x 12 ft144 sq ft

Similar homes for sale