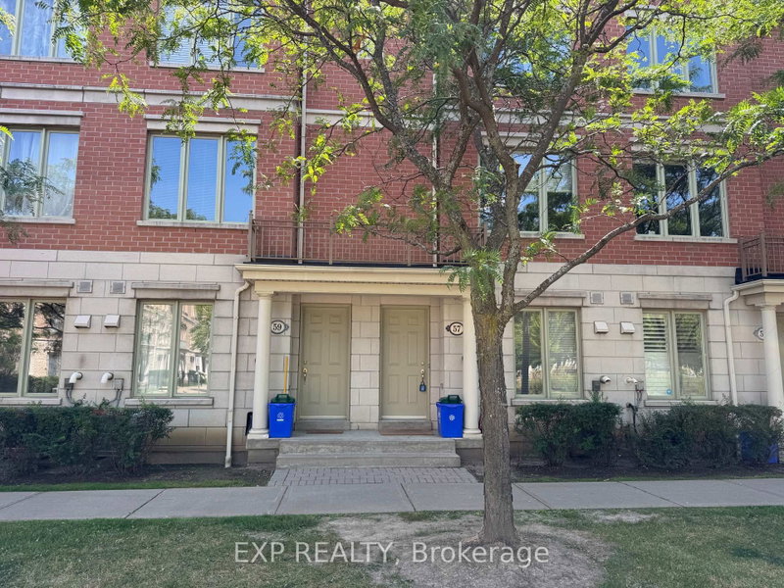
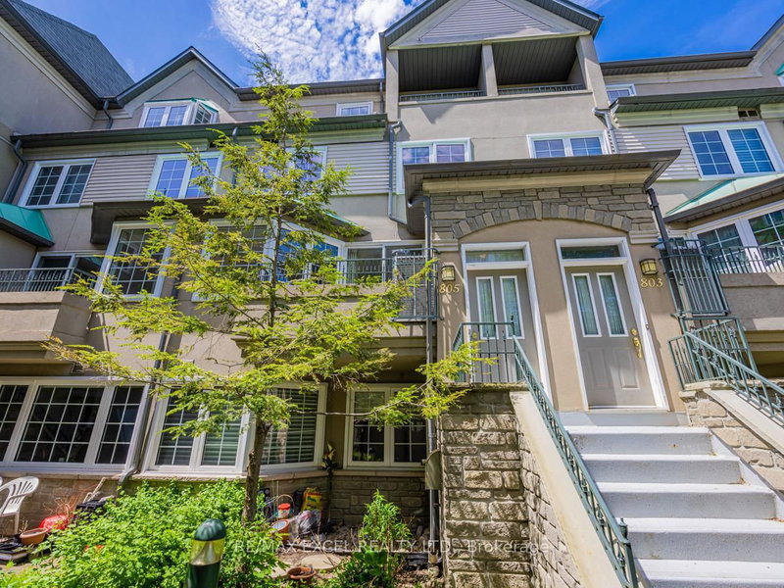
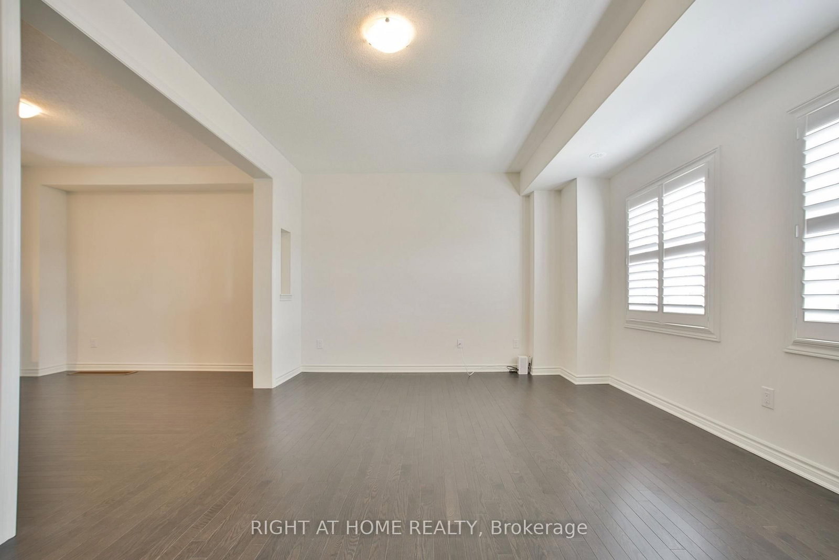
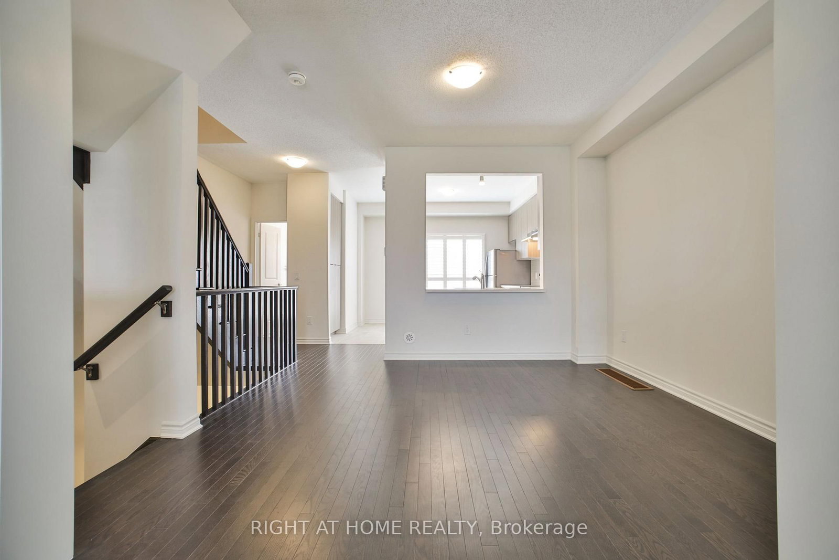
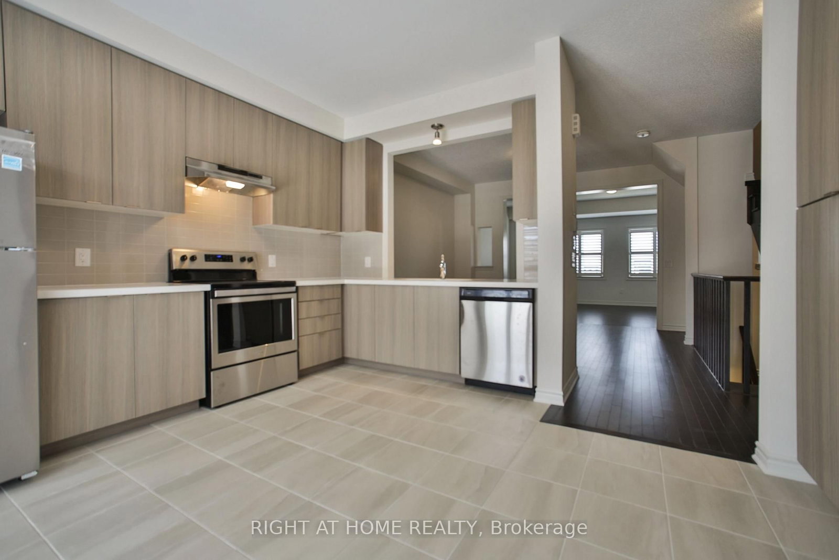
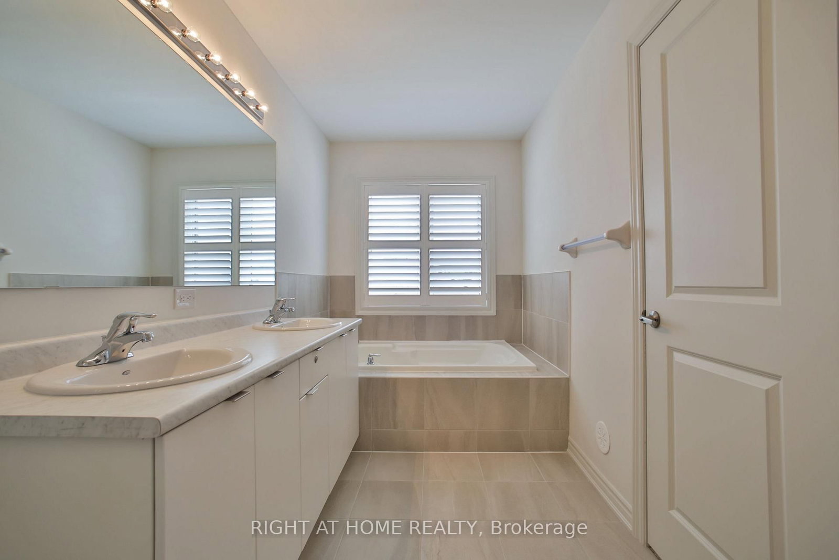
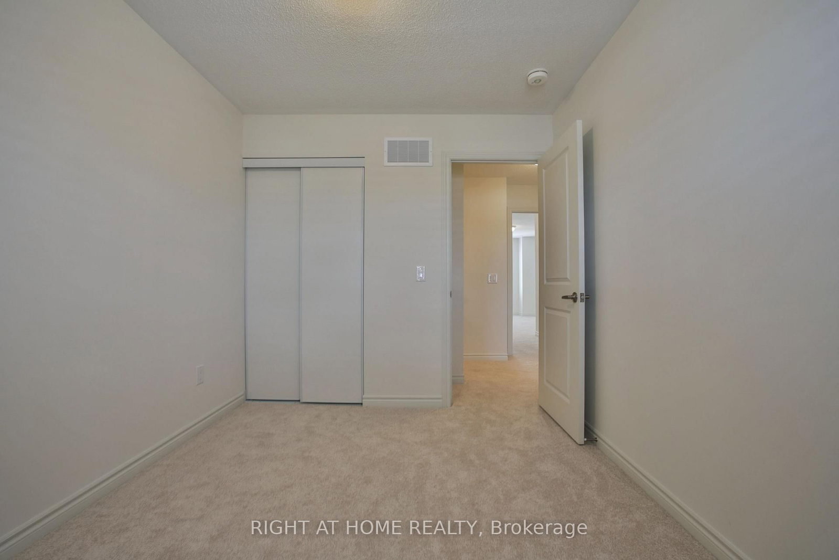
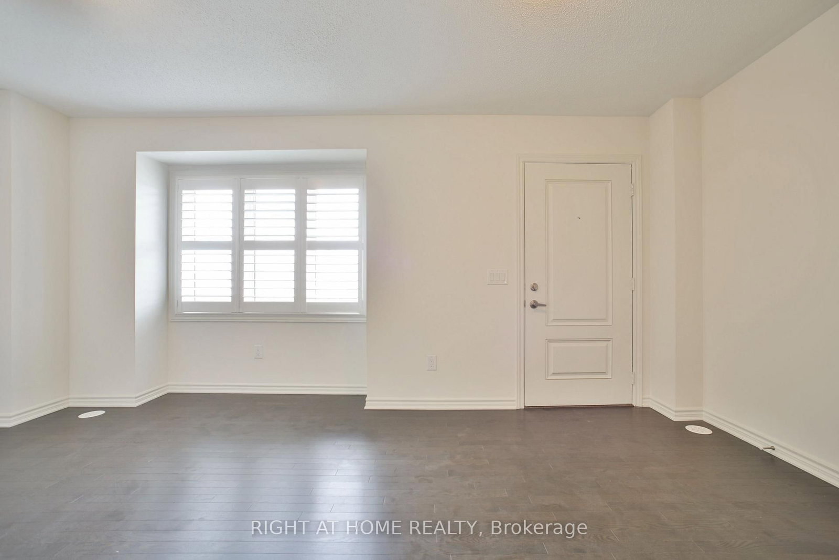
Premium Live/Work 4-BR Townhouse for Lease - Mississauga Rd & Steeles. Looking for the ultimate work-from-home setup in West Brampton? This spacious, sun-drenched 4-bedroom townhouse built by Daniels - Prosperity Park - is exactly what you need! Perfect Office/Business Setup: Main level features TWO separate entrances. The ground-floor 4th bedroom faces Financial Drive-making it the ideal, private client-facing office or work-from-home space. Stainless steel cooking range, fridge, and dishwasher, plus full-size white washer and dryer in separate laundry room on ground floor. Exceptionally bright, open layout with plenty of natural light. Large open concept kitchen/living/dining with hardwood floor/tiles. Your own attached garage with inside entry, a driveway spot, and lots of visitor parking right on site. California shutters throughout. Huge walk-out balcony large enough for a patio set! Walk to public transit, schools, banking, and shopping plazas. Quick, easy access to major highways. Perfect for growing families or professionals needing dedicated office space or 4th bedroom. Available from Nov 1.
Listing Brokerage: Right At Home Realty - Disclaimer: The information contained in this listing has not been verified by Right At Home Realty and should be verified by the buyer.





 Share
Share













 4
4 4
4 1
1