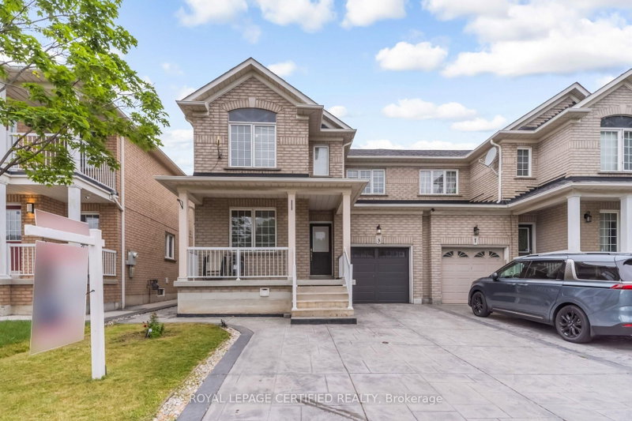
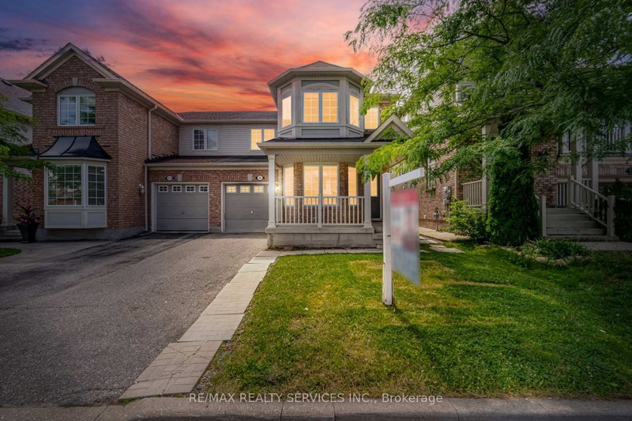
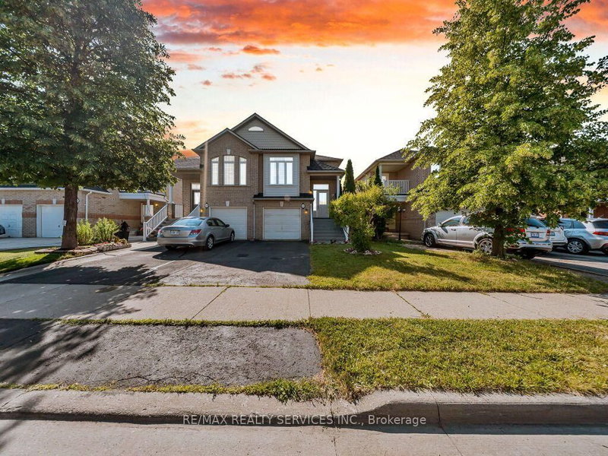
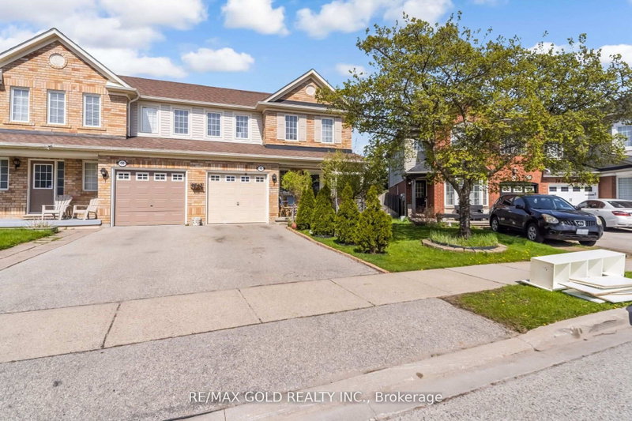
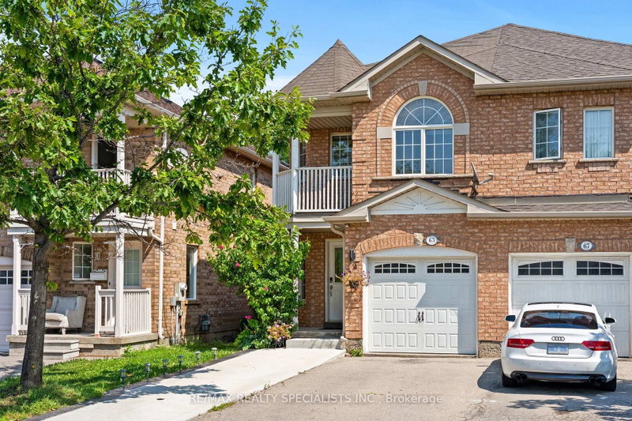
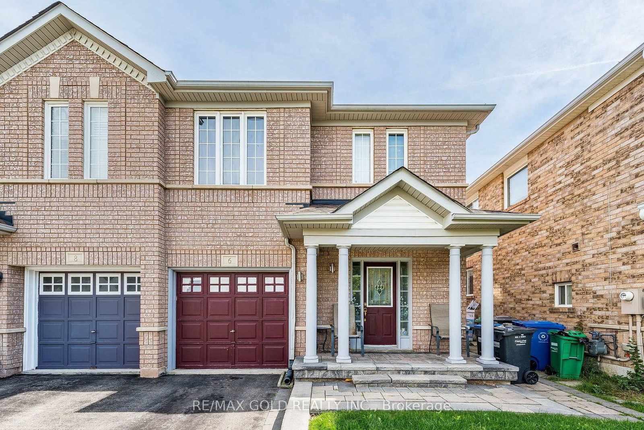
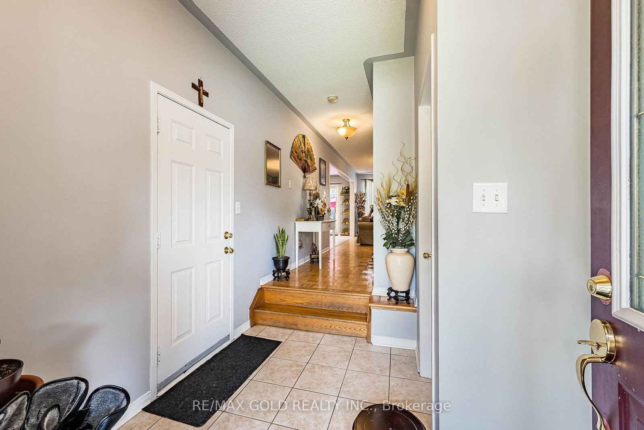
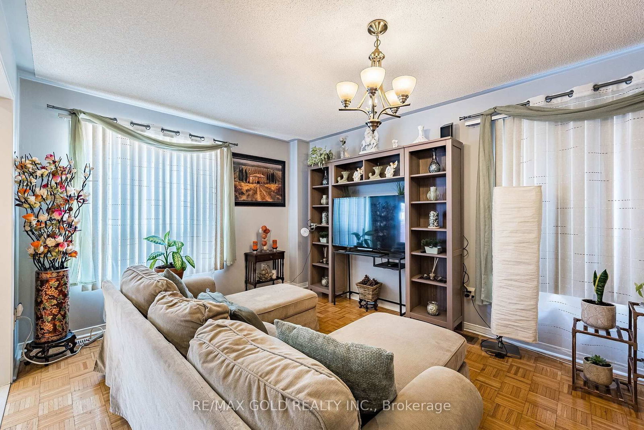
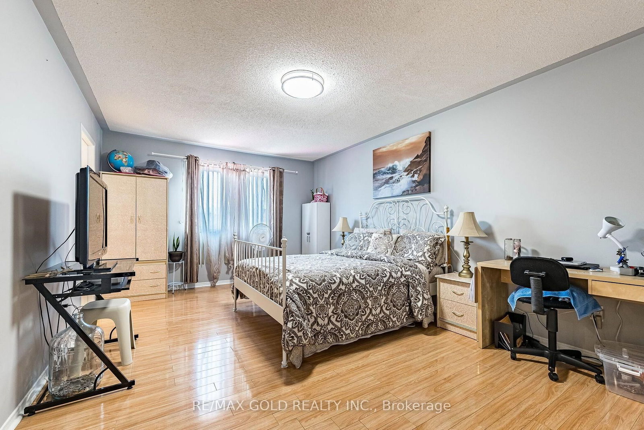
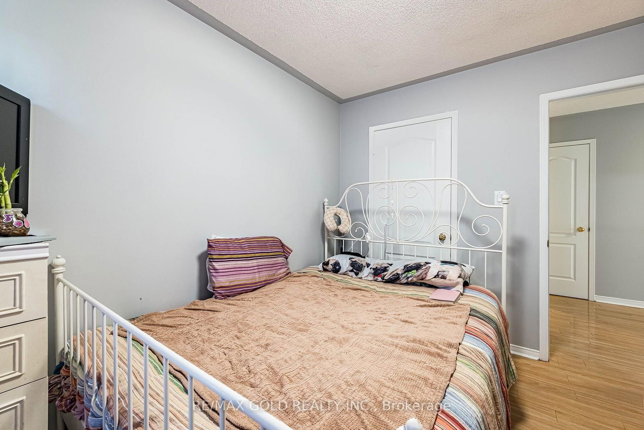
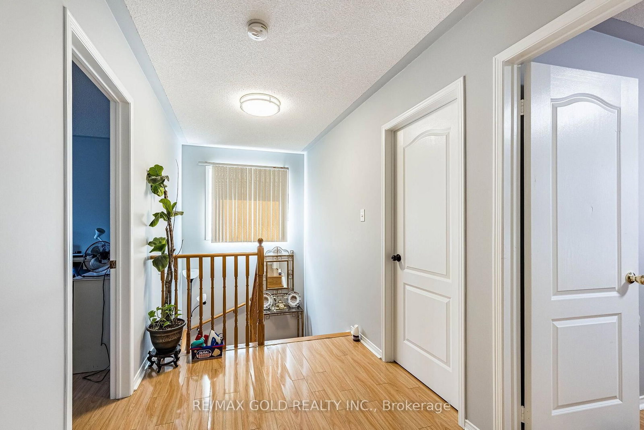
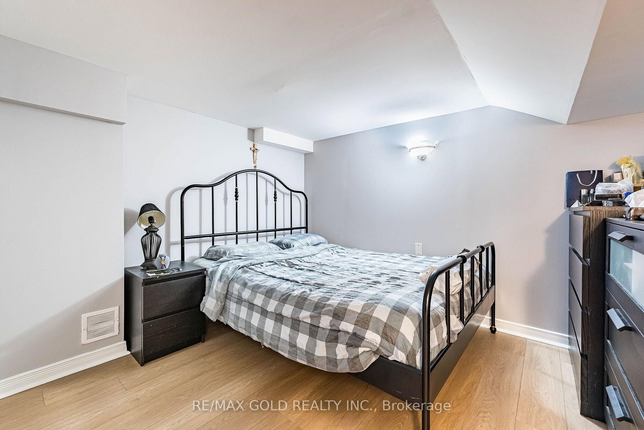
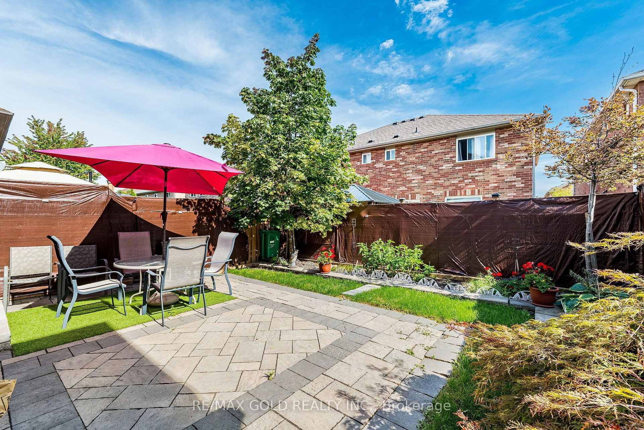
Wow, This Is An Absolute Showstopper And A Must-See! Priced To Sell Immediately! The Stunning 3+1 Bedroom Home With A Finished Basement and 3.5 Washrooms is a Stellar!! It offers parking for 3 cars. Exceptional Curb Appeal And Incredible Value. Located In A Quiet, Child-Friendly Neighbourhood With High-Rated Schools, This Property Is Perfect For Families And Investors Alike! With ***1800 Sq Ft of above Grade(Mpac)and approximately 2,500 Sqft Of Living Space Including The Finished Basement, This Home Delivers Comfort, Style, And Functionality In Every Corner. Step Into A Thoughtfully Upgraded Main Floor Featuring A Bright Combined Living Room With A Large Picture Window-Ideal For Hosting Guests Or Enjoying Cozy Evenings With Family! The Spacious Chef's Kitchen Comes Equipped With Stainless Steel Appliances, Quartz Counter Tops, Generous Counter Space, And Seamless Flow To The Breakfast Area. Enjoy Your Morning Tea On The Private Deck And Get Ready To Host Memorable Family Gatherings And Summer Parties In Your Own Backyard. The Second Floor Showcases Three(3) Well-Appointed Bedrooms And Two(2) Beautifully Upgraded Full Washrooms. The Master Bedroom Includes A 4-Piece Ensuite, Offering A Private Retreat For Relaxation And Convenience. The Finished Basement With a Rec Room, 1 Bedroom And Full Washroom, Adds Valuable Bonus Space-Perfect As A Granny Ensuite! Upgrades Include A Laminate Floors On second Floor and upgraded kitchen Counters. Backyard Deck Ideal For Outdoor Gatherings. Located Minutes From Mount Pleasant GO Station-Perfect For Daily Commuters! Close To Cassie Campbell Community Centre, Parks, Shopping, Schools And All Essential Amenities! A True Turnkey Home Offering Modern Living, Convenience, And Exceptional Value. Don't Miss Out On This Amazing Opportunity-Book it before It's Gone!
Listing Brokerage: Re/Max Gold Realty Inc. - Disclaimer: The information contained in this listing has not been verified by Re/Max Gold Realty Inc. and should be verified by the buyer.





 Share
Share














 3+1
3+1 3+1
3+1 1
1 26.02 x 82.02 ft lot