By

Sign In
Sign In to view listing's details
×

49 Tiller Trail in Brampton has been sold

MLS #:
W13463374
Type:
Semi-Detached, 2-Storey
Approx. SQFT:
1500-2000
Basement:
Fin W/O, Sep Entrance
3+2 3+2
1 22.15 x 110.05 ft lot
PROPERTY HISTORY
List Date List Price Last Status Sold Date Sold Price Days On Market
0000-00-00 $00000 Ter N/A N/A N/A
0000-00-00 $00000 Sld Apr 26, 2023 $975,500
0000-00-00 $00000 Sld Sep 29, 2008 $277,000
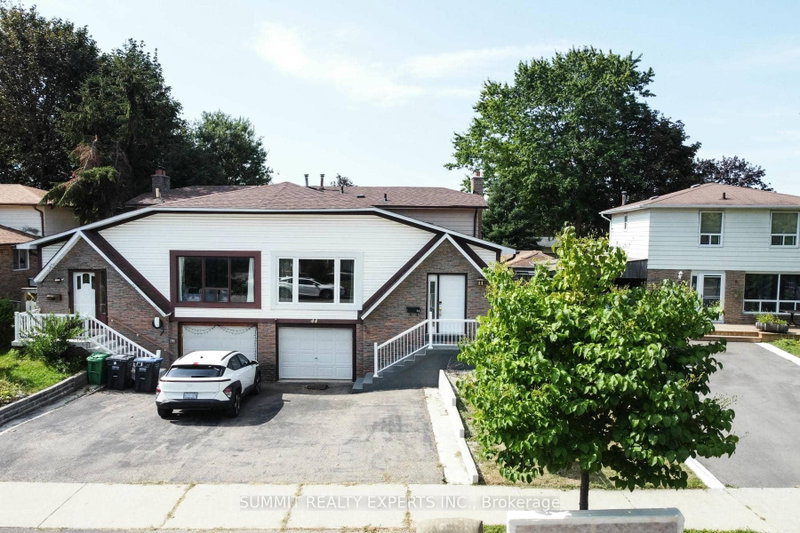
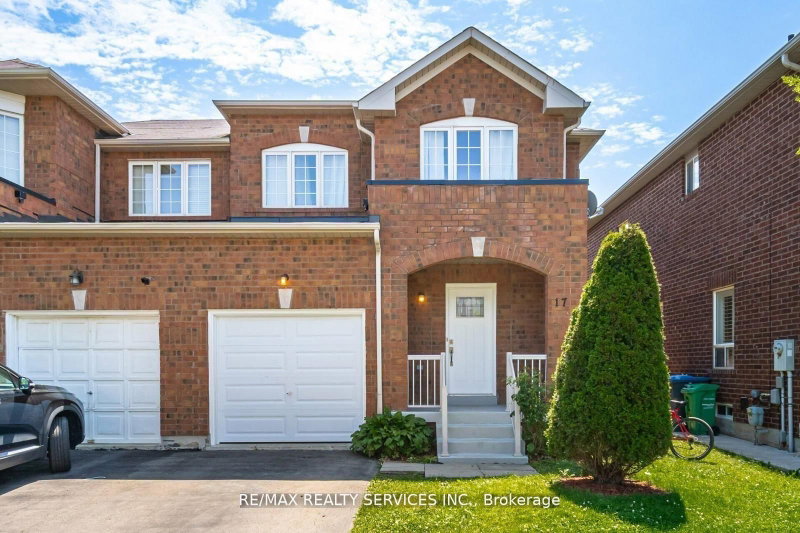
Beautifully updated home in sought-after Fletcher's Creek featuring a legal 2nd dwelling walk-out basement apartment with a long-term tenant currently paying $1,750/month and willing to stay. Freshly painted throughout with hardwood floors, pot lights, renovated kitchen, custom closet cabinetry, and updated vanities with quartz countertops. Enjoy the covered cedar deck, new garage door, and numerous major updates completed in 2023, including shingles, furnace, A/C, vinyl siding, and downspouts. Conveniently located close to schools, parks, shopping, transit, and all amenities. A fantastic opportunity for families, investors, or those seeking additional rental income. Note: The basement has been virtually staged.

WHAT'S YOUR HOME WORTH?

Click here to get an instant estimate and track its value over time.

  • Date Listed: Thursday, June 18, 2026
  • Listing Brokerage: Royal Lepage Real Estate Associates - Disclaimer: The information contained in this listing has not been verified by Royal Lepage Real Estate Associates and should be verified by the buyer.
  • City: Brampton

    More 3 bedrooms homes for sale in Brampton

  • Neighbourhood: Fletcher's Creek Village
  • Major Intersection: Williams Pkwy & Fletchers Crk
  • Full Address: 49 Tiller Trail, Brampton, L6X 4R6, Canada, ON, Canada
  • Living Room: hardwood floor, Wall Sconce Lighting, Pot Lights
  • Kitchen: Ceramic Floor, Centre Island, Renovated
  • Living Room: Laminate, Combined W/Kitchen, Pot Lights
  • Kitchen: Laminate, Granite Counter, Pot Lights
  • Amenities:
  • Taxes: $4,863.00 (2025)
Living17 x 12 ft204 sq ft
Dining14 x 9 ft126 sq ft
Kitchen13 x 8 ft104 sq ft
Primary17 x 11 ft187 sq ft
2nd Br17 x 10 ft170 sq ft
3rd Br12 x 9 ft108 sq ft

Similar homes for sale