By

CALL
TOUR PROPERTY
×

216 Beechfield Road in Oakville for sale

Asking price
$1,849,900
Estimate (Sep 19)
$1,763,670
MLS #:
W13805520
Type:
Detached, 2-Storey
Approx. SQFT:
2000-2500
Basement:
Finished, Full
4+1 4+1
2 72.23 x 116.95 ft lot
PROPERTY HISTORY
SIGN IN REQUIRED
List Date List Price Last Status Sold Date Sold Price Days On Market
0000-00-00 $00000 Sld Feb 15, 2013 $891,000
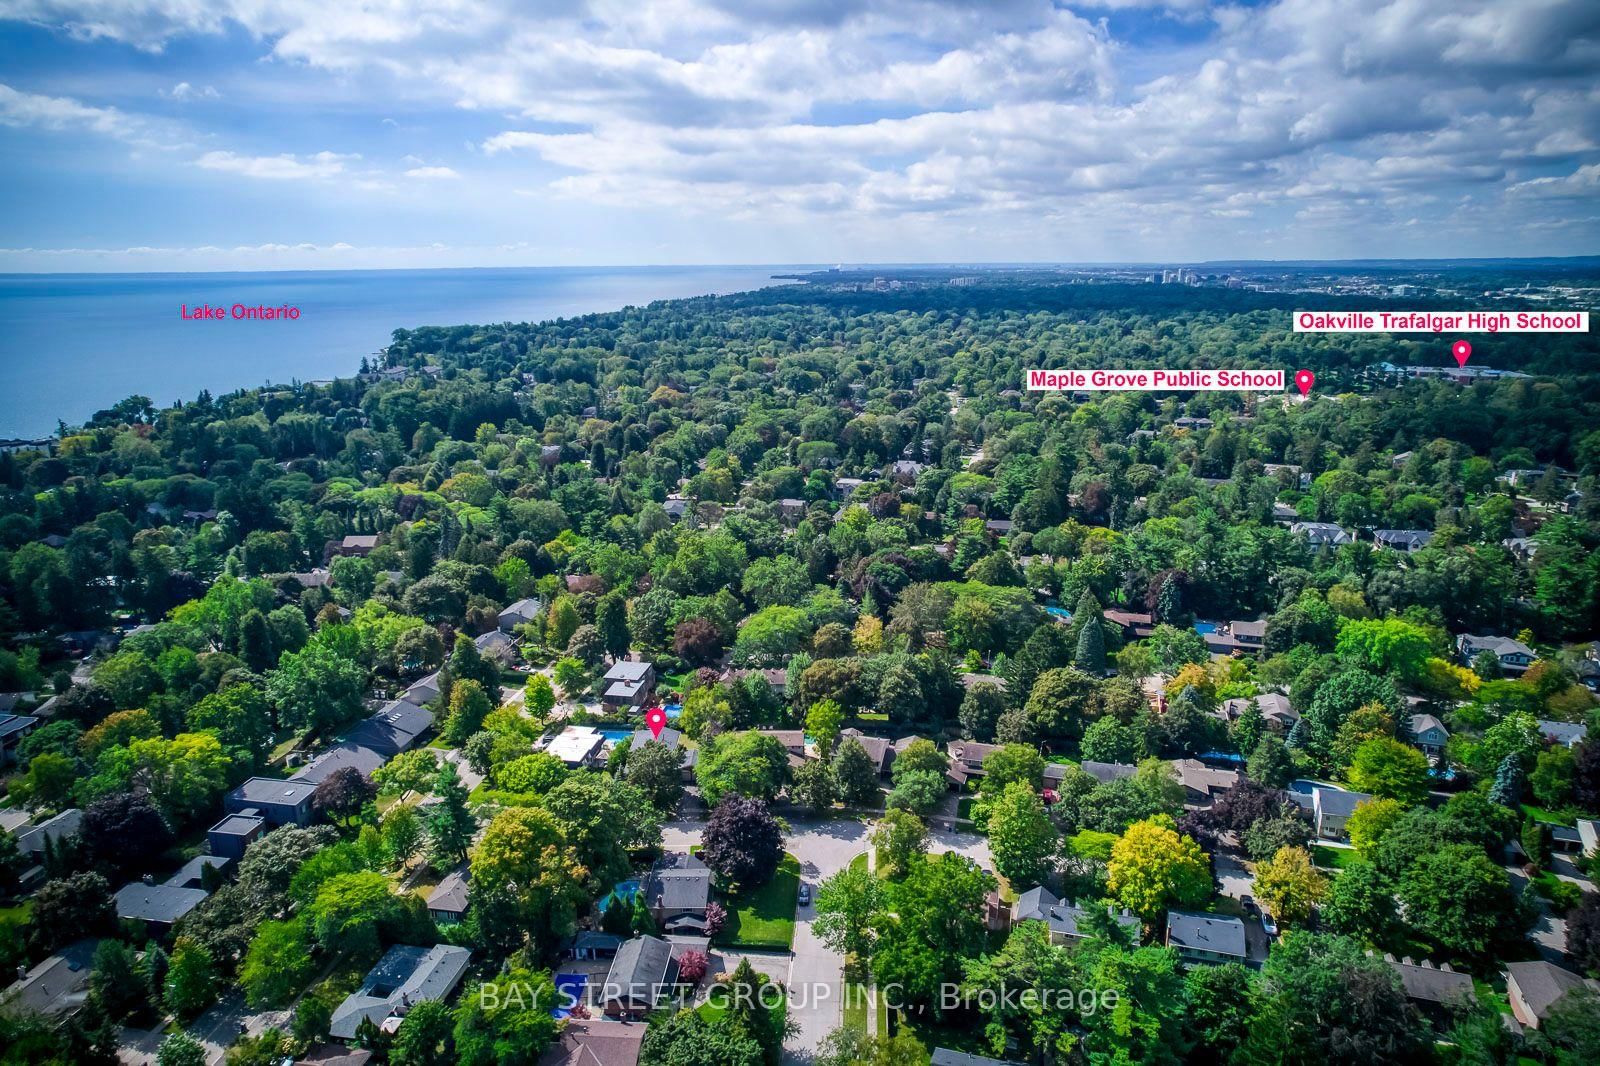
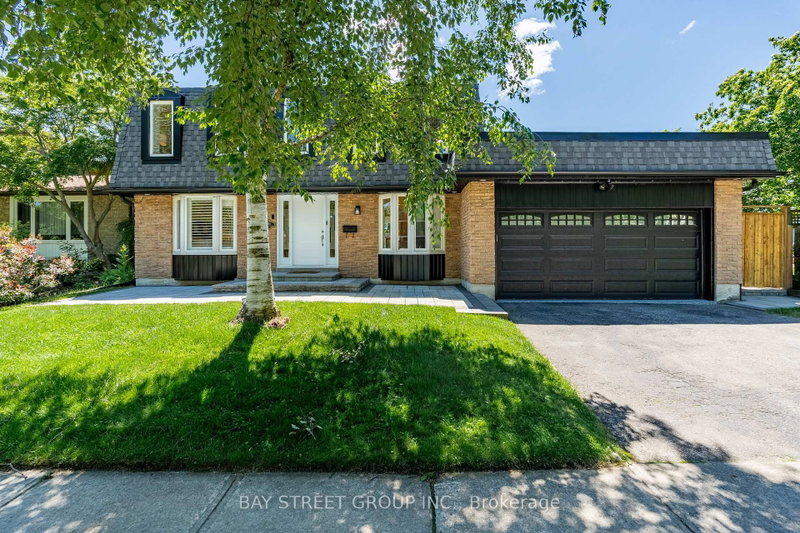
Rare opportunity in sought-after Eastlake! Set on a generous 72.23 x 116.95 ft lot on a quiet, tree-lined street, this 4-bedroom, 3-bathroom detached home offers an exceptional canvas to create your dream residence in one of Oakville's most prestigious lakeside communities. A rare double car garage plus driveway provides parking for up to 7 vehicles. Zoned for top-ranked Oakville Trafalgar High School (OT) and E.J. James Public School, and just a short walk to the shores of Lake Ontario, tennis courts, parks and nature trails. The home offers great bones, a functional layout and an unbeatable location - bring your vision and renovation plans to make it your own. Minutes to GO Transit, major highways, top private schools and shopping. Opportunities like this in Eastlake are rare - don't miss your chance to build lasting value in one of Oakville's most established, family-friendly neighbourhoods.

WHAT'S YOUR HOME WORTH?

Click here to get an instant estimate and track its value over time.

  • Date Listed: Saturday, September 19, 2026
  • Listing Brokerage: Bay Street Group Inc. - Disclaimer: The information contained in this listing has not been verified by Bay Street Group Inc. and should be verified by the buyer.

  • City: Oakville

    More 4 bedrooms homes for sale in Oakville

  • Neighbourhood: Ford
  • Major Intersection: Devon Rd & Beechfield Rd
  • Full Address: 216 Beechfield Road, Oakville, L6J 5H7, Canada, ON, Canada
  • Family Room: Brick Fireplace, W/O To Garden
  • Kitchen: Eat-In Kitchen, W/O To Patio
  • Living Room: Sunken Room, Cathedral Ceiling, Broadloom
  • Amenities:
  • Taxes: $9,046.05 (2026)
Family15 x 13 ft195 sq ft
Kitchen11 x 10 ft110 sq ft
Breakfast7 x 8 ft56 sq ft
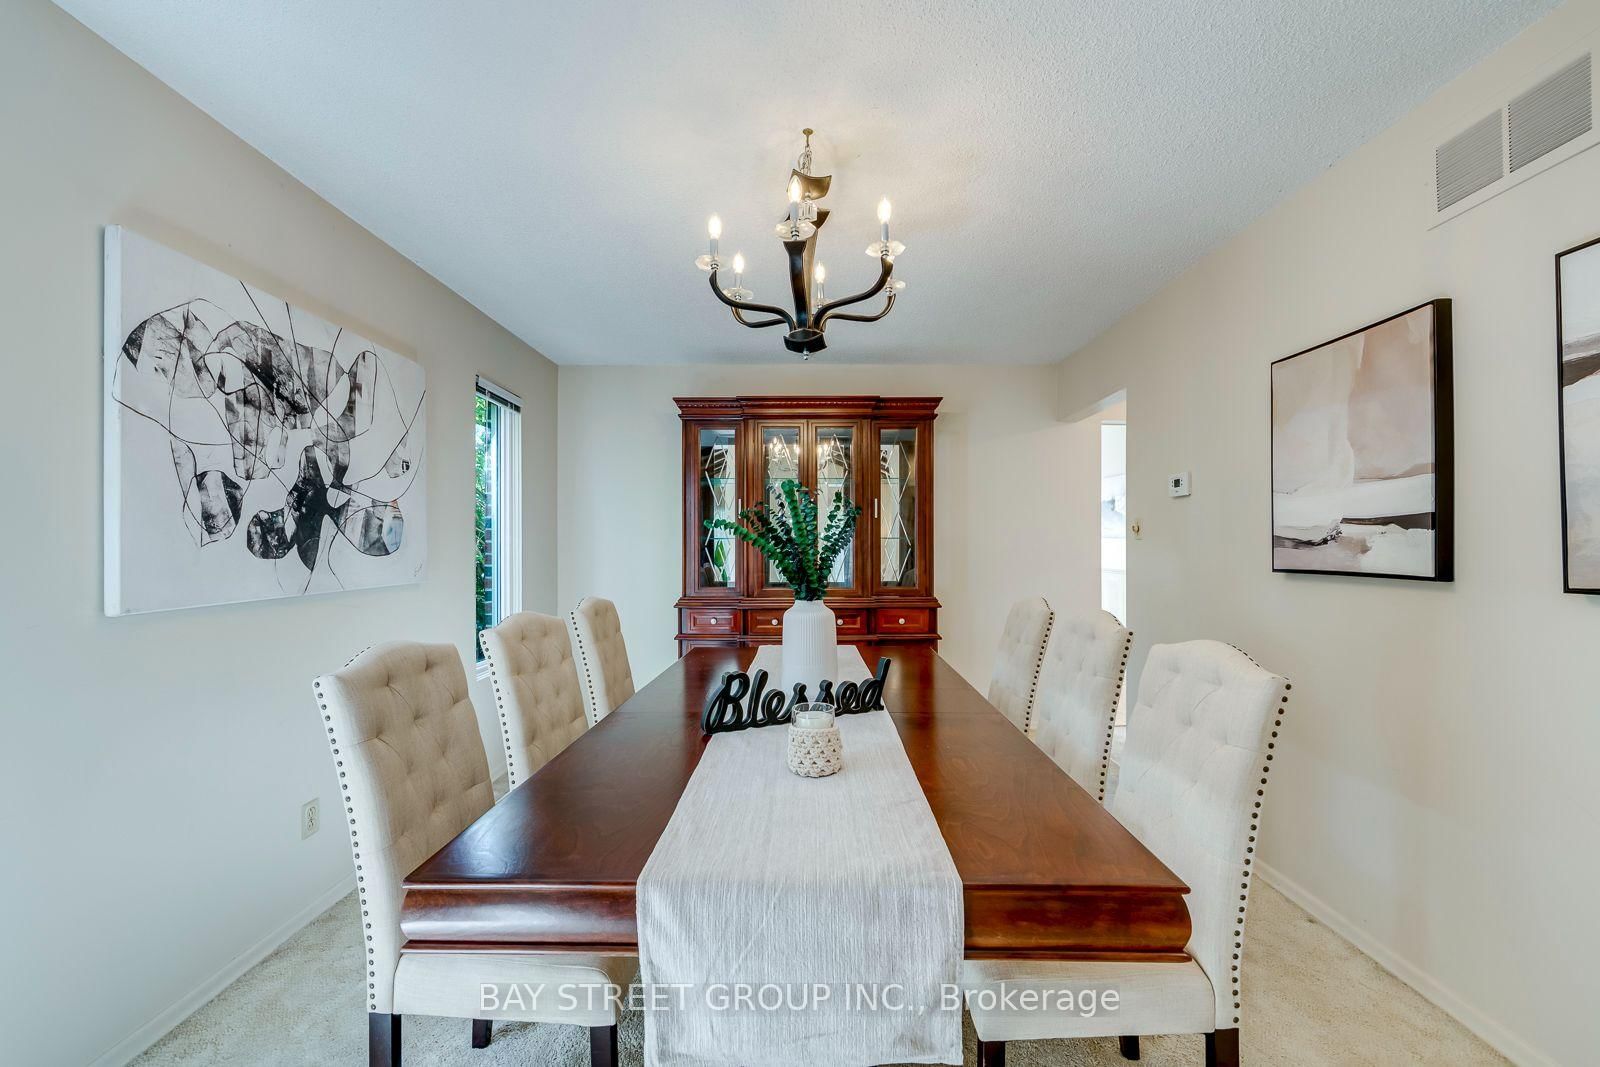
Dining11 x 14 ft154 sq ft
Living13 x 18 ft234 sq ft
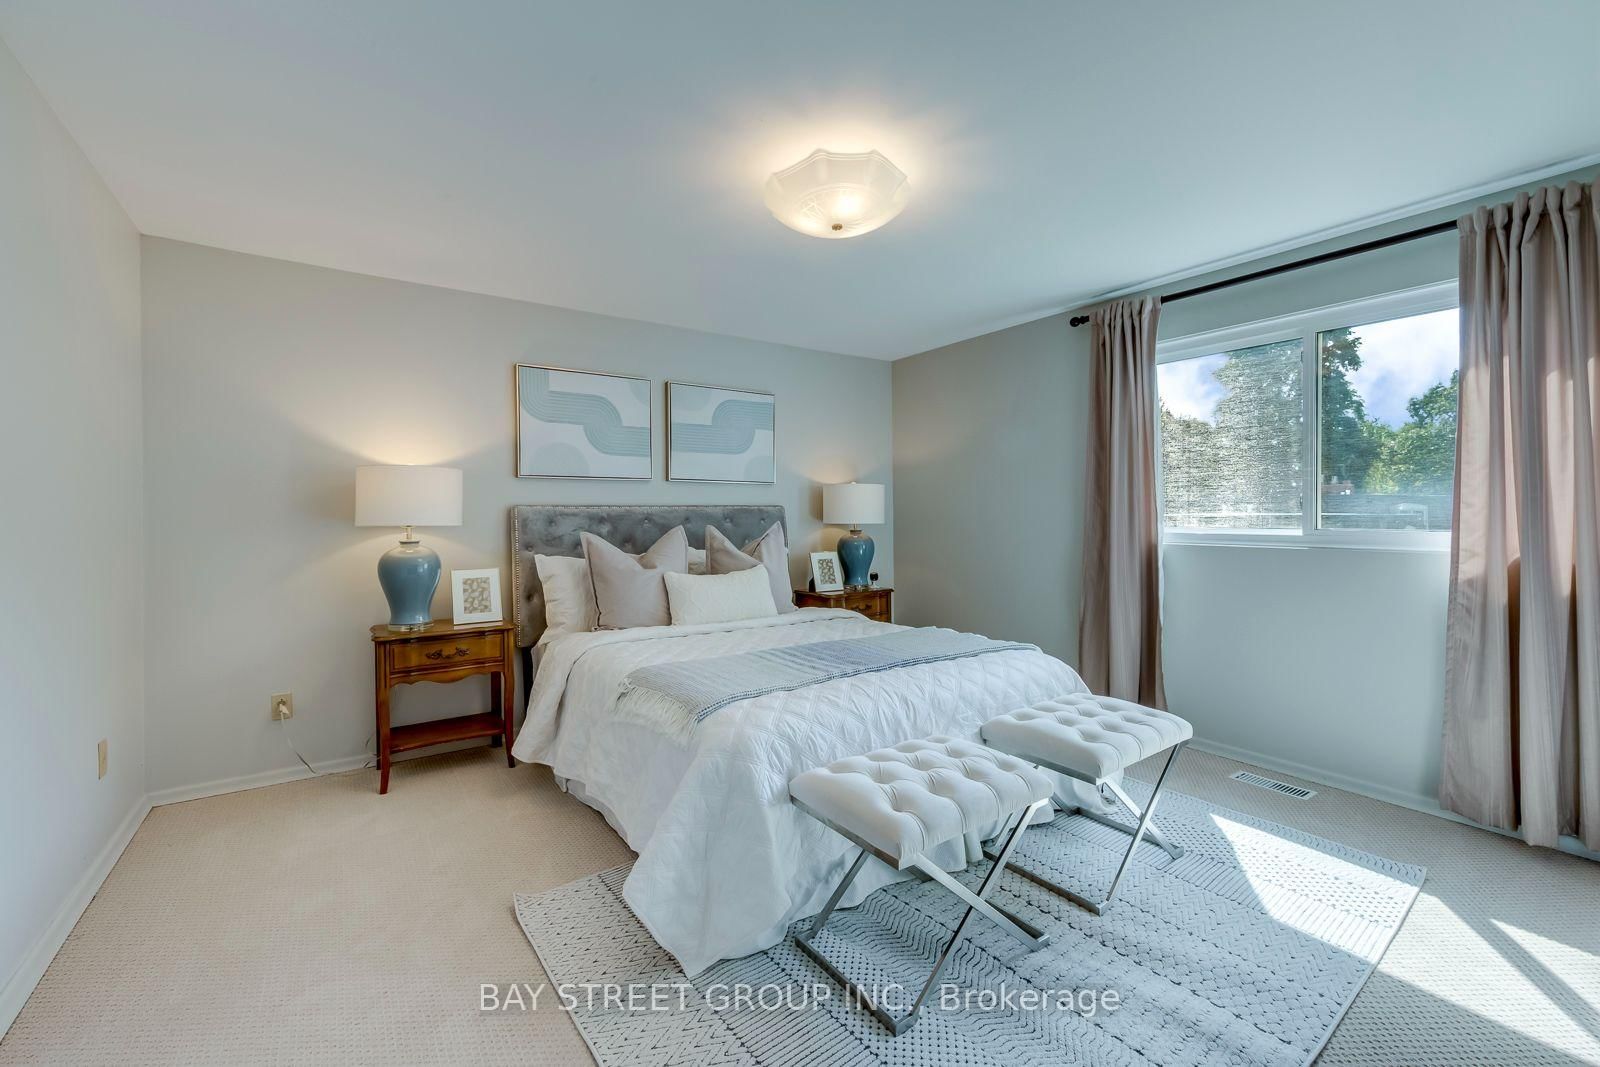
Primary12 x 13 ft156 sq ft
2nd Br11 x 11 ft121 sq ft
3rd Br12 x 10 ft120 sq ft
4th Br11 x 10 ft110 sq ft
Rec24 x 13 ft312 sq ft
Games10 x 15 ft150 sq ft
5th Br13 x 12 ft156 sq ft
  • Sunday - November 08 2:00 - 4:00 PM
  • Saturday - November 07 2:00 - 4:00 PM

Recently sold comparables in Ford

Similar homes for sale

WHAT'S YOUR HOME WORTH?

Click here to get an instant estimate and track its value over time.