By

CALL
TOUR PROPERTY
×

3604 Steeple Chase Crescent in Mississauga for sale

Asking price
$1,698,000
Estimate (Jul 13)
$1,672,122
MLS #:
W13555976
Type:
Detached, 2-Storey
Approx. SQFT:
3000-3500
Basement:
Full
5 5
2 46 x 110.04 ft lot
PROPERTY HISTORY
SIGN IN REQUIRED
List Date List Price Last Status Sold Date Sold Price Days On Market
0000-00-00 $00000 Exp N/A N/A N/A
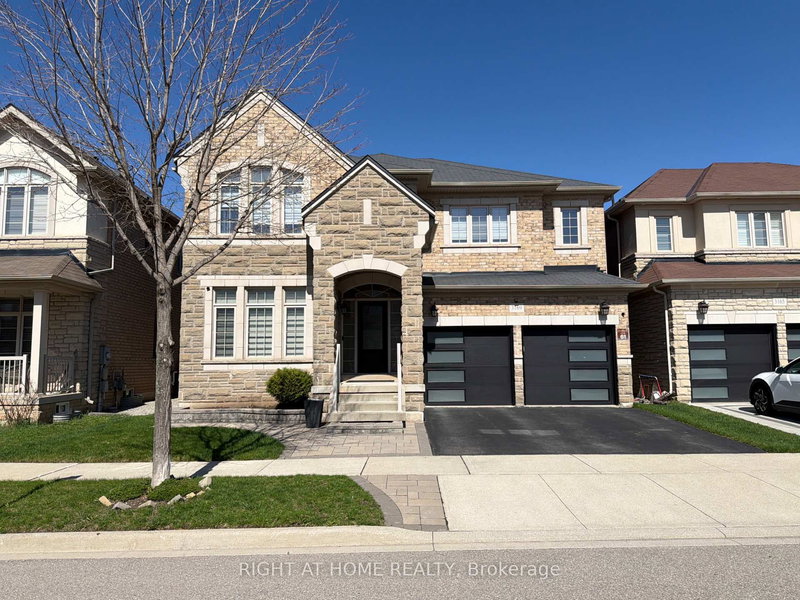
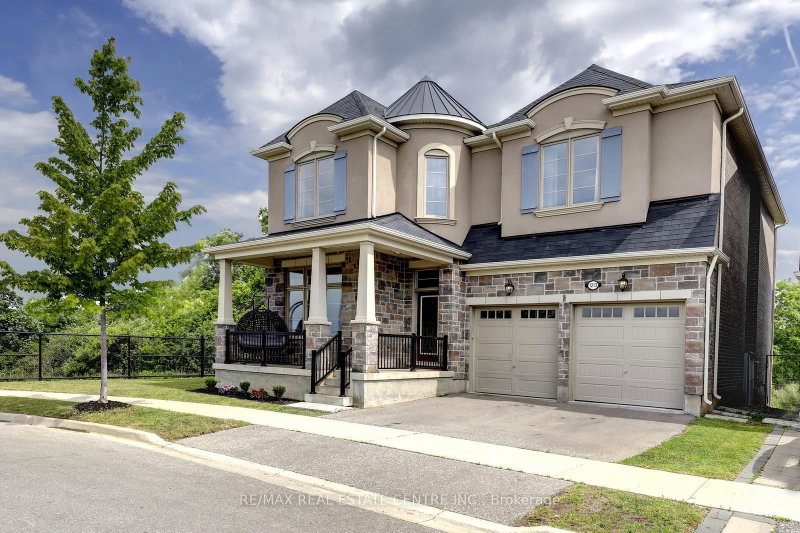
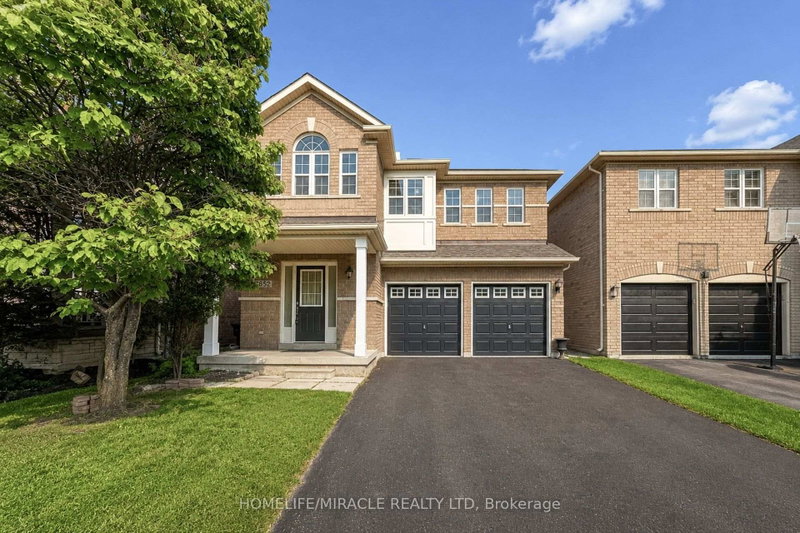
Spectacular home located on a converted quiet crescent and desirable location of Churchill Meadows, built by the award winning Great Gulf Homes with quality workmanship and exceptional finishings. A mixture of stone and brick embodies the whole exterior of the home. Beautifully cared by the original owners! The main floor features 9 Ft ceilings, double-height foyer and pot lights, freshly painted, side entrance with mudroom and office. A spacious family space with gas fireplace and open concept to kitchen & breakfast room. 2nd floor with 5 beds and 2Jack and Jill baths situated between bedrooms, accessible from both through separate doors. Master bedroom with 5pcs Spa & walk-in closet area. This location is close to top rated schools, parks, amenities, highways, public transit, and plaza. This home is the perfect blend of modern sophistication and timeless appeal!

WHAT'S YOUR HOME WORTH?

Click here to get an instant estimate and track its value over time.

  • Date Listed: Monday, July 13, 2026
  • Listing Brokerage: Homelife Broadway Realty Inc. - Disclaimer: The information contained in this listing has not been verified by Homelife Broadway Realty Inc. and should be verified by the buyer.

  • City: Mississauga

    More 5 bedrooms homes for sale in Mississauga

  • Neighbourhood: Churchill Meadows
  • Major Intersection: Erin Centre/Tenth Line
  • Full Address: 3604 Steeple Chase Crescent, Mississauga, L5M 0J8, Canada, ON, Canada
  • Living Room: Pot Lights, Broadloom, Large Window
  • Kitchen: Pot Lights, Centre Island, Open Concept
  • Family Room: Pot Lights, Broadloom, Large Window
  • Amenities:
  • Taxes: $11,422.96 (2026)
Living10 x 17 ft170 sq ft
Dining10 x 14 ft140 sq ft
Kitchen8 x 13 ft104 sq ft
Breakfast11 x 15 ft165 sq ft
Family17 x 12 ft204 sq ft
Office13 x 10 ft130 sq ft
Primary18 x 12 ft216 sq ft
2nd Br13 x 12 ft156 sq ft
3rd Br11 x 12 ft132 sq ft
4th Br10 x 12 ft120 sq ft
5th Br17 x 12 ft204 sq ft

Recently sold comparables in Churchill Meadows

Similar homes for sale

WHAT'S YOUR HOME WORTH?

Click here to get an instant estimate and track its value over time.