By

Sign In
Sign In to view listing's details
×

142 Pressed Brick Drive in Brampton has been sold

MLS #:
W13798516
Type:
Att/Row/Twnhouse, 2-Storey
Approx. SQFT:
1100-1500
Basement:
Finished
3+1 3+1
21.33 x 65 ft lot
PROPERTY HISTORY
List Date List Price Last Status Sold Date Sold Price Days On Market
0000-00-00 $00000 Ter N/A N/A N/A
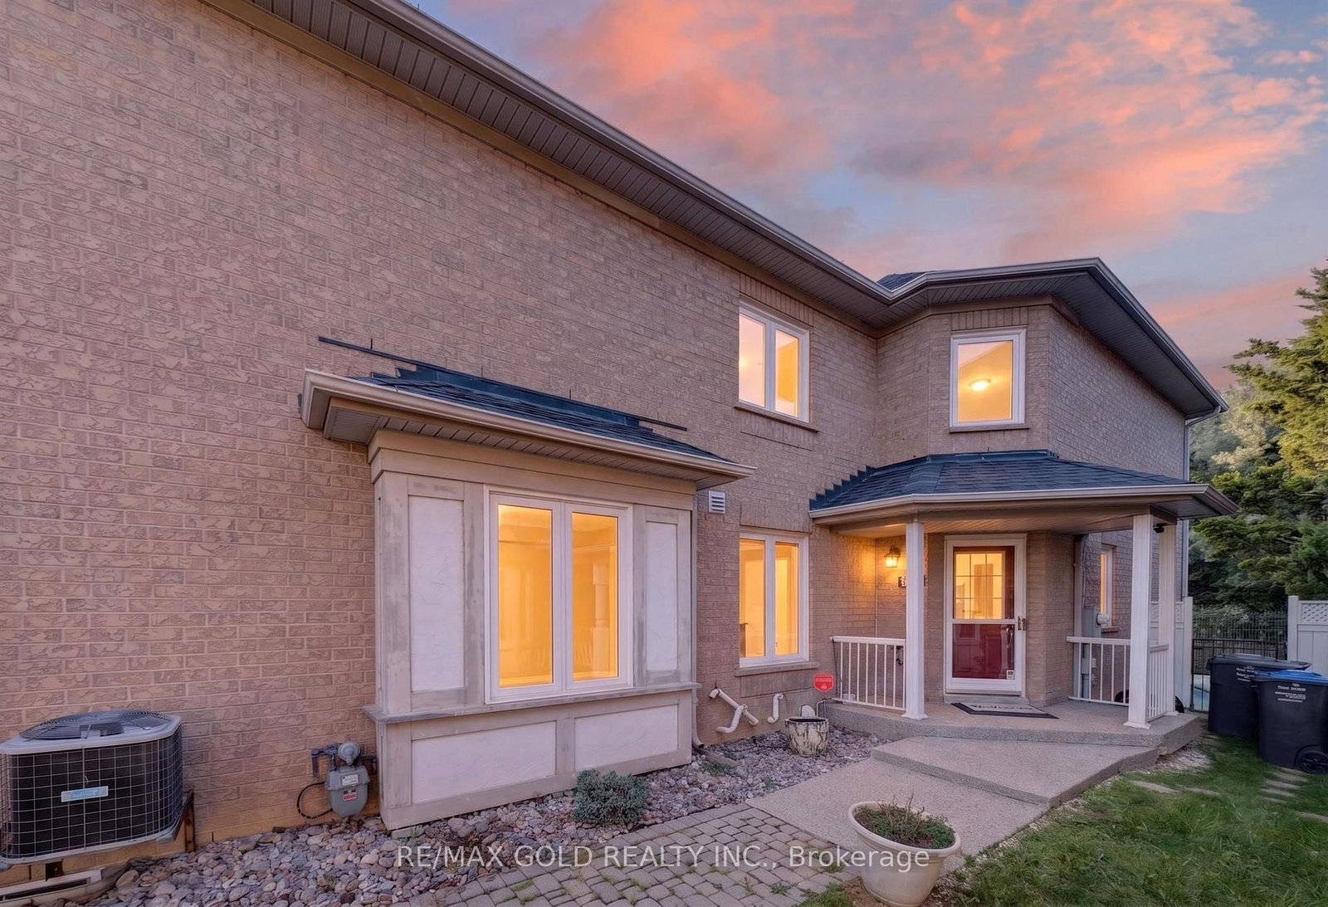
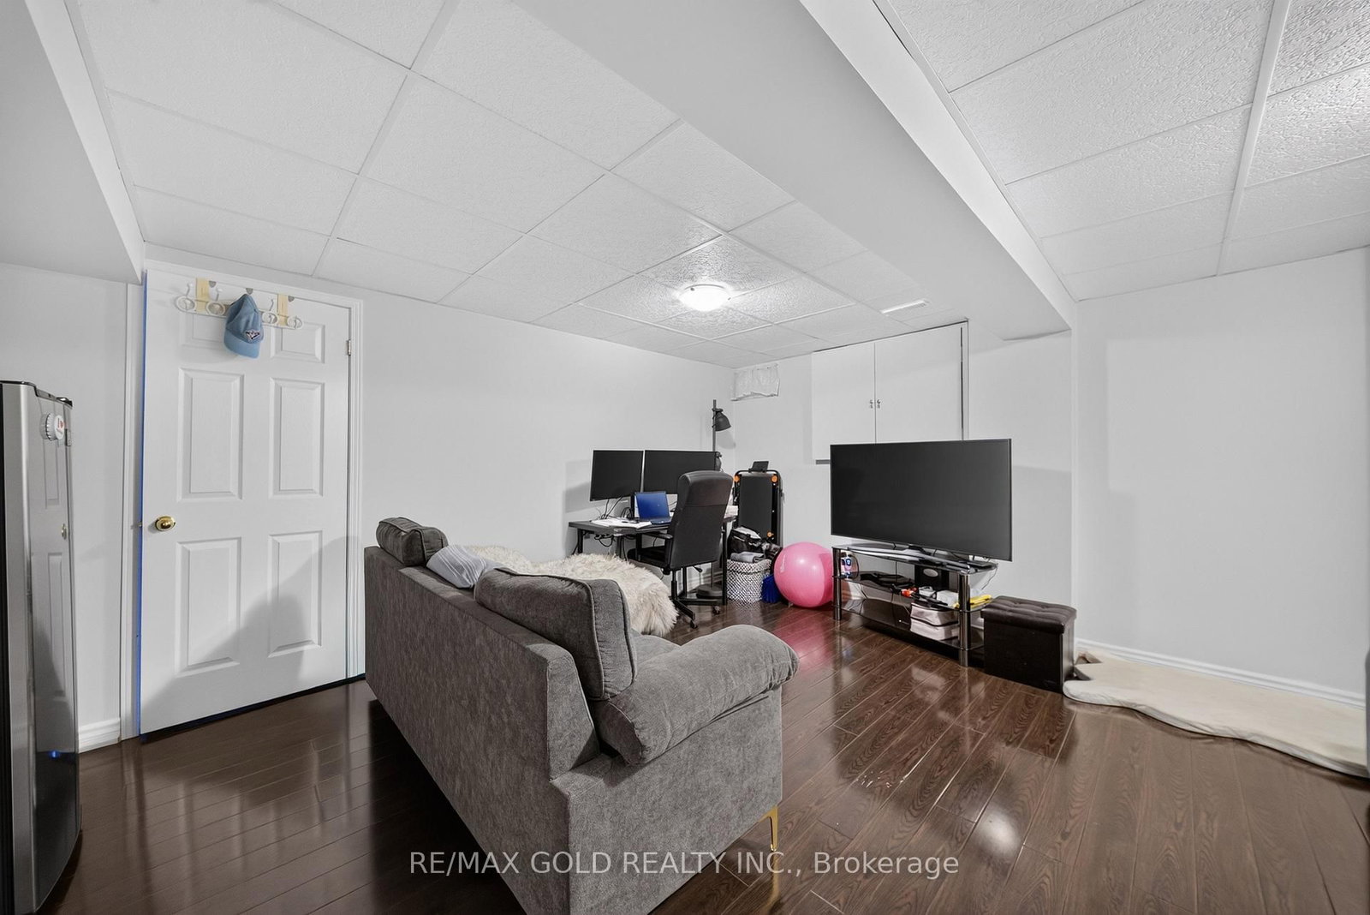
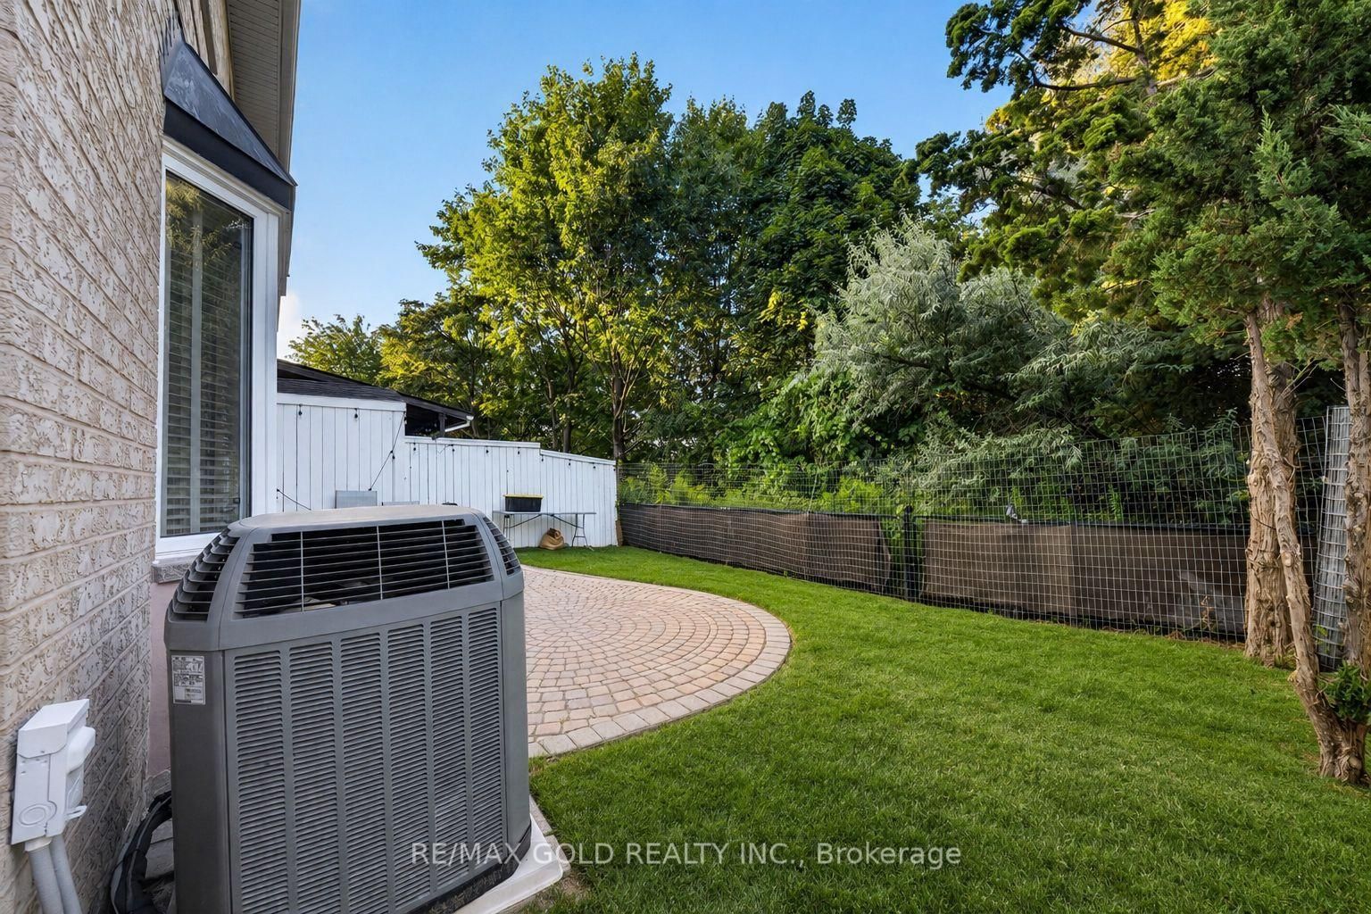
Great opportunity for first-time buyers and investors** Prime north brampton location featuring the end freehold approximately 1400 sq ft townhouse backing onto a ravine, etobicoke creek and trails. Featuring an open-concept layout , this well-maintained 3 plus one bedroom home is ideal for families of all sizes. Enjoy a bright sunroom overlooking the ravine-perfect for relaxing and enjoying the peaceful surroundings. One-bedroom finished basement featuring a 3-piece washroom and laminate flooring throughout. Main floor features large windows that fill the space with abundant natural light. Family size eat-In kitchen and large backyard. Virtual Staging**

WHAT'S YOUR HOME WORTH?

Click here to get an instant estimate and track its value over time.

  • Date Listed: Thursday, September 17, 2026
  • Listing Brokerage: Re/Max Gold Realty Inc. - Disclaimer: The information contained in this listing has not been verified by Re/Max Gold Realty Inc. and should be verified by the buyer.

  • City: Brampton

    More 3 bedrooms homes for sale in Brampton

  • Neighbourhood: Brampton North
  • Major Intersection: Hwy 10 & Bovaird Drive
  • Full Address: 142 Pressed Brick Drive, Brampton, L6V 4K6, Canada, ON, Canada
  • Living Room: Combined W/Dining, Laminate
  • Kitchen: Family Size Kitchen, Ceramic Floor
  • Amenities:
  • Taxes: $4,424.43 (2026)
Living17 x 15 ft255 sq ft
Dining17 x 15 ft255 sq ft
Kitchen17 x 11 ft187 sq ft
Breakfast17 x 11 ft187 sq ft
Primary14 x 11 ft154 sq ft
2nd Br12 x 12 ft144 sq ft
3rd Br10 x 10 ft100 sq ft
Rec15 x 15 ft225 sq ft
Br13 x 9 ft117 sq ft

Similar homes for sale