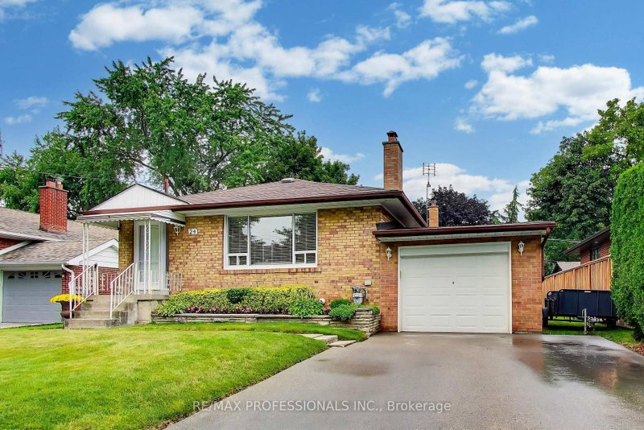
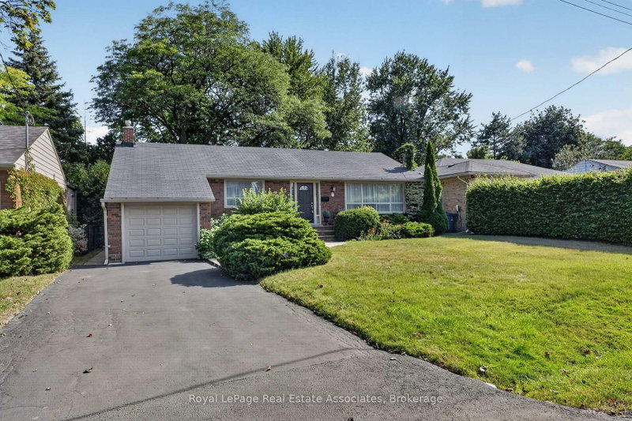
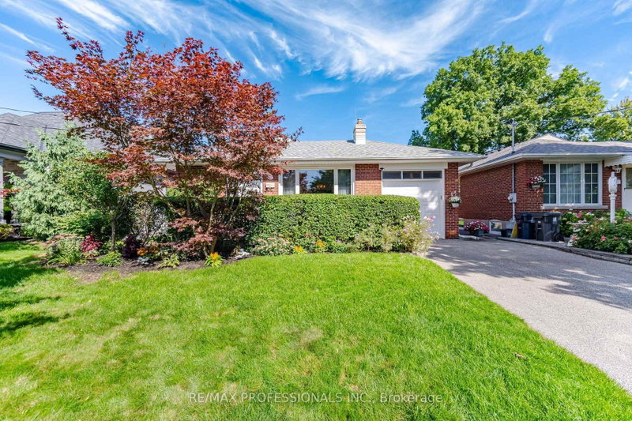
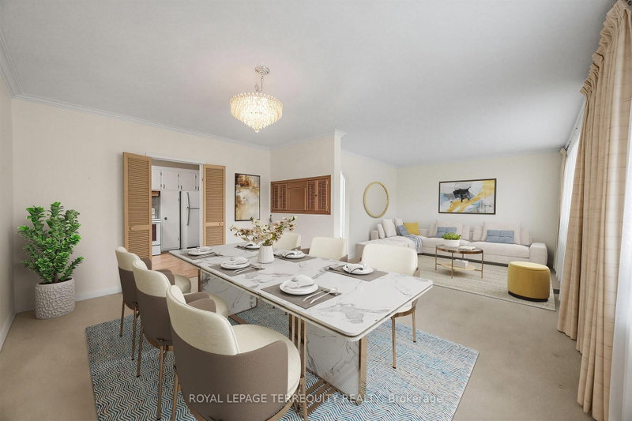
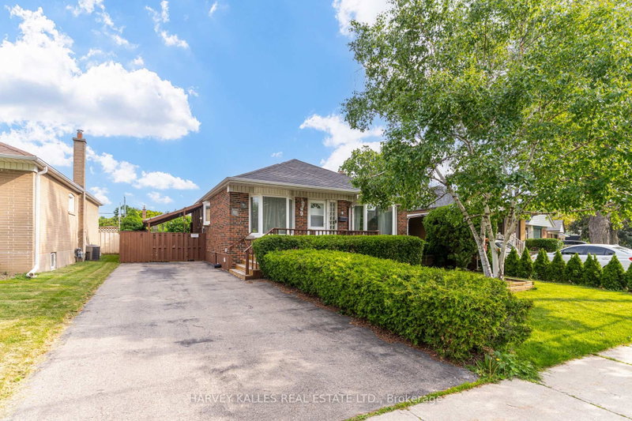
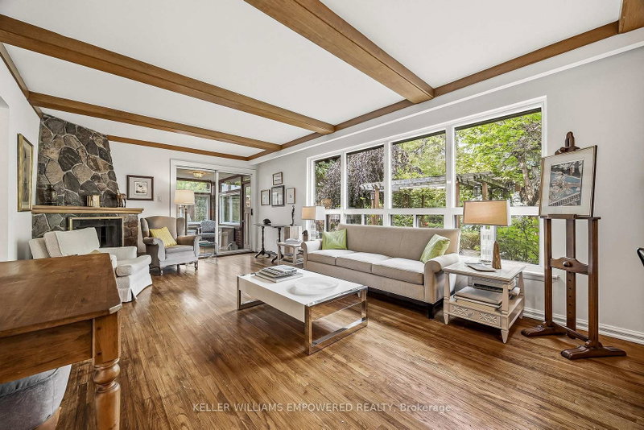
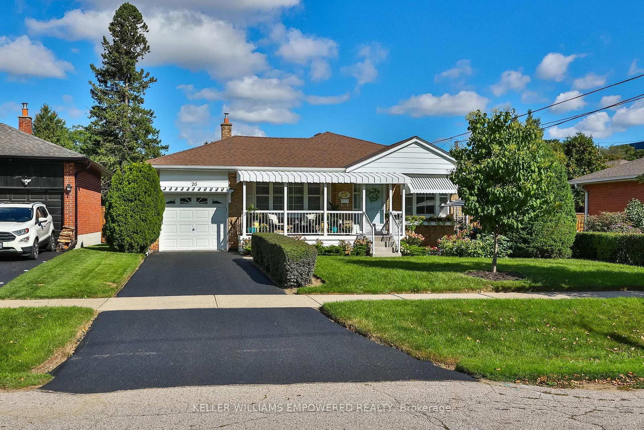
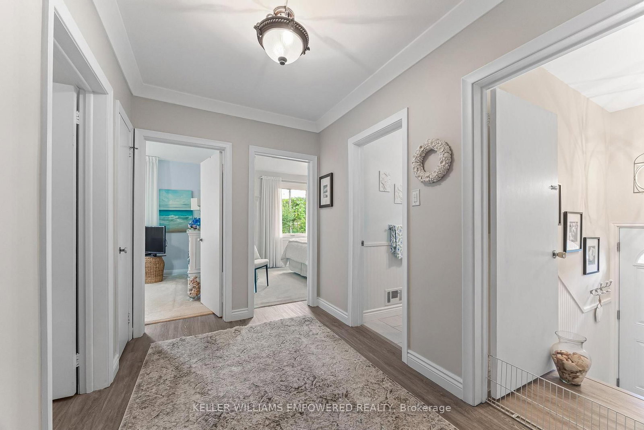
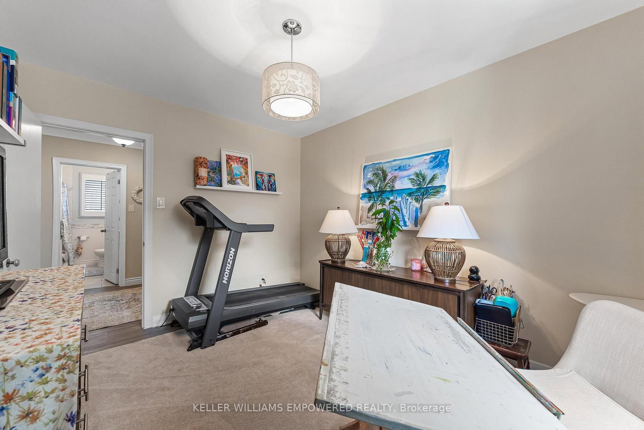
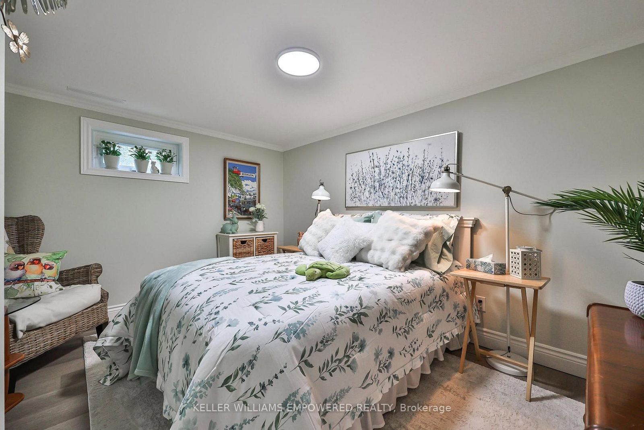
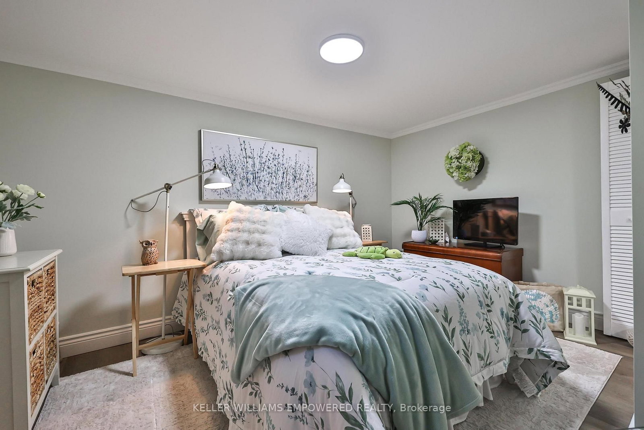
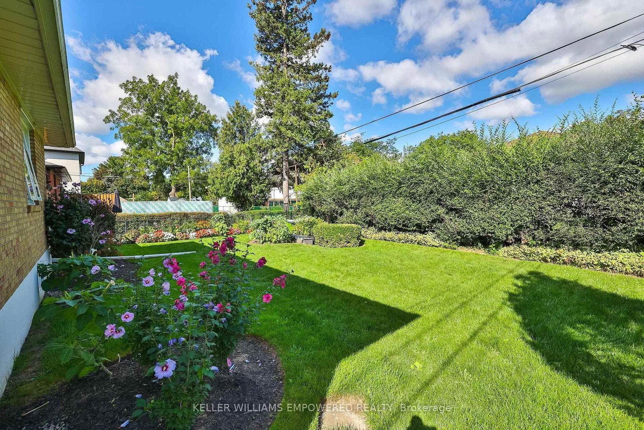
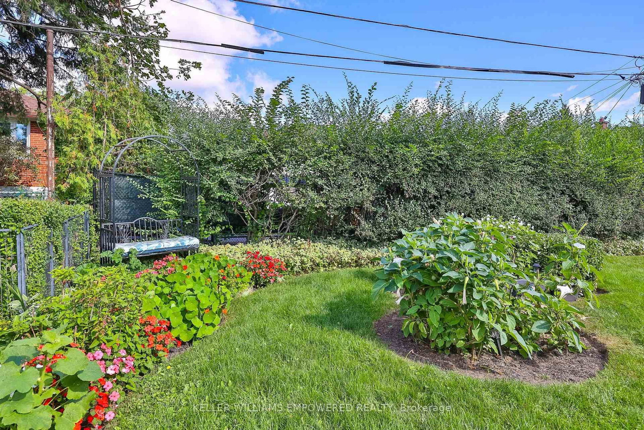
Bright, inviting and move-in ready, this well-maintained and updated 3+1 bedroom bungalow is in sought-after Bloordale Gardens near Markland Wood. It offers a wonderful combination of comfort, character and convenience in a quiet, family-friendly neighbourhood. Originally the area's model home, it has been thoughtfully cared for and updated over the years. Fresh and bright throughout, it features new windows, vinyl plank flooring, a new dishwasher and dryer, along with comfortable living spaces that simply feel like home. The finished lower level adds plenty of valuable living space, with a wonderful family room, an additional bedroom and a spacious home office that's ideal for working from home or creating a quiet study area. There's also a generously sized laundry room and plenty of additional storage space, along with a new hot water heater. Outside, the beautifully groomed landscaping adds to the home's welcoming curb appeal. And the location is hard to beat it's close to excellent schools, parks and shopping, with easy access to Highways 427 and the QEW and is just minutes from Pearson Airport. Cozy, comfortable and ready to enjoy 26 Rexton Road is a home you can simply move into and make your own.
Listing Brokerage: Keller Williams Empowered Realty - Disclaimer: The information contained in this listing has not been verified by Keller Williams Empowered Realty and should be verified by the buyer.
Schedule a private showing of this property with an experienced member of our team.
Etobicoke West Mall GUIDE
Want to know more about Etobicoke West Mall?
Check out our Neighbourhood Guide and learn more about the schools, parks and people in this neighbourhood.





 Share
Share












 3+1
3+1 3+1
3+1 1
1 51 x 110 ft lot