By

CALL
TOUR PROPERTY
×

3435 Nighthawk Trail in Mississauga for sale

Asking price
$899,999
Estimate (Sep 16)
$898,124
MLS #:
W13792514
Type:
Link, 2-Storey
Approx. SQFT:
1500-2000
Basement:
Finished
3+1 3+1
1 22.55 x 162.79 ft lot
PROPERTY HISTORY
SIGN IN REQUIRED
List Date List Price Last Status Sold Date Sold Price Days On Market
0000-00-00 $00000 Sld Jul 13, 2017 $638,000
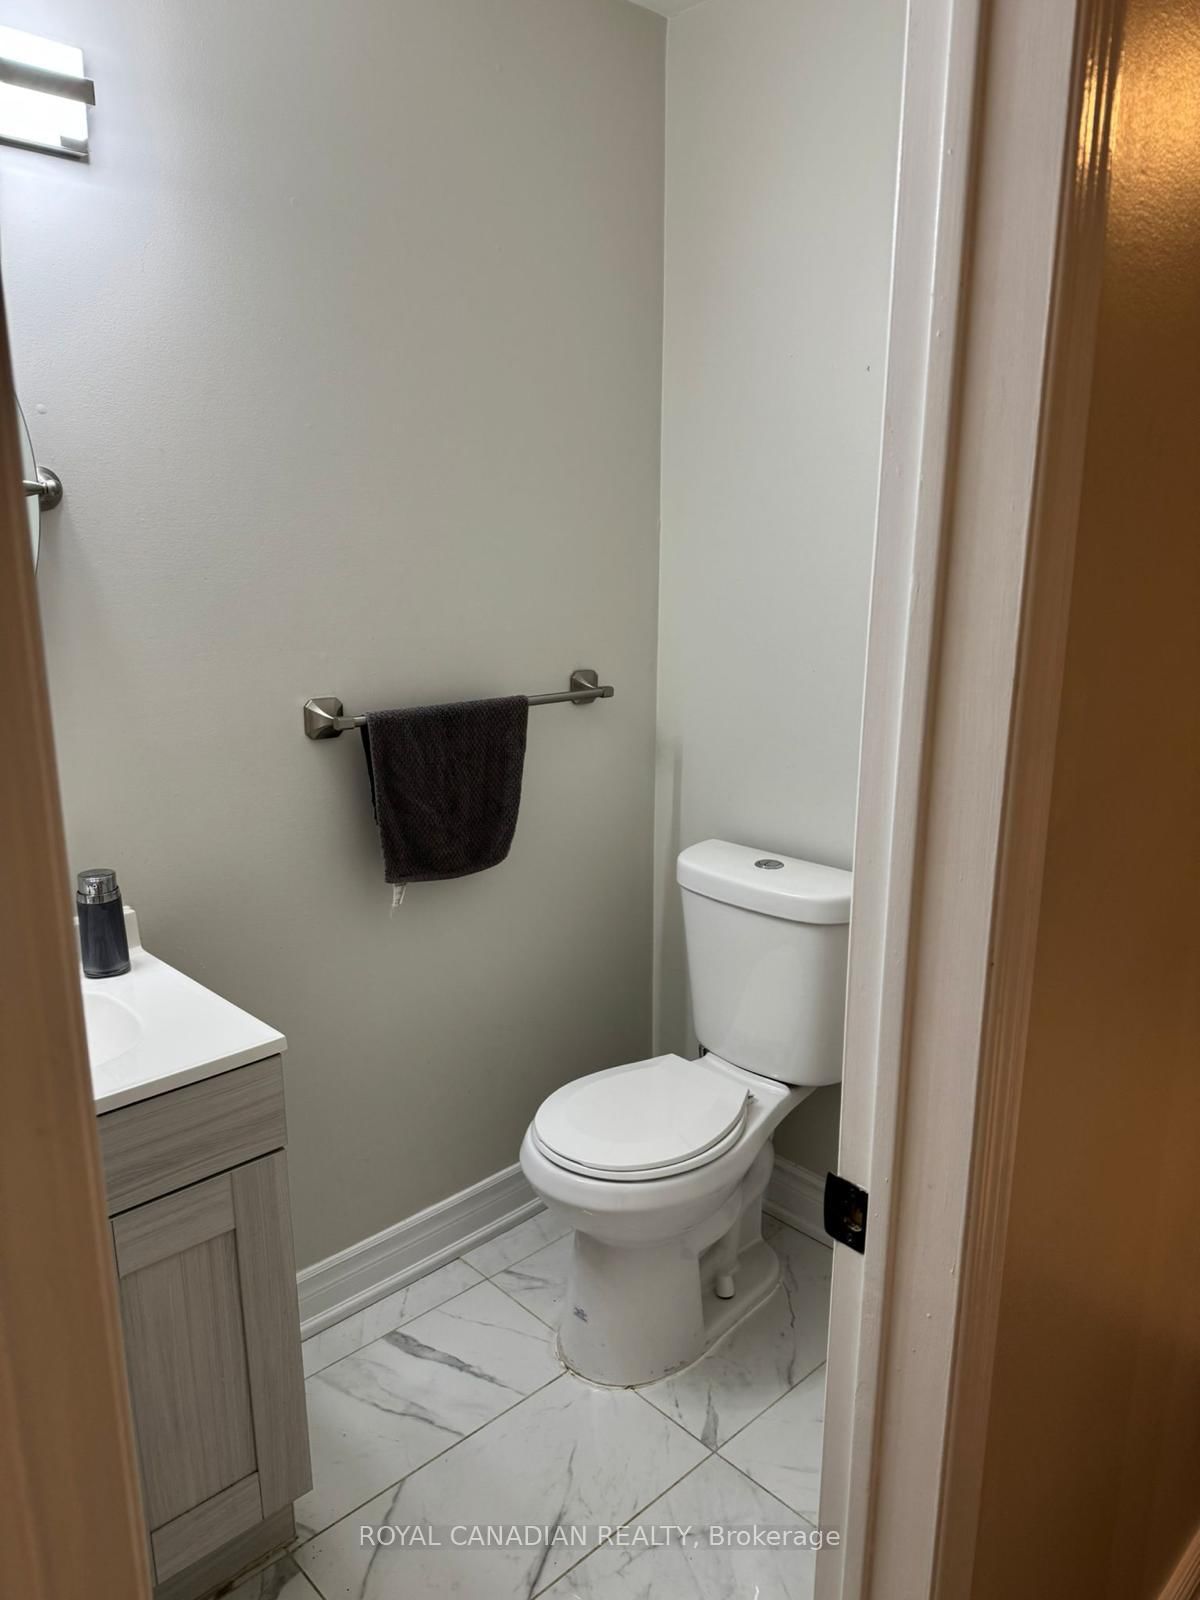
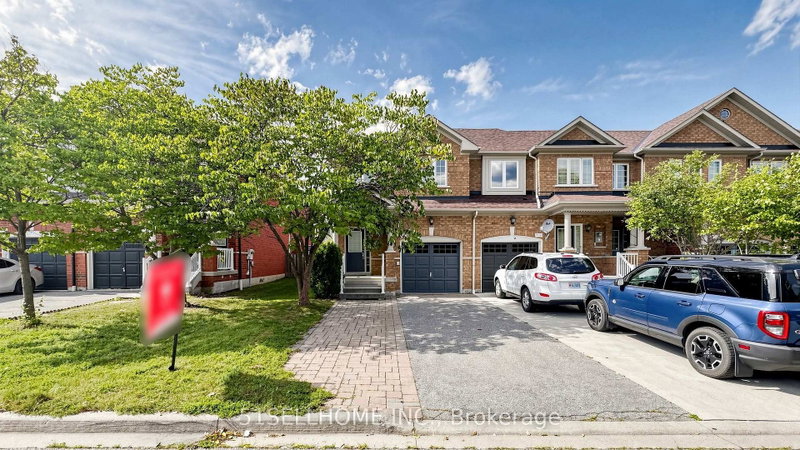
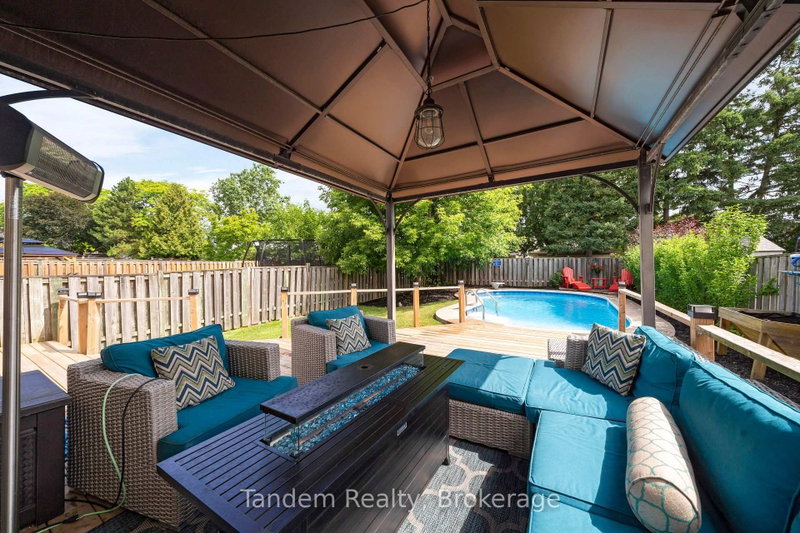
Meticulously Maintained 3-Bedroom Townhome Situated On A Large Premium Lot Backing Onto A Ravine In Desirable Lisgar! Beautifully Landscaped Front Yard With Perennials And Stamped Concrete Walkway. Rare 4-Car Driveway Plus 1-Car Garage Offers Exceptional Parking. Bright Combined Living/Dining Room Features Pot Lights. Eat-In Kitchen With Walkout To A Spacious 2-Tier Deck Overlooking The Private Backyard, Perennial Gardens And Ravine Setting. Spacious Family Room With Wood-Burning Fireplace Provides The Perfect Space To Relax And Unwind. Excellent Family-Friendly Location Within Walking Distance To Schools, Parks And Everyday Amenities. Conveniently Located Near Shopping, Transit, Lisgar GO And Major Highways. A Wonderful Opportunity Offering Space, Privacy, Parking And A Premium Ravine Setting In The Heart Of Mississauga!

WHAT'S YOUR HOME WORTH?

Click here to get an instant estimate and track its value over time.

  • Date Listed: Wednesday, September 16, 2026
  • Listing Brokerage: Royal Canadian Realty - Disclaimer: The information contained in this listing has not been verified by Royal Canadian Realty and should be verified by the buyer.

  • City: Mississauga

    More 3 bedrooms homes for sale in Mississauga

  • Neighbourhood: Lisgar
  • Major Intersection: Britannia & Winston Churchill
  • Full Address: 3435 Nighthawk Trail, Mississauga, L5N 6G4, Canada, ON, Canada
  • Kitchen: carpet free, Vinyl Floor
  • Living Room: Large Window, Pot Lights
  • Family Room: Large Window, Fireplace, carpet free
  • Amenities:
  • Taxes: $5,700.60 (2026)
Kitchen10 x 8 ft80 sq ft
Breakfast7 x 8 ft56 sq ft
Living13 x 10 ft130 sq ft
Dining10 x 10 ft100 sq ft
Family19 x 15 ft285 sq ft
Primary16 x 9 ft144 sq ft
2nd Br9 x 9 ft81 sq ft
3rd Br12 x 8 ft96 sq ft
Br9 x 10 ft90 sq ft

Recently sold comparables in Lisgar

Similar homes for sale

WHAT'S YOUR HOME WORTH?

Click here to get an instant estimate and track its value over time.