List Date
List Price
Last Status
Sold Date
Sold Price
Days On Market
0000-00-00
$00000
Ter
N/A
N/A N/A
0000-00-00
$00000
Ter
N/A
N/A N/A
0000-00-00
$00000
Sld
Nov 09, 2009
$333,000
0000-00-00
$00000
Exp
N/A
N/A N/A
0000-00-00
$00000
Ter
N/A
N/A N/A
0000-00-00
$00000
Ter
N/A
N/A N/A
0000-00-00
$00000
Sld
Jun 11, 2007
$289,500
0000-00-00
$00000
Exp
N/A
N/A N/A
0000-00-00
$00000
Sld
Jul 29, 2003
$239,000
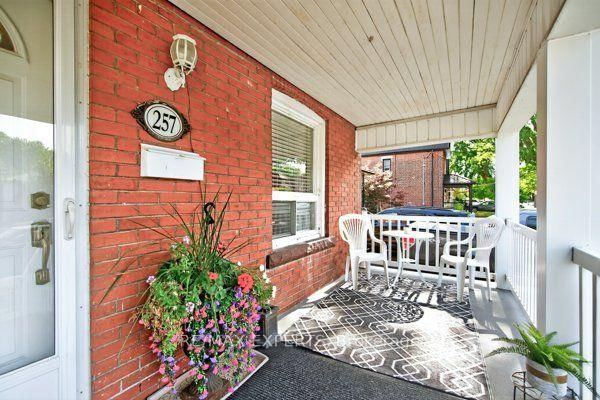
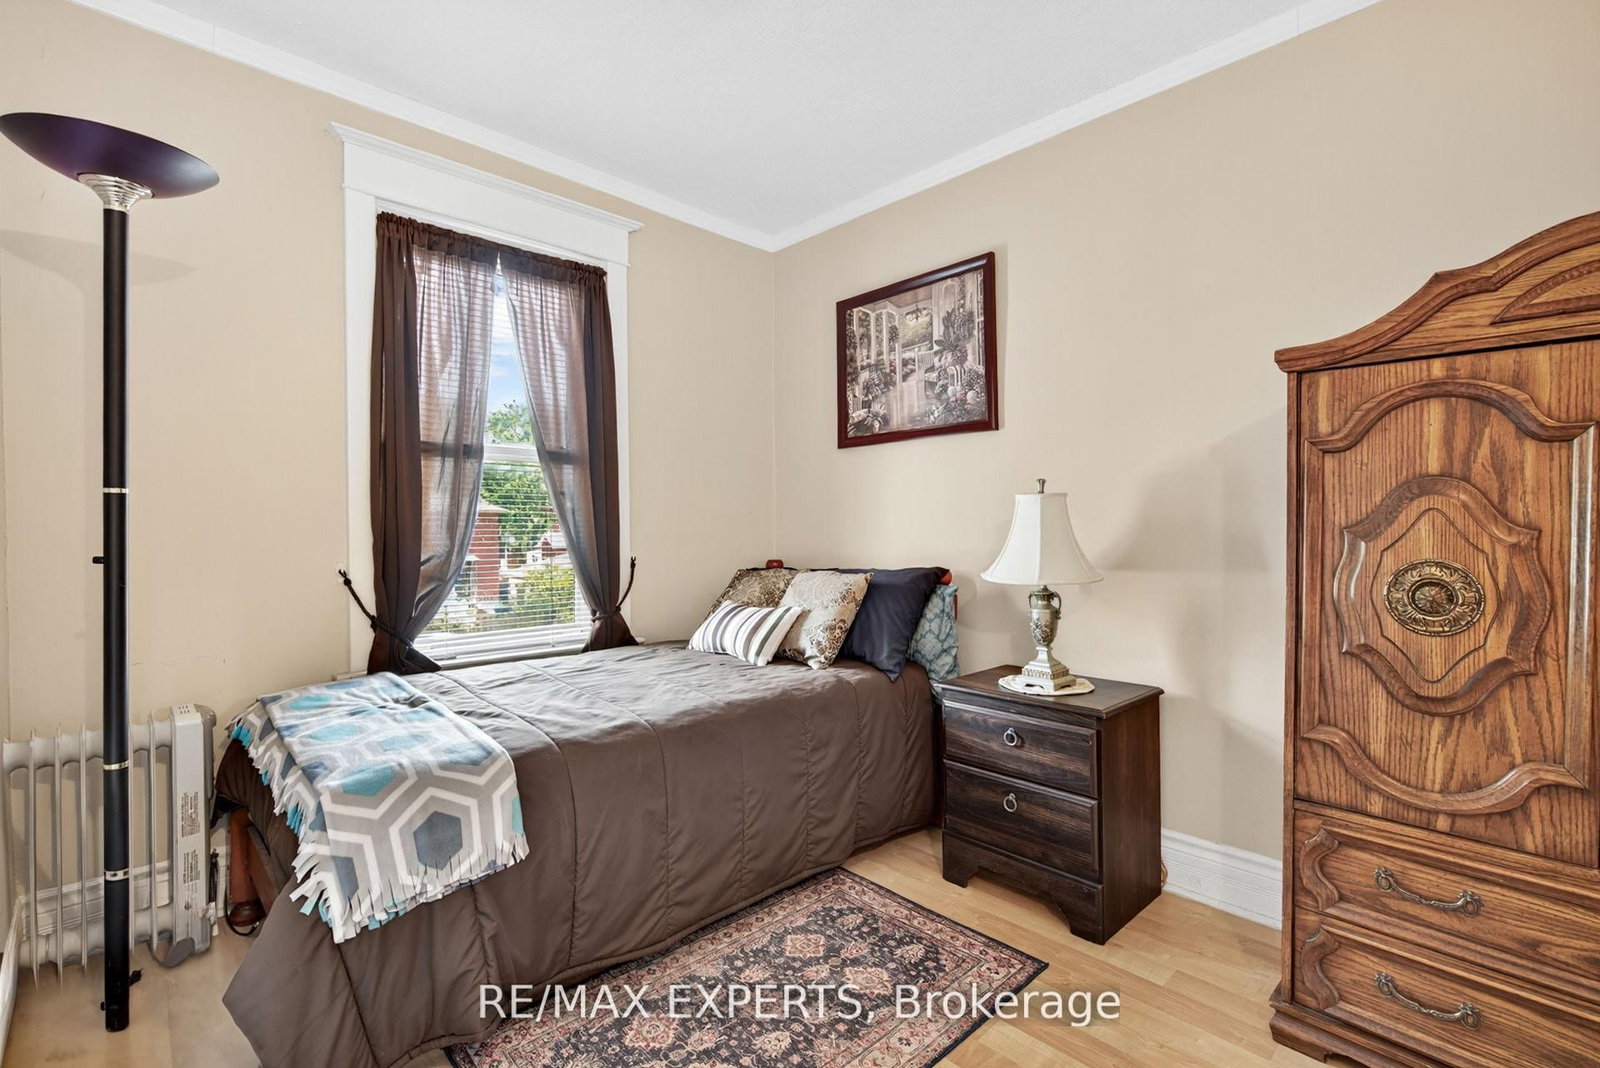
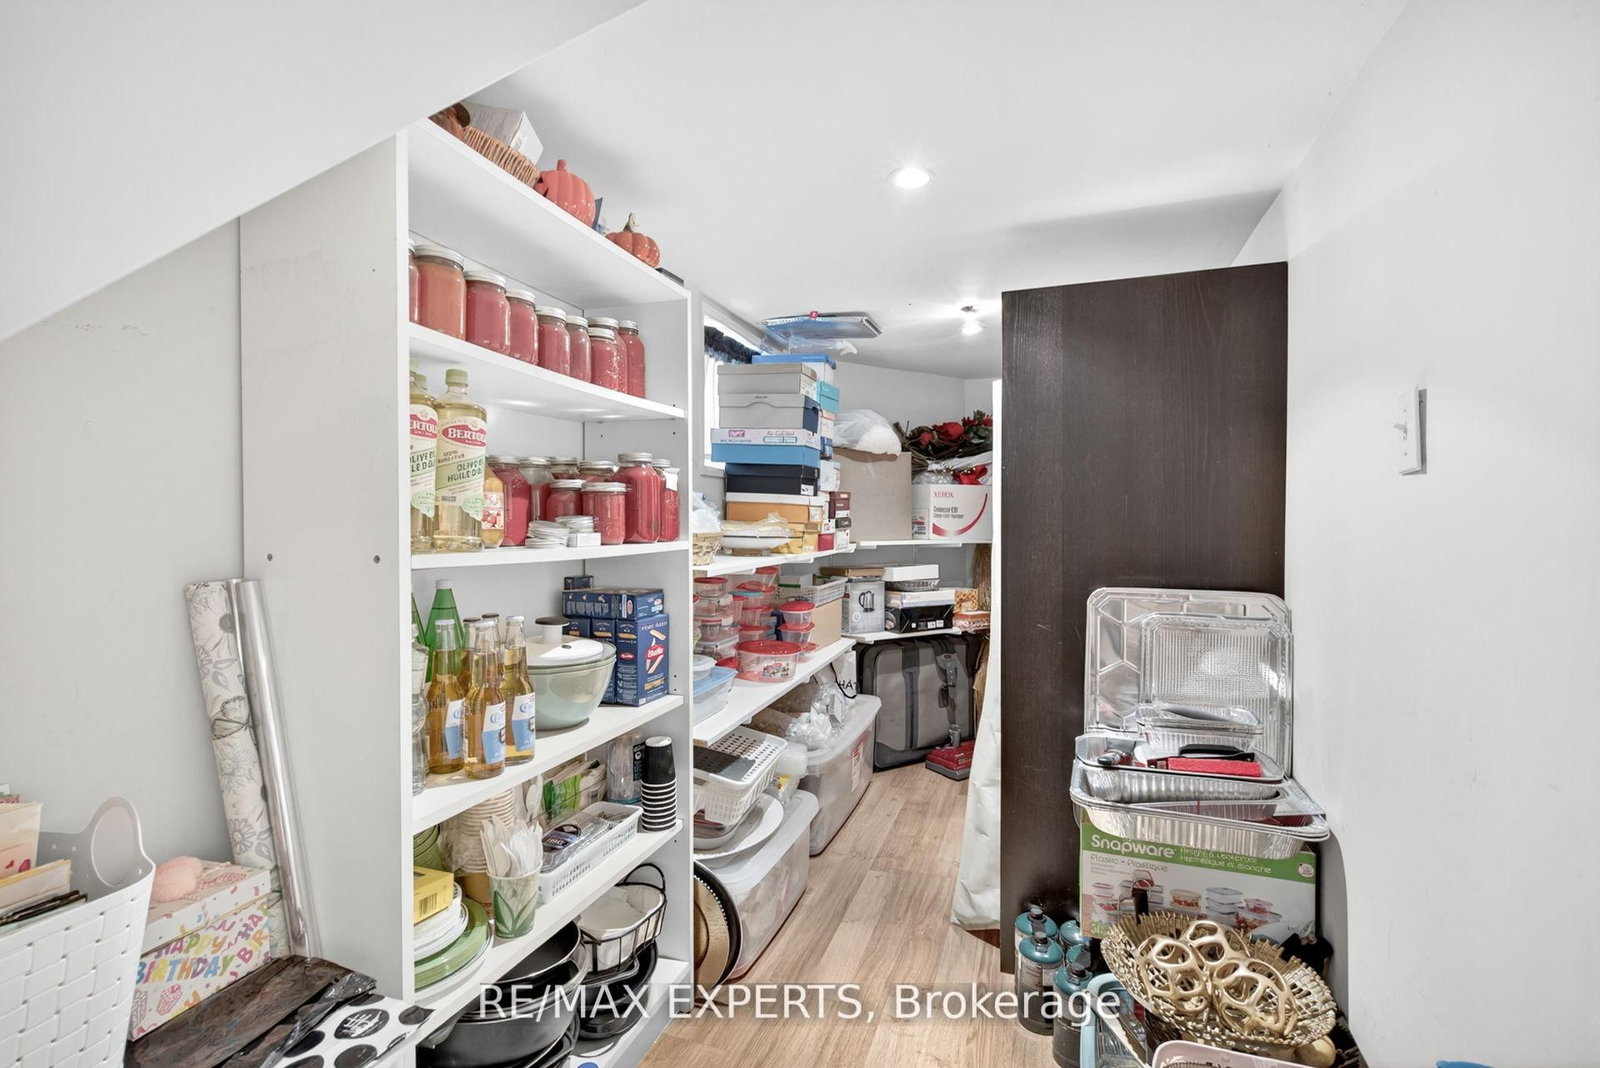
Welcome to this beautifully maintained home in the Weston community! This immaculate three-bedroom, two-storey home offers spacious, comfortable living throughout. The open-concept main level features a generous kitchen and large principal rooms, ideal for family living and entertaining. Laminate and ceramic flooring extend throughout the home, complemented by three spacious bedrooms and a fully finished basement with ample storage.Enjoy a rare, oversized backyard perfect for summer barbecues and gatherings, along with plenty of parking. Conveniently located near major highways, public transit, the subway, schools, shopping, and everyday amenities. A must see home, book your showing today!
Date Listed: Wednesday, September 16, 2026 Listing Brokerage: Re/Max Experts - Disclaimer: The information contained in this listing has not been verified by Re/Max Experts and should be verified by the buyer. Virtual Tour: View Virtual Tour for 257 John Street City: Toronto
More 3 bedrooms homes for sale in Toronto
Neighbourhood: Weston Major Intersection: Jane Street and Black Creek Drive Full Address: 257 John Street, Toronto, M9N 1K1, Canada, ON, Canada Living Room: Combined W/Dining, Laminate, Large Window Kitchen: Ceramic Floor, Breakfast Bar, W/O To Deck Amenities: Taxes: $3,675.42 (2026)
Living 10 x 9 ft 90 sq ft
Dining 15 x 11 ft 165 sq ft
Kitchen 15 x 19 ft 285 sq ft
Primary 16 x 10 ft 160 sq ft
Br 11 x 11 ft 121 sq ft
Br 11 x 9 ft 99 sq ft
Rec 20 x 16 ft 320 sq ft
Recently sold comparables in Weston
Sold 16 days ago.
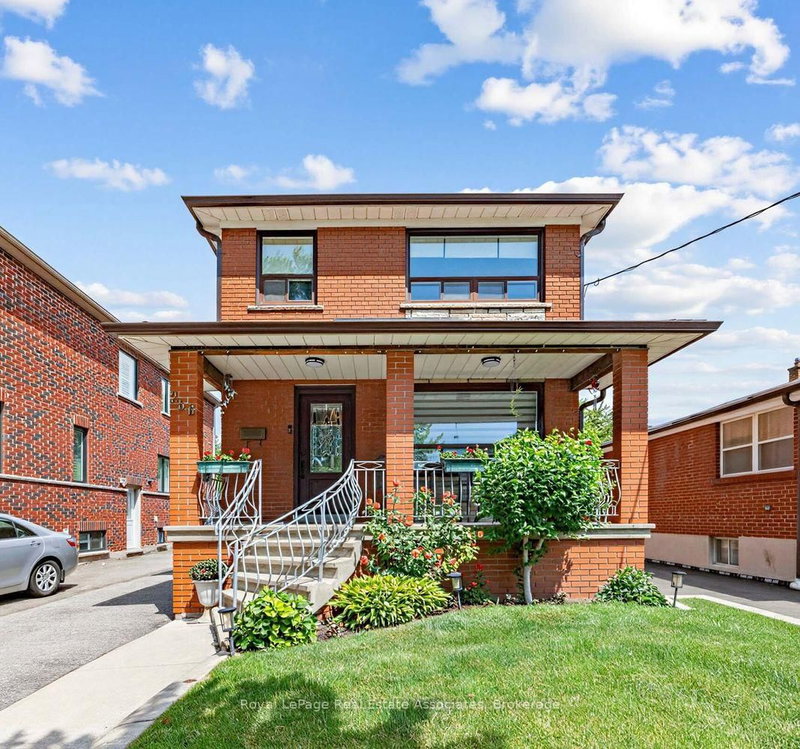
256 John Street
Weston, Toronto #W13527584
Sold 21 days ago.
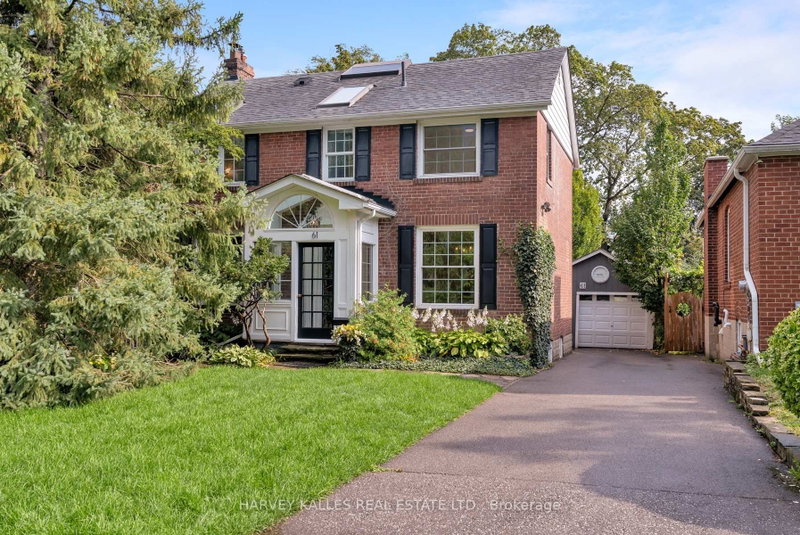
61 Queens Drive
Weston, Toronto #W13743474
3+1 BED3 BATH
$1,043,000
Sold 75 days ago.
47 Mahoney Avenue
Mount Dennis, Toronto #W13242984
Sold 61 days ago.
2 Beechwood Avenue
Rockcliffe-Smythe, Toronto #W13515422
3+1 BED2 BATH
$1,035,000
Sold 36 days ago.
148 Northland Avenue
Rockcliffe-Smythe, Toronto #W13423620
Sold 102 days ago.
87 Pritchard Avenue
Rockcliffe-Smythe, Toronto #W13423418
Sold 61 days ago.
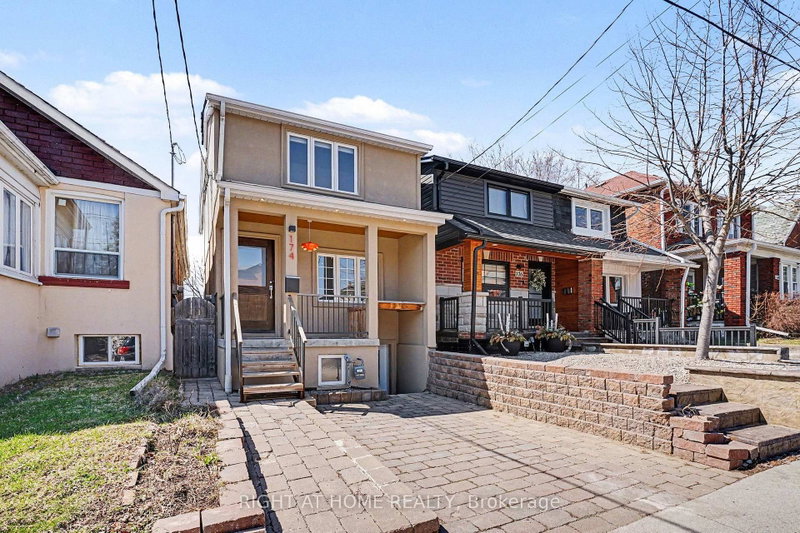
174 Rosethorn Avenue
Keelesdale-Eglinton West, Toronto #W13559748
Sold 51 days ago.
286 Gilbert Avenue
Caledonia-Fairbank, Toronto #W13624882
Sold 32 days ago.
62 Rowntree Avenue
Weston-Pellam Park, Toronto #W13687202
Sold 21 days ago.
245 Belgravia Avenue
Briar Hill-Belgravia, Toronto #W13544310
Listed 8 days ago.
34 Rutherford Avenue
Mount Dennis, Toronto #W13814782
Estimate (Sep 22) $627,314
Listed 6 days ago.
15 Kemp Square
Brookhaven-Amesbury, Toronto #W13823314
Estimate (Sep 24) $751,918
Listed 19 days ago.
102 Hearst Circle
Brookhaven-Amesbury, Toronto #W13772398
Estimate (Sep 11) $841,456
Listed 187 days ago.
71 Clouston Avenue
Weston, Toronto #W12930146
Estimate (Mar 27) $899,137
Listed 177 days ago.
3 Forest Point Drive
Mount Dennis, Toronto #W12959522
Estimate (Apr 06) $940,244
Listed 15 days ago.
44 Holley Avenue
Weston, Toronto #W13783830
Estimate (Sep 15) $892,870
Listed 20 days ago.
23 Cobalt Street
Mount Dennis, Toronto #W13764142
Estimate (Sep 10) $914,334
Listed 13 days ago.
89 Wendell Avenue
Humberlea-Pelmo Park W4, Toronto #W13803384
Estimate (Sep 18) $955,774
Listed 40 days ago.
671 Scarlett Road
Humber Heights, Toronto #W13701008
Estimate (Aug 21) $1,075,003
Listed 47 days ago.
54 Garside Crescent
Brookhaven-Amesbury, Toronto #W13678384
Estimate (Aug 14) $1,027,649





 Share








 3
 3
 1
 30.04 x 129.29 ft lot