MLS #: Type: Approx. SQFT:
List Date
List Price
Last Status
Sold Date
Sold Price
Days On Market
0000-00-00
$00000
Ter
N/A
N/A N/A
0000-00-00
$00000
Ter
N/A
N/A N/A
0000-00-00
$00000
Lsd
May 30, 2025
$3,500
0000-00-00
$00000
Lsd
Feb 25, 2021
$2,600
0000-00-00
$00000
Ter
N/A
N/A N/A
0000-00-00
$00000
Lsd
Jul 28, 2020
$1,600
0000-00-00
$00000
Ter
N/A
N/A N/A
0000-00-00
$00000
Sus
N/A
N/A N/A
0000-00-00
$00000
Sld
Aug 19, 2016
$666,000
0000-00-00
$00000
Sld
Sep 29, 2010
$352,500
0000-00-00
$00000
Ter
N/A
N/A N/A
0000-00-00
$00000
Ter
N/A
N/A N/A
0000-00-00
$00000
Ter
N/A
N/A N/A
0000-00-00
$00000
Ter
N/A
N/A N/A
0000-00-00
$00000
Sld
May 29, 2003
$265,000
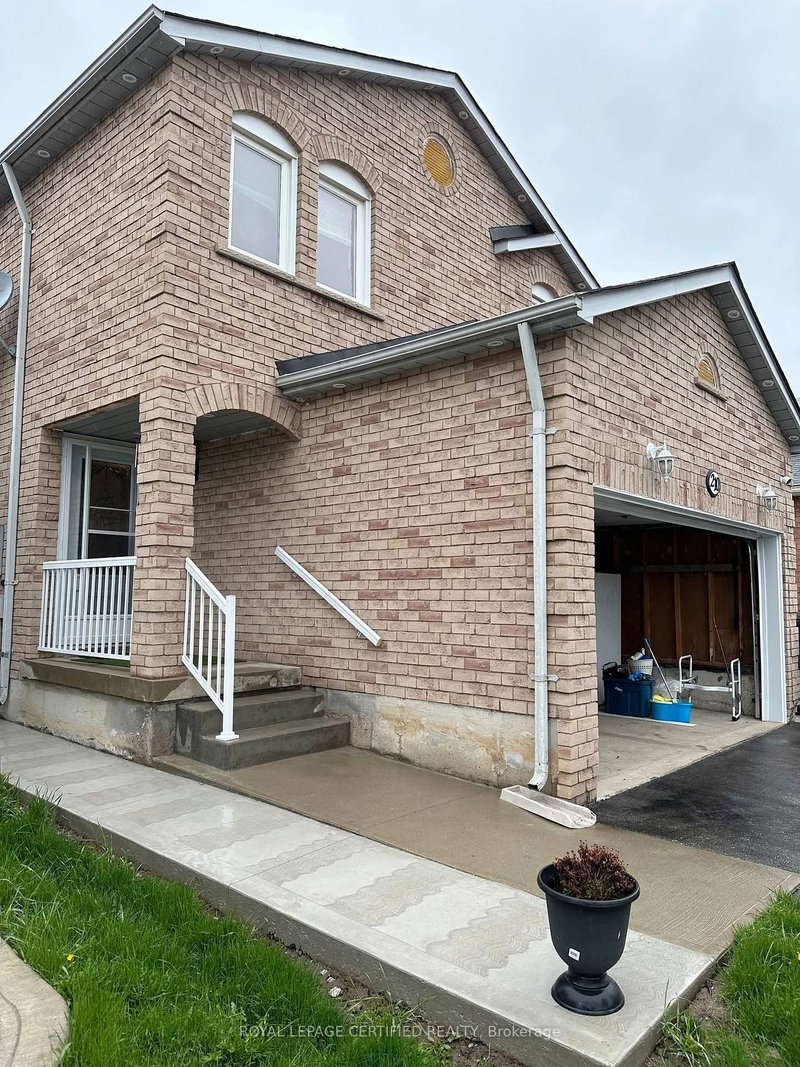
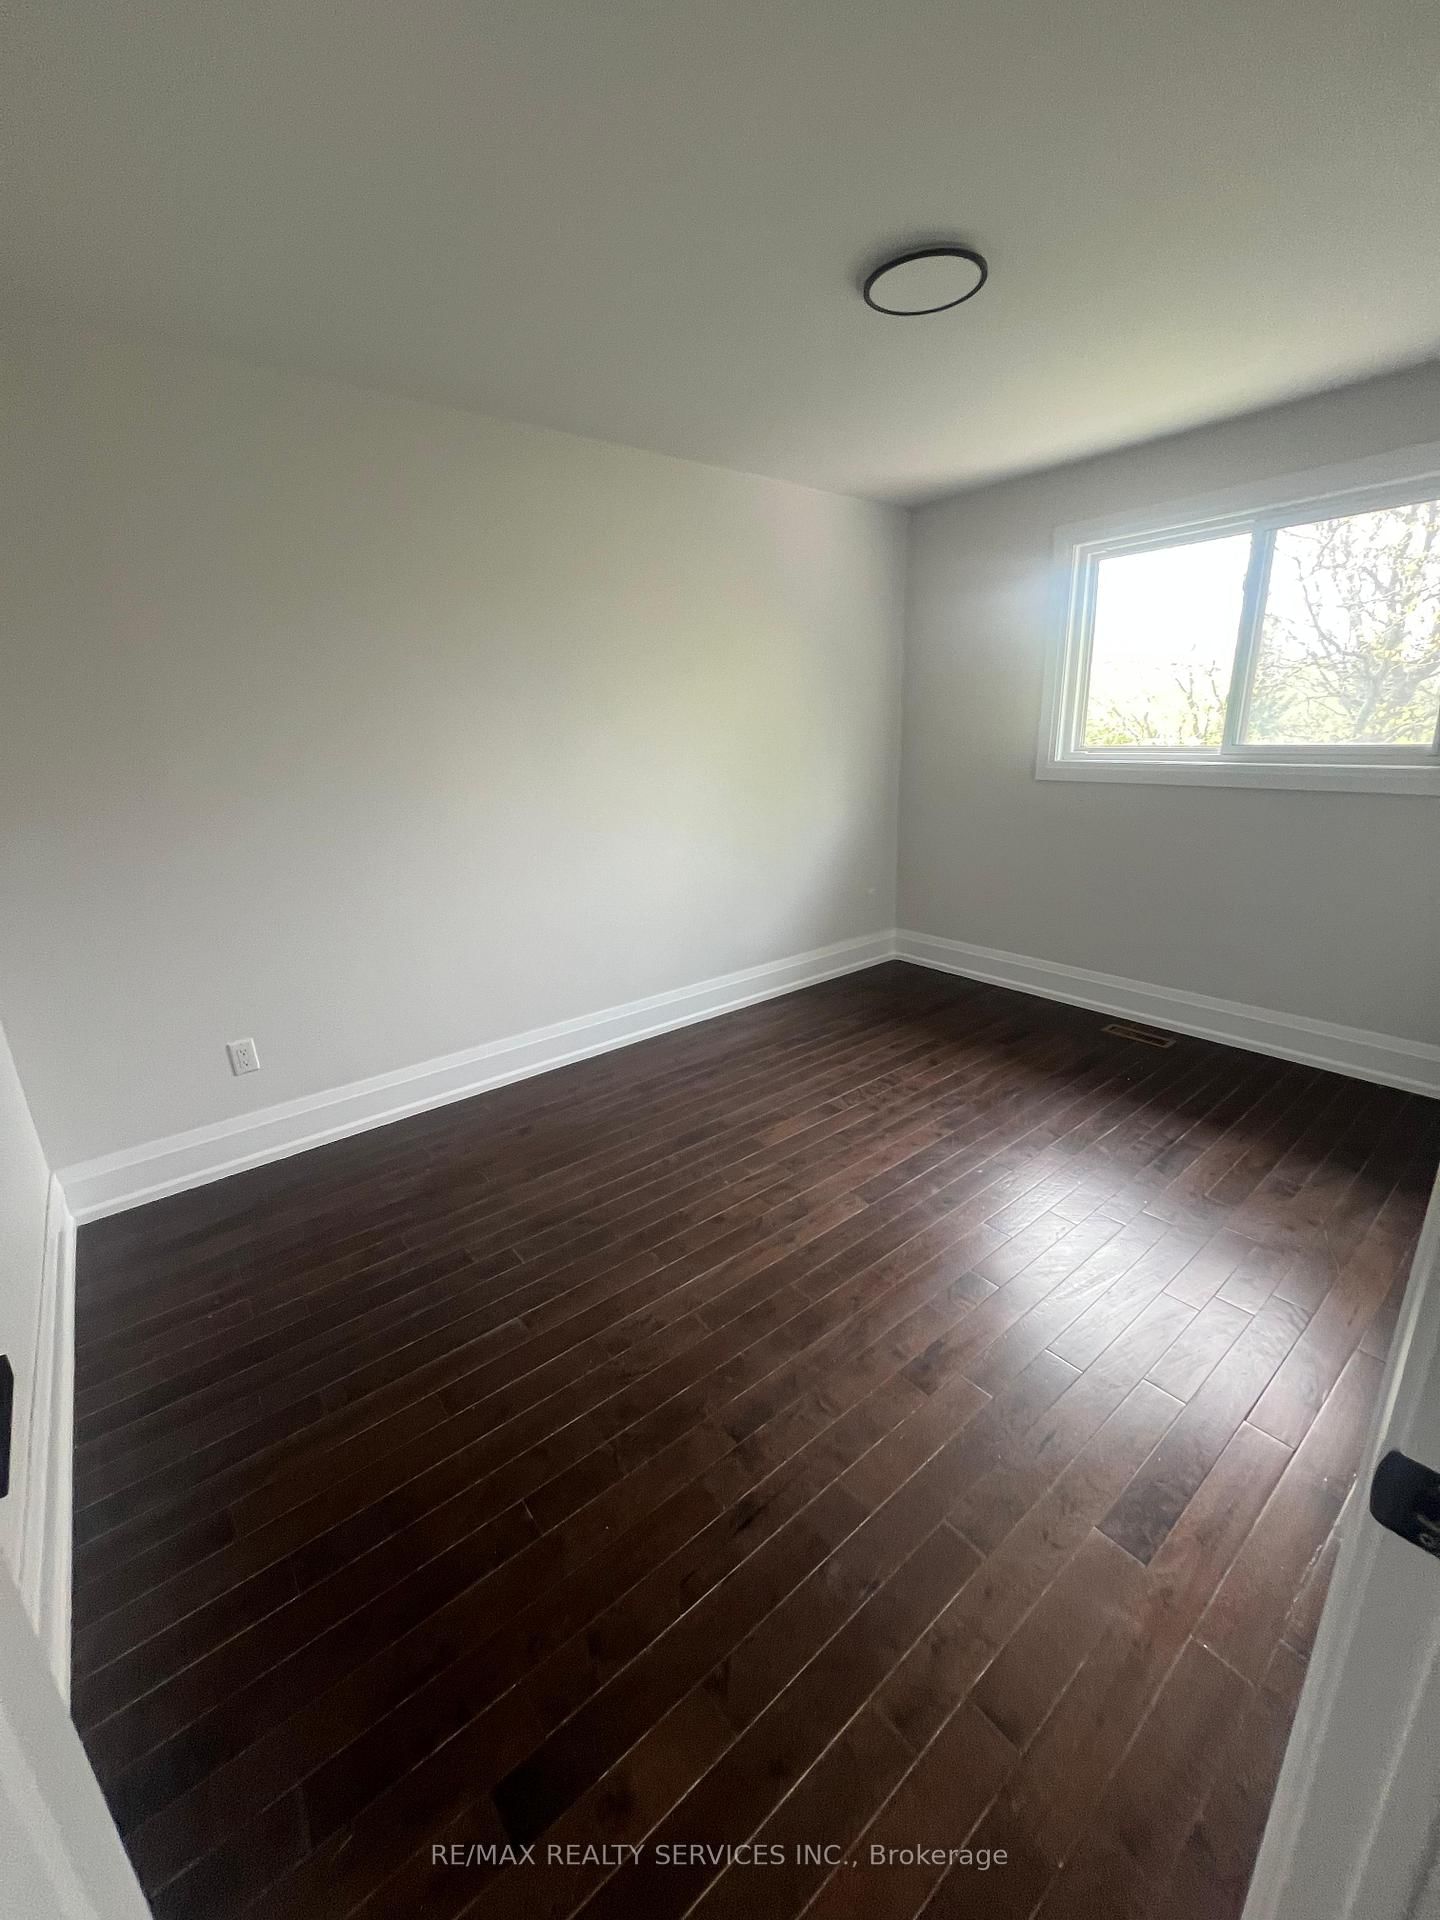
Beautifully upgraded 4-bedroom detached home in a prime Brampton location. Features a brand-new kitchen with granite countertops and sleek appliances, new tiles, fresh paint, smooth ceilings,pot lights, updated fixtures and a stunning fireplace feature wall. Main-floor separate laundry and 2-car parking only. Private ravine lot with no homes directly behind. Walking distance to Conestoga Square, close to top-rated schools and major highways. Basement not included and rented separately to a quiet small family.
Date Listed: Tuesday, September 15, 2026 Listing Brokerage: Re/Max Realty Services Inc. - Disclaimer: The information contained in this listing has not been verified by Re/Max Realty Services Inc. and should be verified by the buyer. City: Brampton
More 4 bedrooms homes for lease in Brampton
Neighbourhood: Heart Lake West Major Intersection: Bovaird/ Conestoga Full Address: 42 Dundalk Crescent, Brampton, L6Z 2V1, Canada, ON, Canada Living Room: Kitchen: Family Room: Amenities: Taxes: $0.00 (null)
Living 17 x 10 ft 170 sq ft
Dining 15 x 10 ft 150 sq ft
Kitchen 10 x 10 ft 100 sq ft
Laundry 9 x 8 ft 72 sq ft
Family 18 x 10 ft 180 sq ft
Primary 21 x 10 ft 210 sq ft
2nd Br 12 x 9 ft 108 sq ft
3rd Br 11 x 7 ft 77 sq ft
4th Br 11 x 9 ft 99 sq ft
Recently leased comparables in Heart Lake West
Leased 55 days ago.
29 Sunforest Drive
Heart Lake West, Brampton #W13586802
Leased 58 days ago.
42 Toba Crescent
Heart Lake East, Brampton #W13599256
Leased 41 days ago.
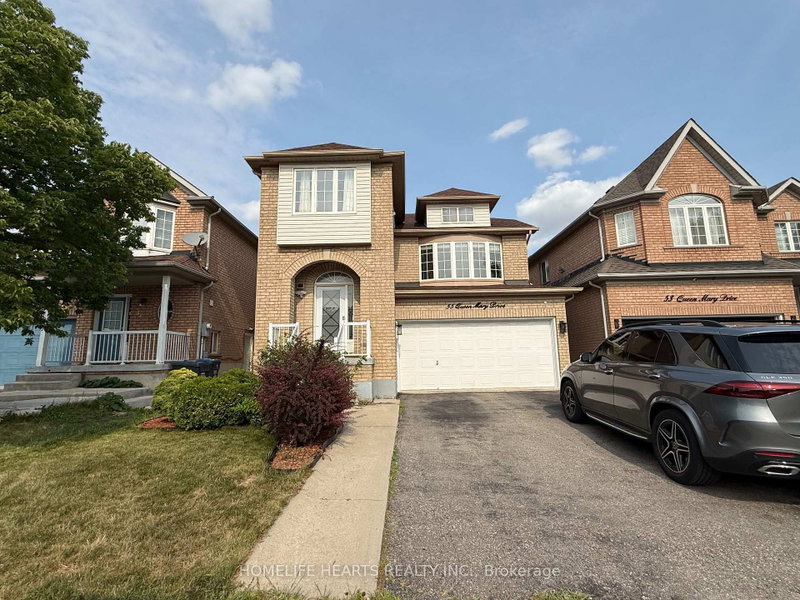
55 Queen Mary Drive
Fletcher's Meadow, Brampton #W13660072
Leased 34 days ago.
45 Charleswood Circle
Fletcher's Meadow, Brampton #W13689834
Leased 70 days ago.
Upper-18 Salonica Road
Fletcher's Meadow, Brampton #W13536740
Leased 37 days ago.
Main-86 Treasure Drive
Fletcher's Meadow, Brampton #W13614870
Leased 101 days ago.
36 Burnt Elm Drive
Northwest Sandalwood Parkway, Brampton #W13466056
Leased 70 days ago.
118 Earlsbridge Boulevard S
Fletcher's Meadow, Brampton #W13423214
Leased 62 days ago.
34 Ridgemore Crescent
Fletcher's Meadow, Brampton #W13608964
Leased 37 days ago.
39 Boothill Drive
Northwest Brampton, Brampton #W13615854
Listed 32 days ago.
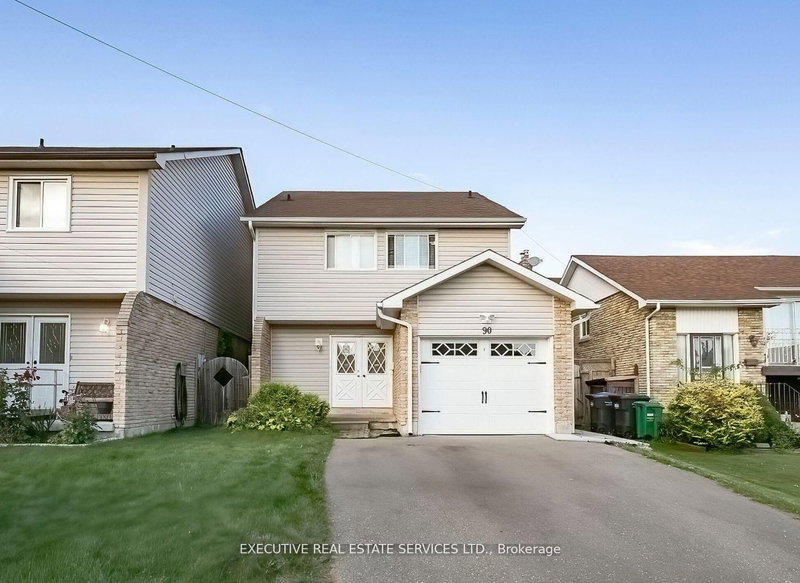
90 Primrose Crescent
Heart Lake West, Brampton #W13726164
Listed 9 days ago.
37 Coronation Circle
Heart Lake West, Brampton #W13816564
Listed 21 days ago.
Main-210 Ecclestone Drive
Brampton West, Brampton #W13764826
Listed 40 days ago.
18 Beisel Court
Heart Lake West, Brampton #W13704782





 Share
Share


 4
4 4
4 1
1 Peel
Peel