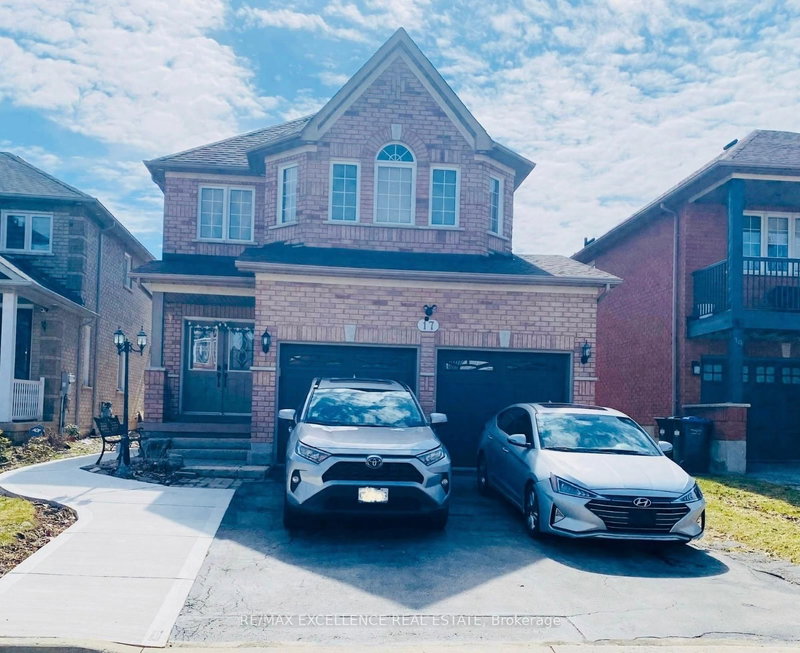
Local real estate rules require that you sign in to view sold property information.
| List Date | List Price | Last Status | Sold Date | Sold Price | Days On Market |
|---|---|---|---|---|---|
| 0000-00-00 | $00000 | Ter | N/A | N/A | N/A |
| 0000-00-00 | $00000 | Lsd | Jan 19, 2024 | $3,350 | |
| 0000-00-00 | $00000 | Ter | N/A | N/A | N/A |
Listed by Royal Lepage Certified Realty.
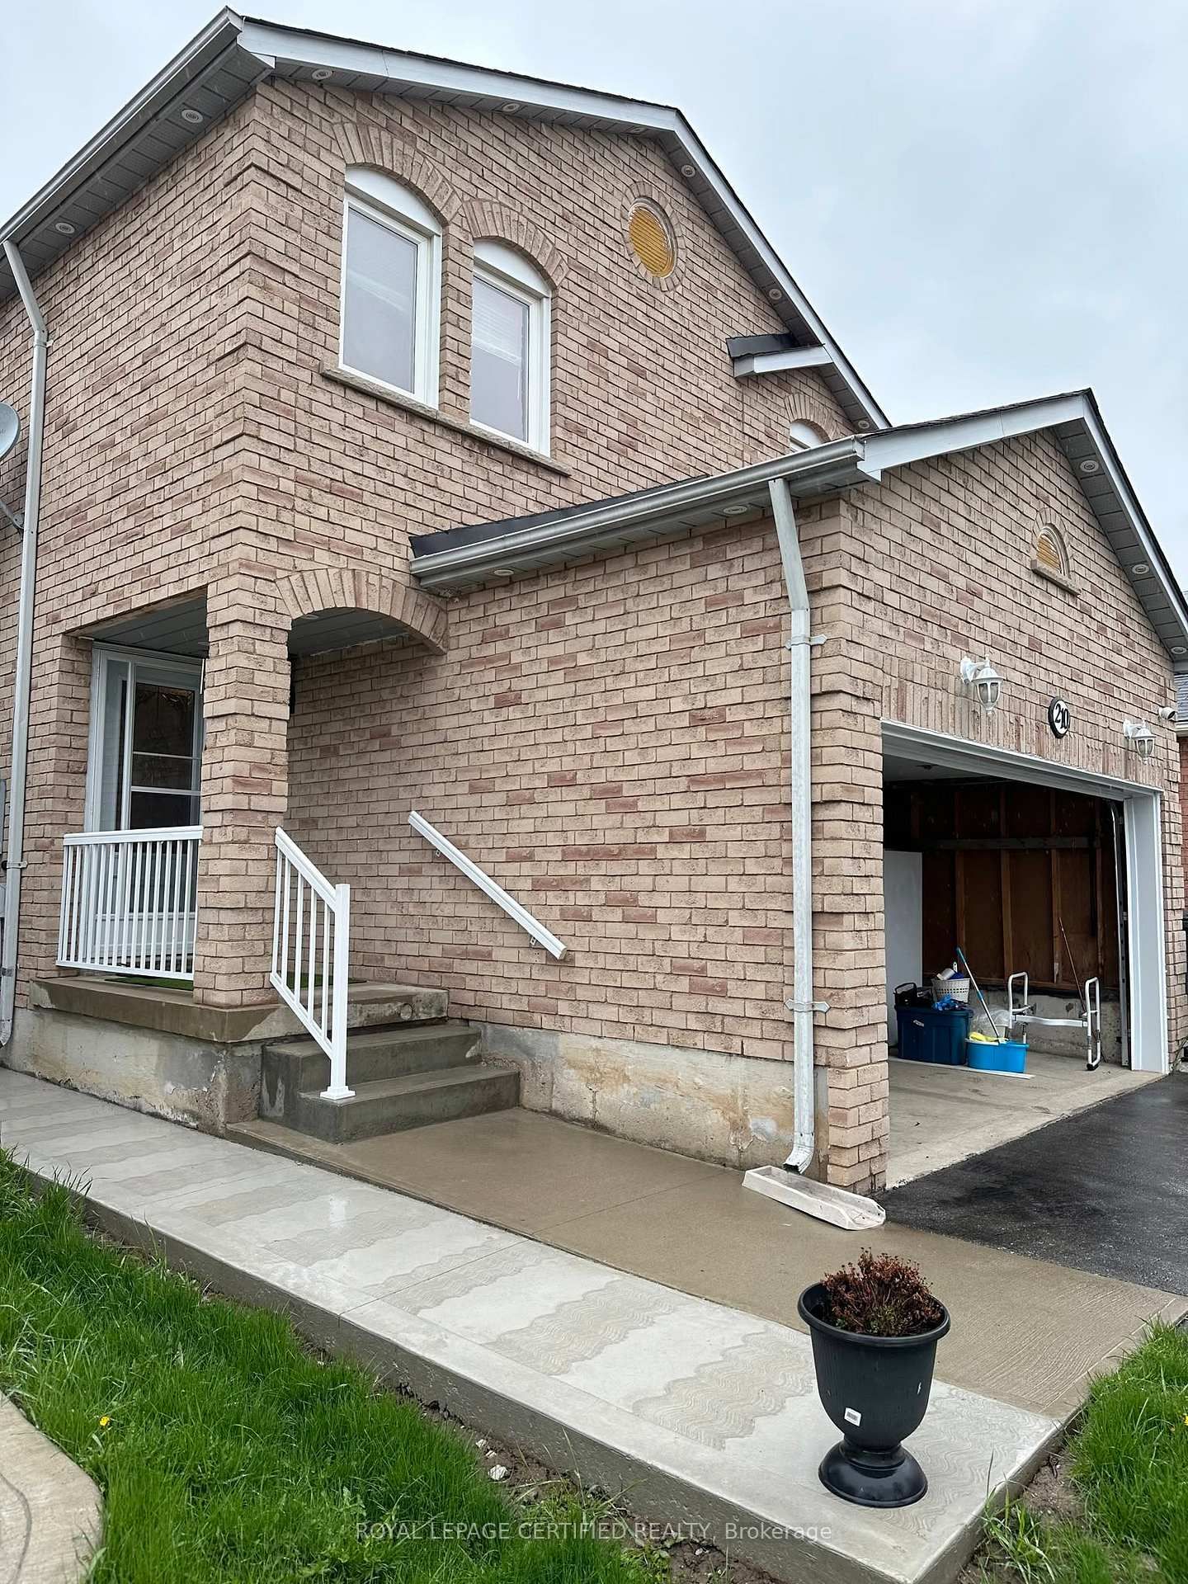
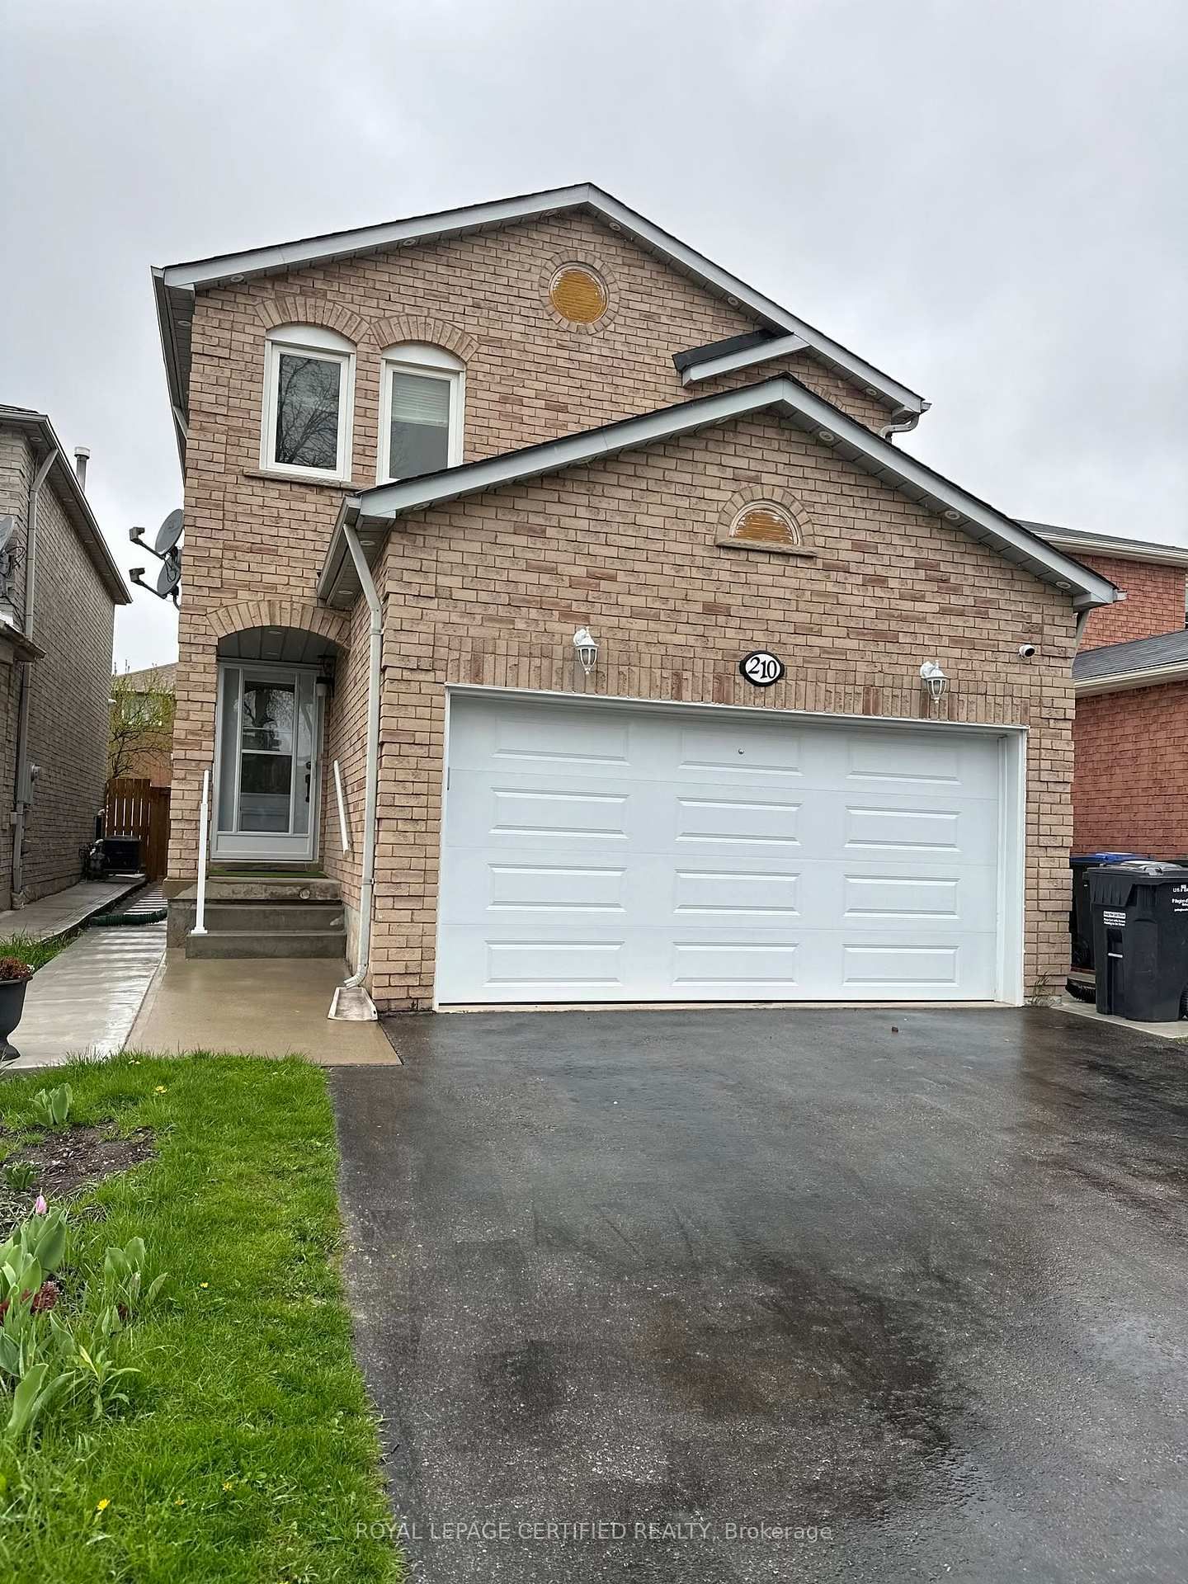
Main-210 Ecclestone Drive is a Detached, 2-Storey and is currently for Lease @ $3,300. Taxes in null were $0.00.
More homes for lease under 3.3k in Brampton
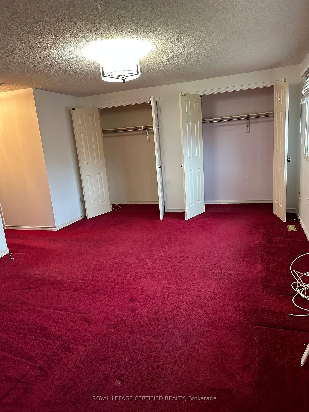
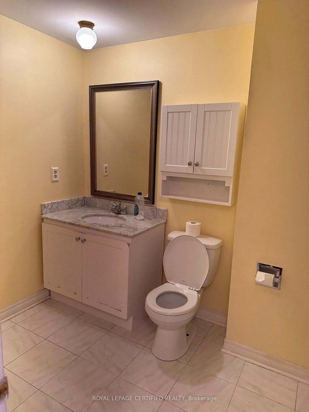
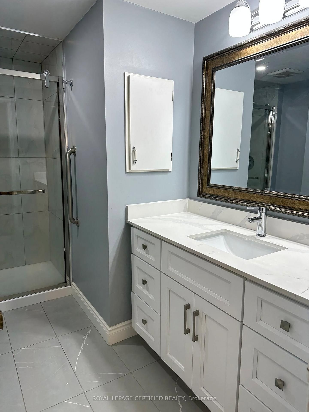
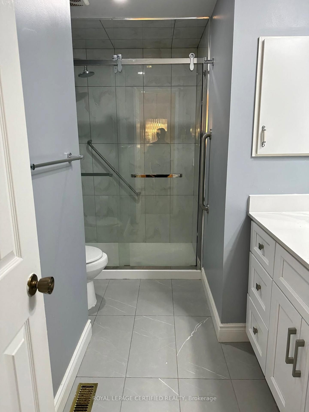
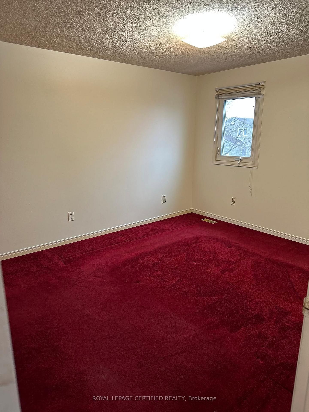
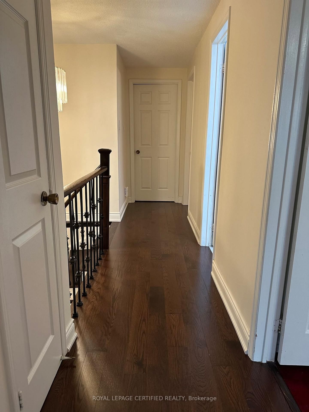
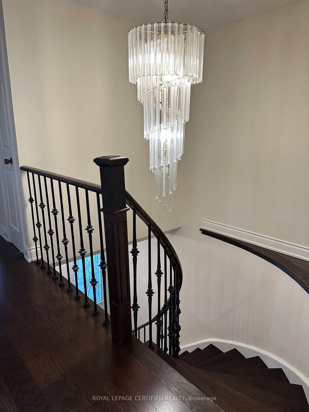
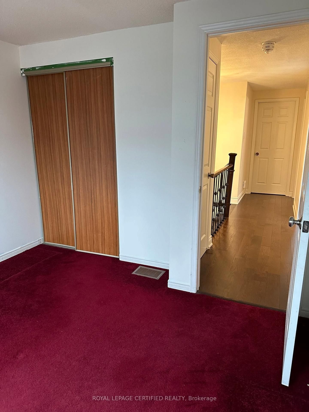
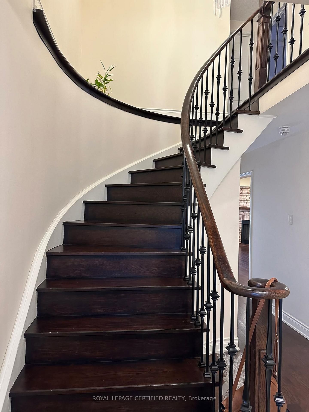
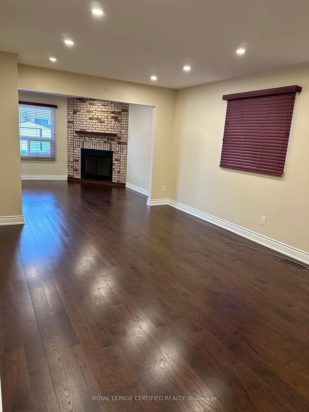
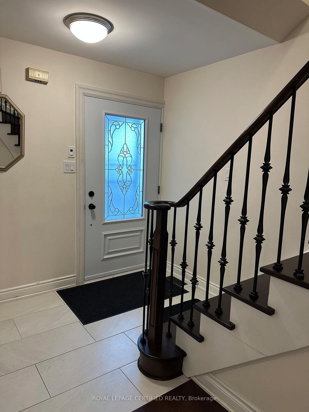
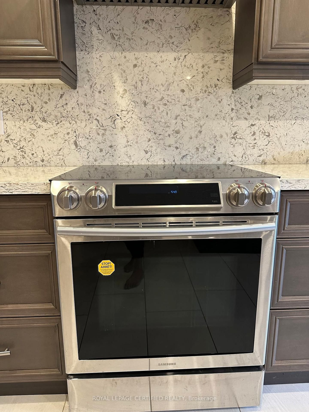
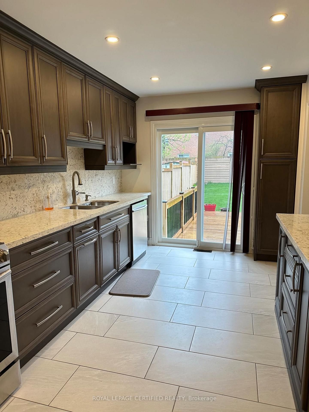
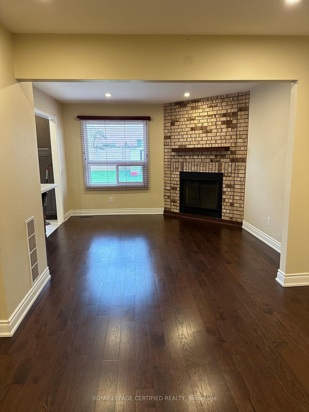
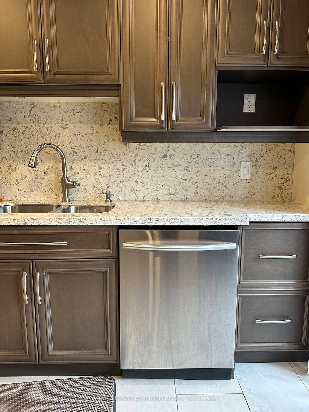
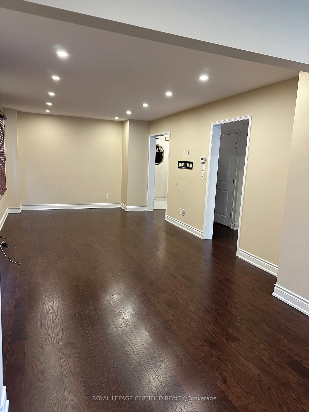
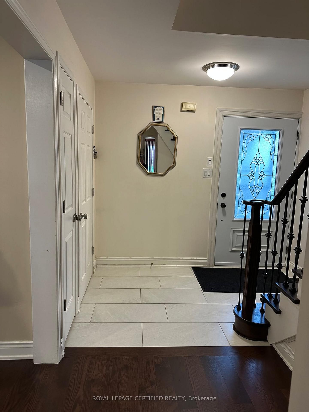
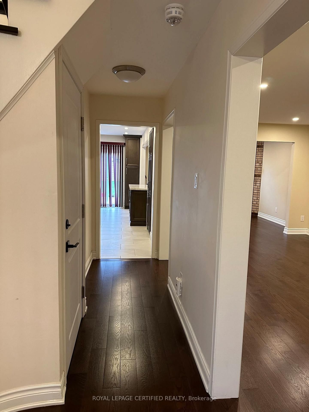
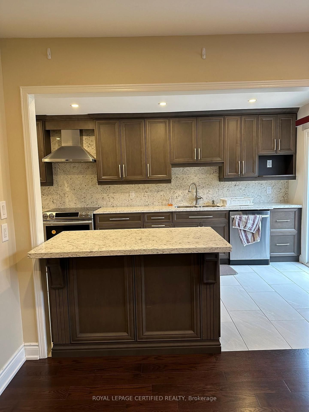
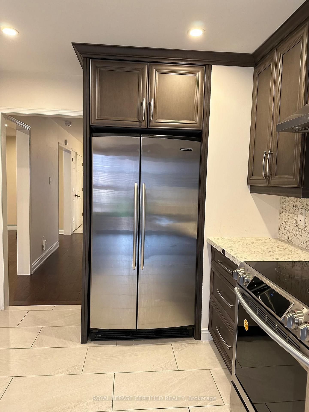
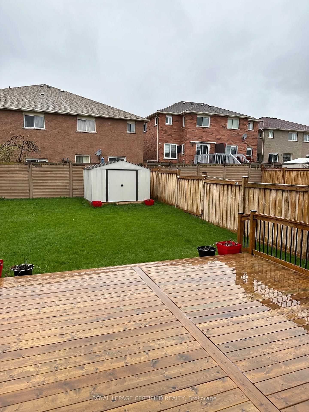
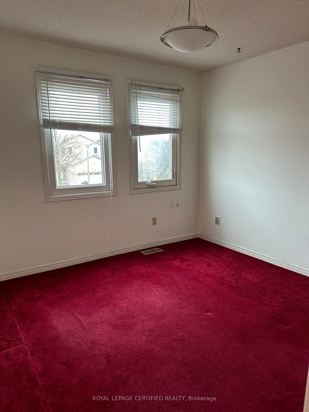
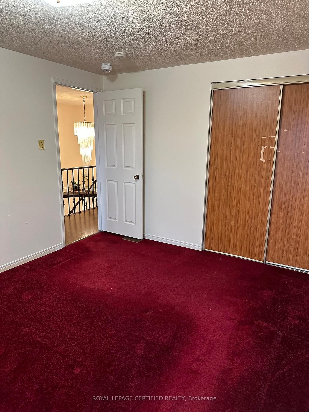
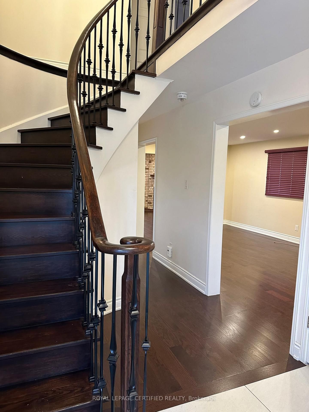
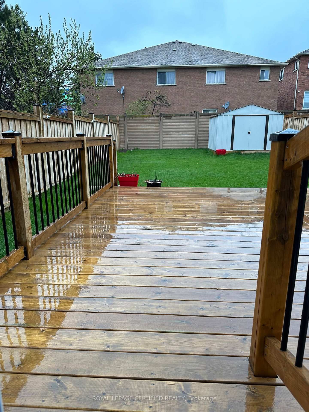
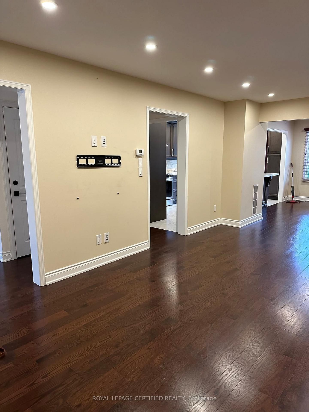
Gorgeous Detached and SPACIOUS 4 Bedroom, 3 Bathroom House In A Central Location By Main/Bovaird Available Immediately. The 2-Storey on Main-210 Ecclestone Drive has 4 bedrooms, 3 bathrooms, and is located in the community of Brampton West . Features Include, 4 LARGE Size Rooms, Stainless Steel Appliances, Shared Laundry, Garage and surface parking included, full access to backyard. Upper Level For Rent only. No Smoking, No pets. Close to all amenities, parks, schools and public transit.
The address Main-210 Ecclestone Drive was listed for lease (MLS# W13764826) on Thursday, September 10, 2026.




 Share
Share
 4
4 4
4 1
1 Peel
Peel