By

Sign In
Sign In to view listing's details
×

120-20 Foundry Avenue in Toronto has been leased

MLS #:
W13775128
Type:
Condo Townhouse, Stacked Townhouse
Approx. SQFT:
800-899
2+1 2+1
1
PROPERTY HISTORY
List Date List Price Last Status Sold Date Sold Price Days On Market
0000-00-00 $00000 Lsd Nov 25, 2025 $2,700
0000-00-00 $00000 Ter N/A N/A N/A
0000-00-00 $00000 Sus N/A N/A N/A
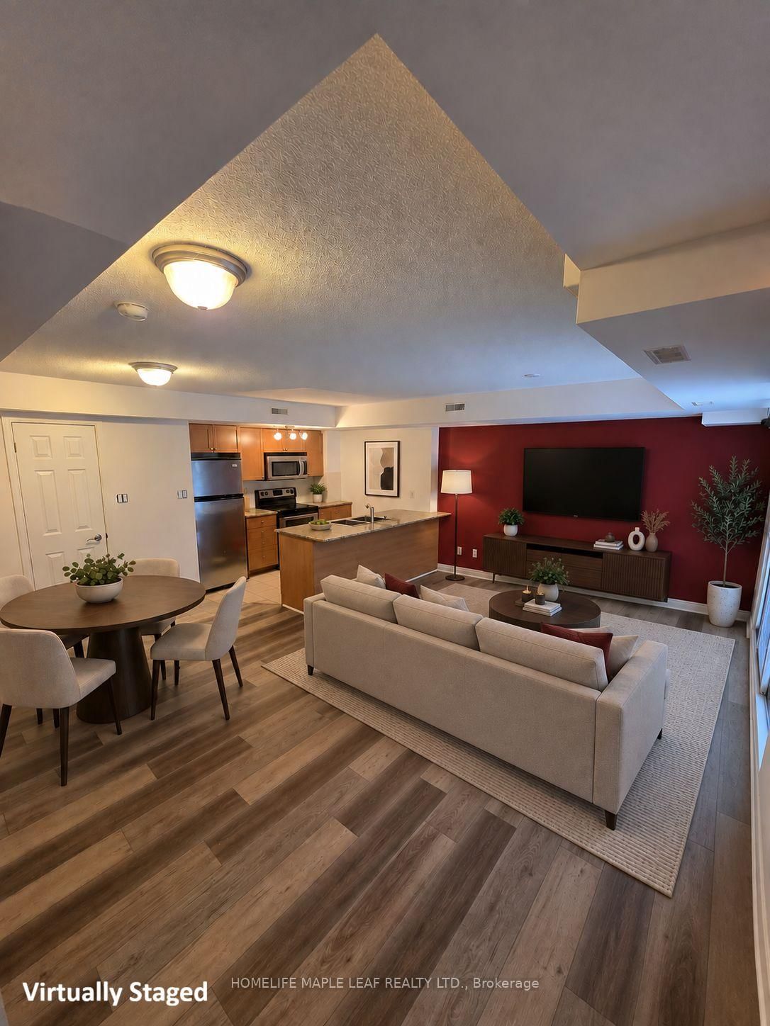
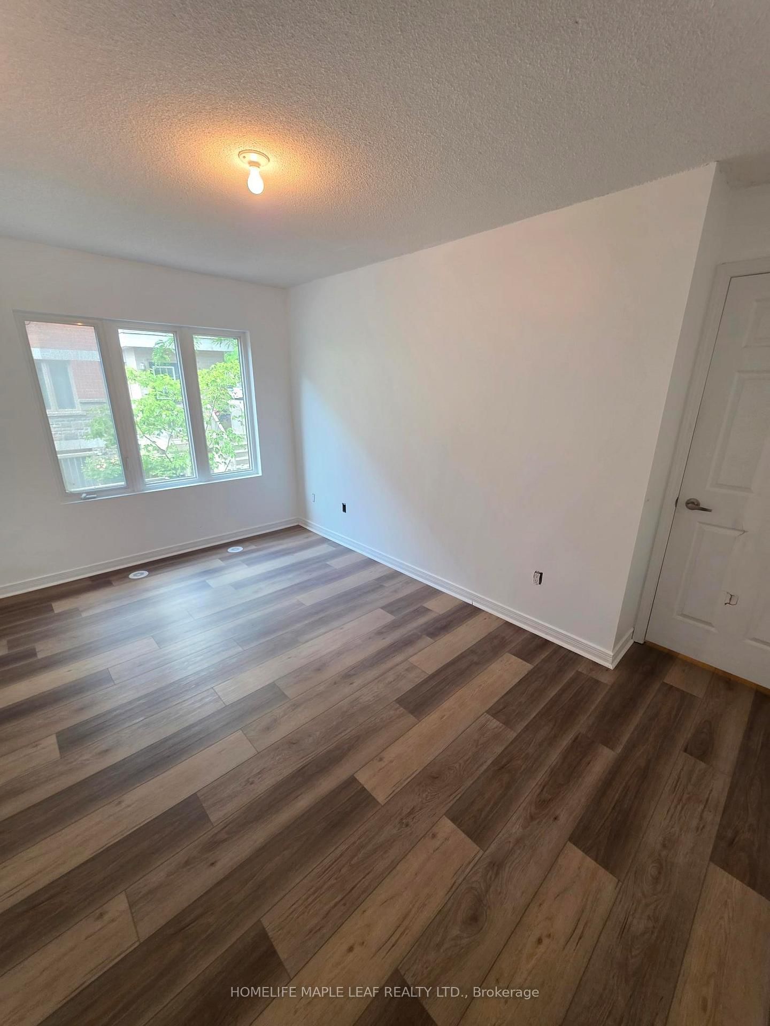
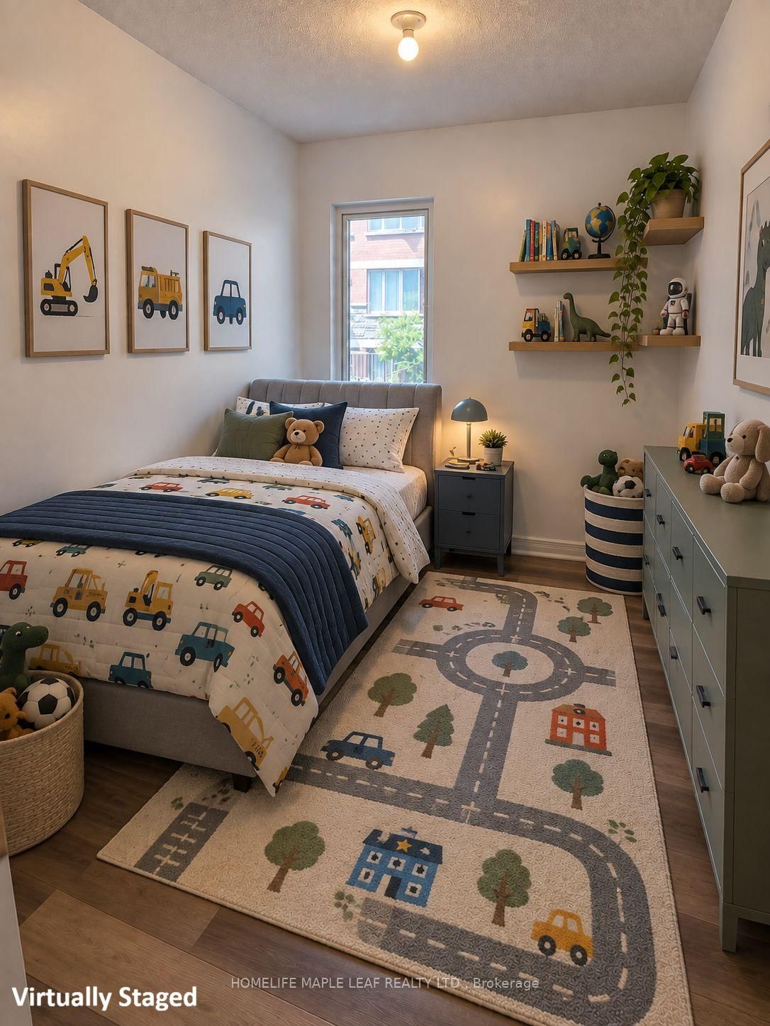
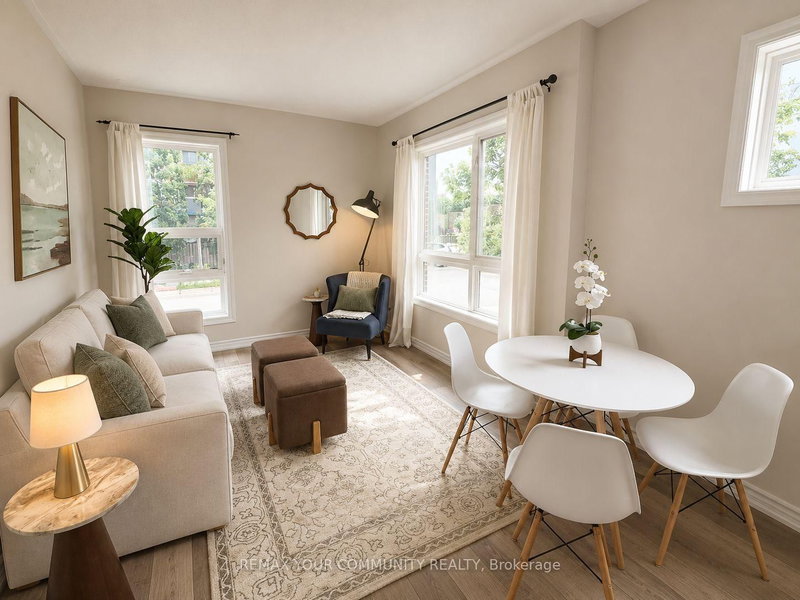
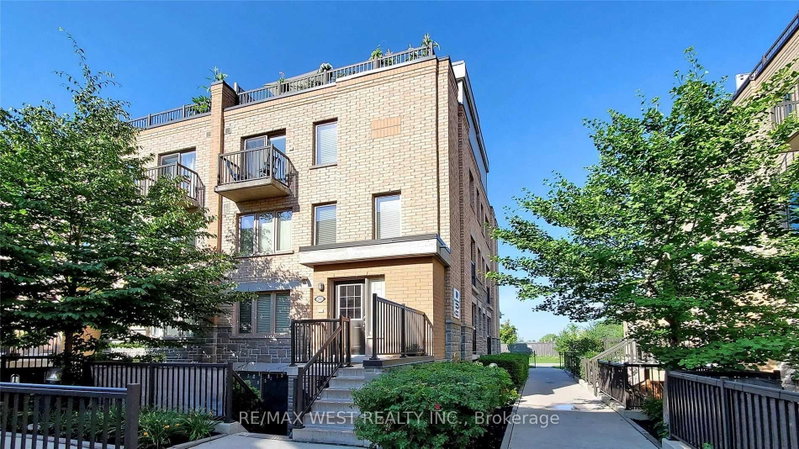
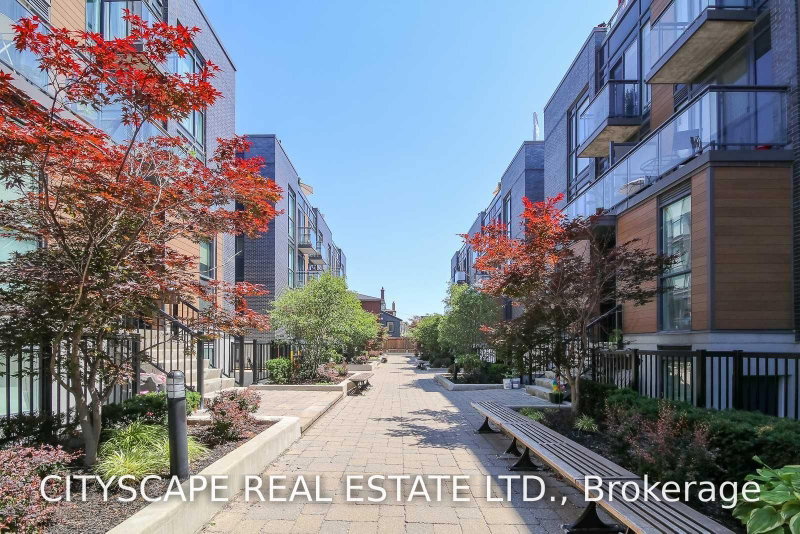
Gorgeous 2 story condo townhouse with underground parking, Bike Storage and outdoor pool. Renovated & Ready to move in! New high quality vinyl flooring! 2 Good sized bedrooms with a cozy den. Enjoy leisurely days in the patio or take advantage of the high walkability score, Exploring vibrant local shops, Parks, Eateries and much more! Steps to : TTC Subways, Go Train, Streetcar, Minutes To: High Park, Roncesvalles, Junctions, Schools, Dufferin, Mall, Walmart, LCBO, Shoppers, YMCA and more.

WHAT'S YOUR HOME WORTH?

Click here to get an instant estimate and track its value over time.

  • Date Listed: Friday, September 11, 2026
  • Listing Brokerage: Homelife Maple Leaf Realty Ltd. - Disclaimer: The information contained in this listing has not been verified by Homelife Maple Leaf Realty Ltd. and should be verified by the buyer.

  • City: Toronto

    More 2 bedrooms condos for lease in Toronto

  • Neighbourhood: Dovercourt-Wallace Emerson-Junction
  • Major Intersection: Lansdowne & Davenport
  • Full Address: 120-20 Foundry Avenue, Toronto, M6H 4L1, Canada, ON, Canada
  • Living Room: Combined W/Dining, W/O To Patio, Vinyl Floor
  • Kitchen: Granite Counter, Stainless Steel Appl
  • Amenities:
  • Taxes: $0.00 (null)
Living20 x 12 ft240 sq ft
Dining12 x 20 ft240 sq ft
Kitchen11 x 9 ft99 sq ft
Primary14 x 10 ft140 sq ft
Br11 x 7 ft77 sq ft
Den6 x 6 ft36 sq ft

Similar condos for lease