By

CALL
TOUR PROPERTY
×

77 Royal Palm Drive in Brampton for sale

Asking price
$916,000
Estimate (Sep 11)
$907,474
MLS #:
W13771874
Type:
Detached, 2-Storey
Approx. SQFT:
1500-2000
Basement:
Finished
3+1 3+1
2 40.9 x 97.4 ft lot
PROPERTY HISTORY
SIGN IN REQUIRED
List Date List Price Last Status Sold Date Sold Price Days On Market
0000-00-00 $00000 Ter N/A N/A N/A
0000-00-00 $00000 Sld Mar 18, 2019 $647,300
0000-00-00 $00000 Ter N/A N/A N/A
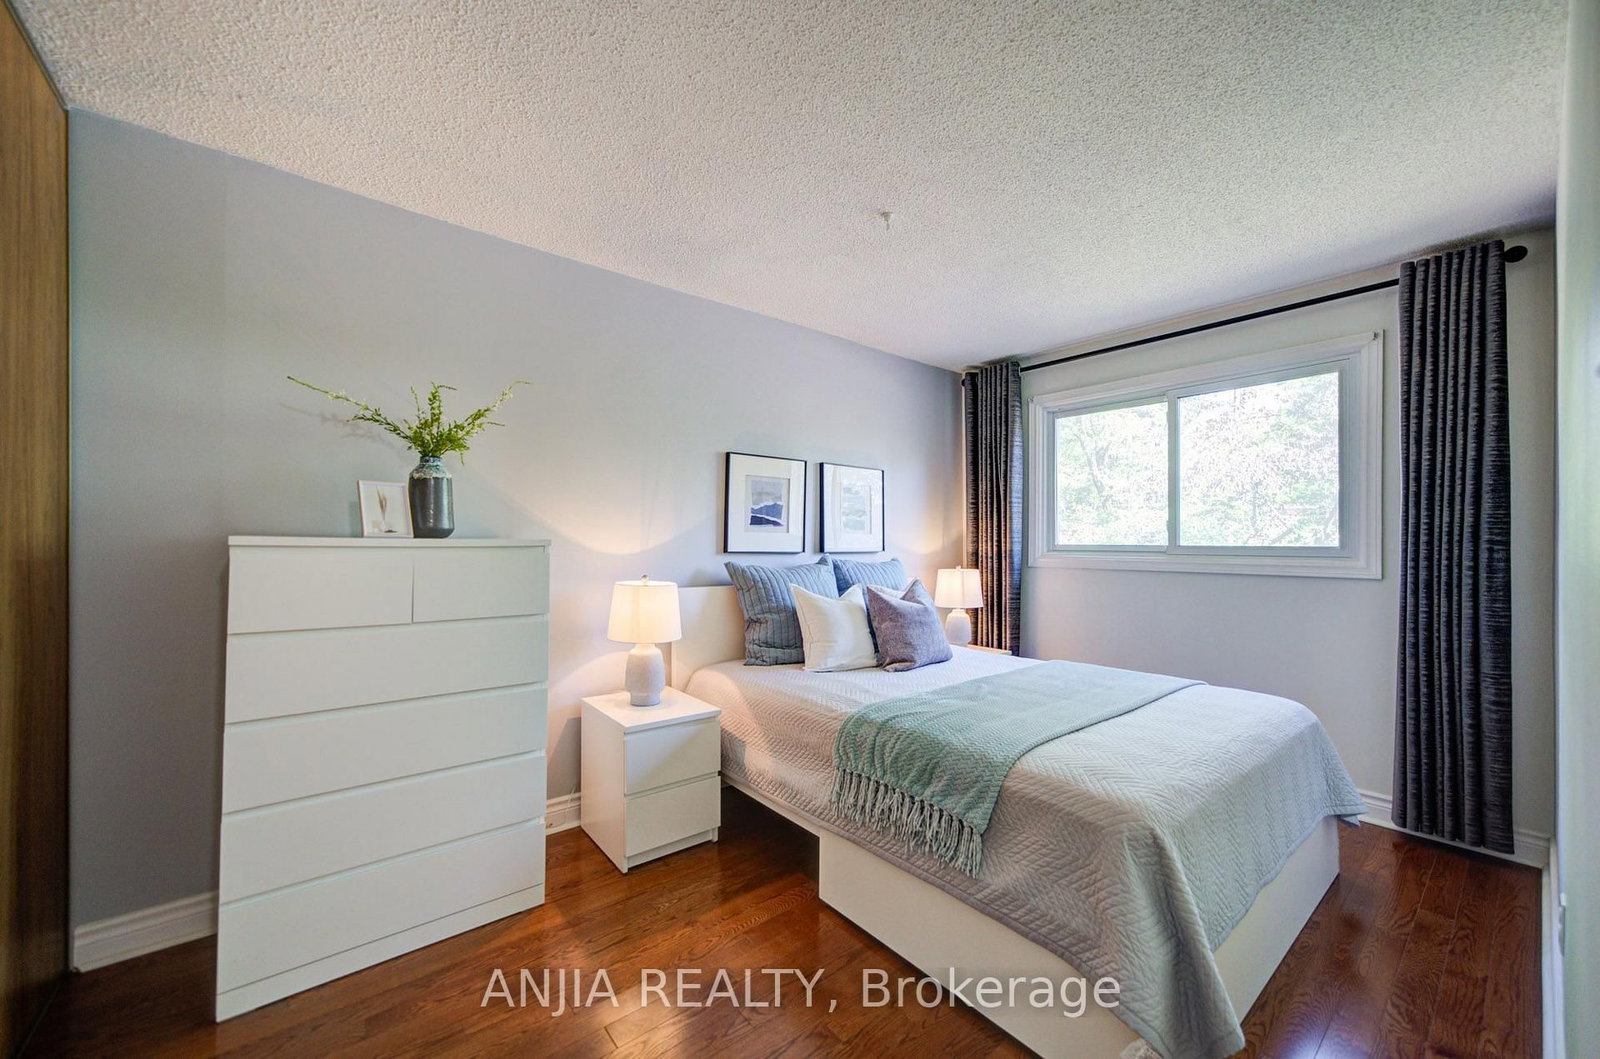
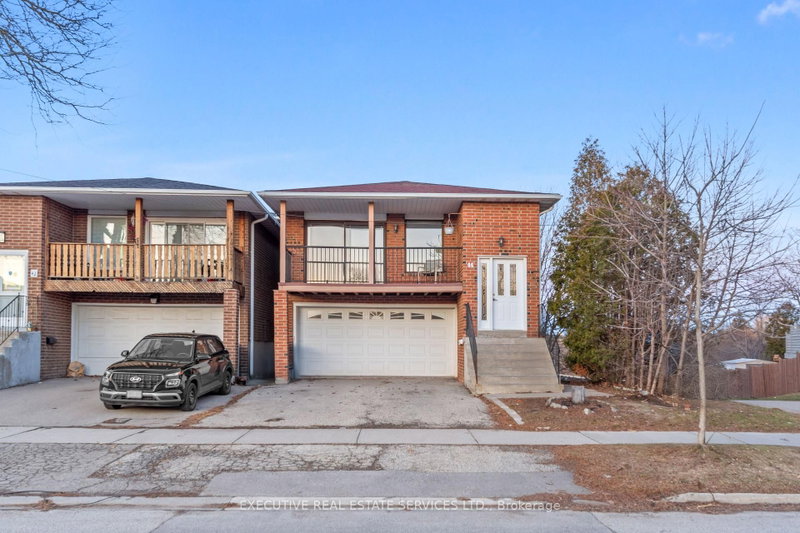
A Rare Opportunity Facing Heart Lake Conservation Park! Beautifully maintained detached home with a double-car garage in popular Heart Lake East. Offering 1,852 sq. ft. of above-grade living space and a sunny south-facing backyard. The spacious family room features a cozy wood-burning fireplace, while the updated kitchen offers marble countertops and stainless steel appliances. Hardwood flooring extends throughout the main and second levels, with two updated bathrooms upstairs. The finished basement includes an additional bedroom, ideal for guests or a home office. Major updates include a new shingle roof, high-efficiency furnace, backyard interlocking, fence. Windows have been replaced. Conveniently located near Hwy 410, Turnberry Golf Club, Trinity Common Mall, transit and everyday amenities. Steps to Terry Fox Public School and within the Harold M. Brathwaite Secondary School area.

WHAT'S YOUR HOME WORTH?

Click here to get an instant estimate and track its value over time.

  • Date Listed: Friday, September 11, 2026
  • Listing Brokerage: Anjia Realty - Disclaimer: The information contained in this listing has not been verified by Anjia Realty and should be verified by the buyer.

  • City: Brampton

    More 3 bedrooms homes for sale in Brampton

  • Neighbourhood: Heart Lake East
  • Major Intersection: Sandalwood Pkwy E / 410
  • Full Address: 77 Royal Palm Drive, Brampton, L6Z 1P2, Canada, ON, Canada
  • Living Room: Window Flr to Ceil, hardwood floor, Open Concept
  • Kitchen: Stainless Steel Appl, Marble Counter, Custom Backsplash
  • Family Room: Fireplace, hardwood floor, Sliding Doors
  • Amenities:
  • Taxes: $6,229.30 (2026)
Foyer9 x 8 ft72 sq ft
Living18 x 10 ft180 sq ft
Dining10 x 10 ft100 sq ft
Kitchen13 x 9 ft117 sq ft
Breakfast13 x 9 ft117 sq ft
Family17 x 10 ft170 sq ft
Primary18 x 11 ft198 sq ft
2nd Br15 x 9 ft135 sq ft
3rd Br16 x 9 ft144 sq ft
Rec18 x 17 ft306 sq ft
Br12 x 10 ft120 sq ft
Utility10 x 8 ft80 sq ft
Laundry9 x 7 ft63 sq ft

Recently sold comparables in Heart Lake East

Similar homes for sale

WHAT'S YOUR HOME WORTH?

Click here to get an instant estimate and track its value over time.