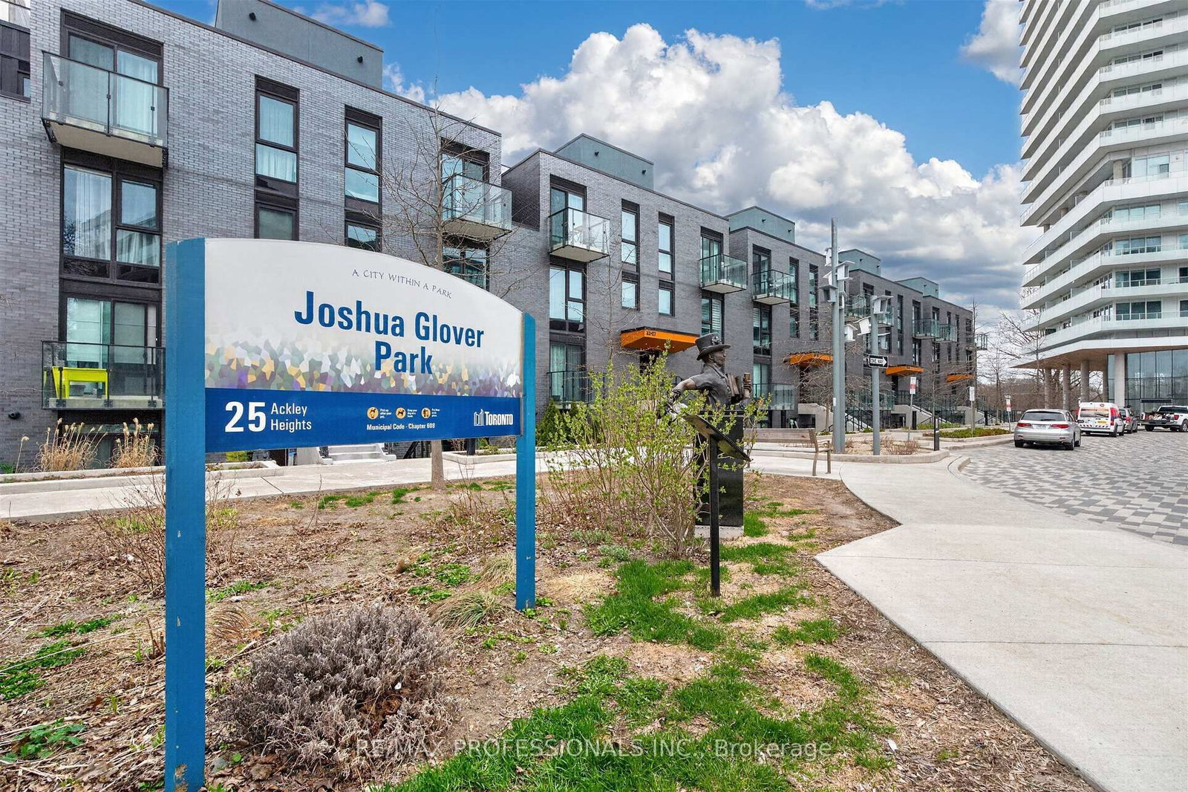
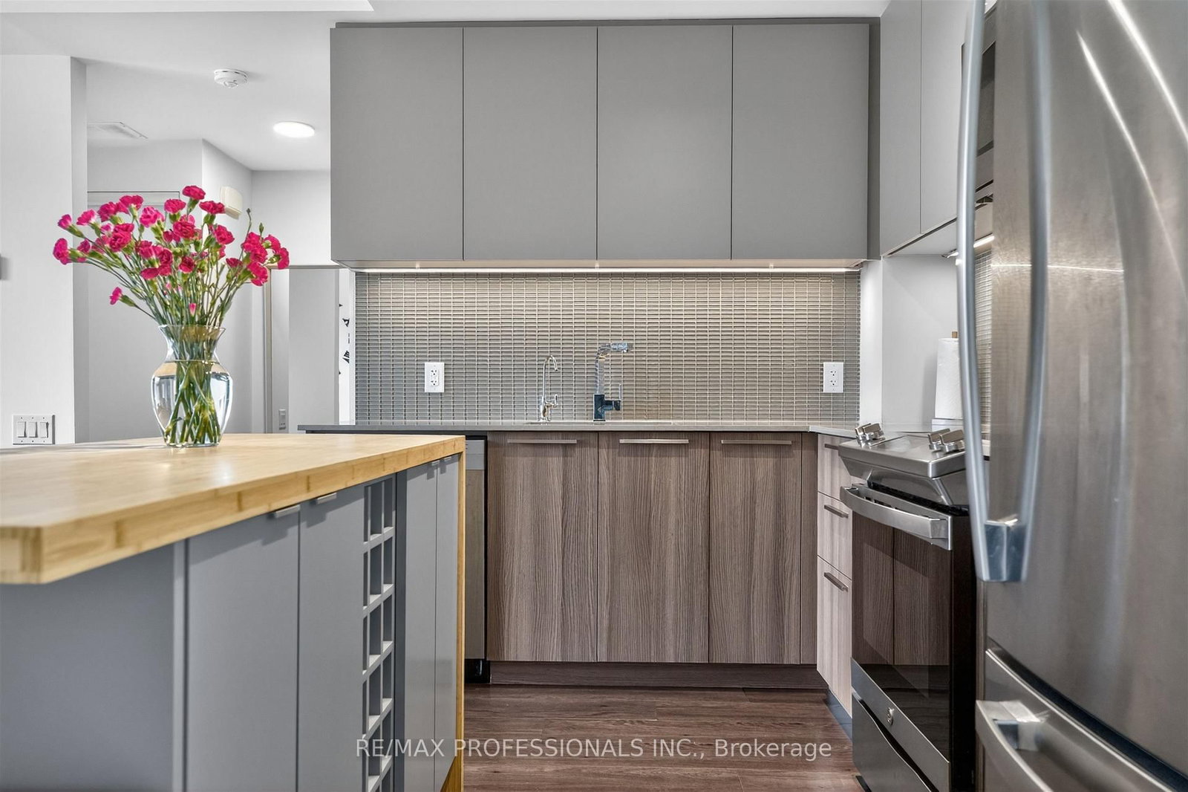
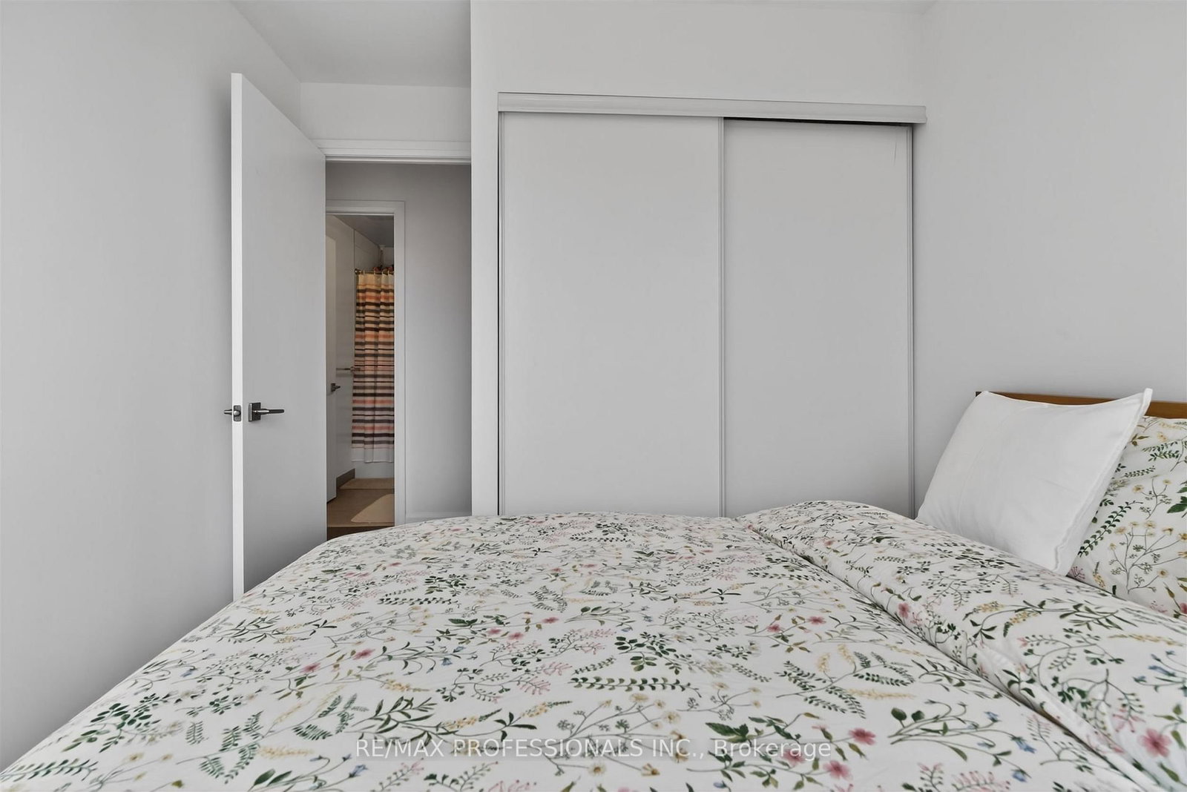
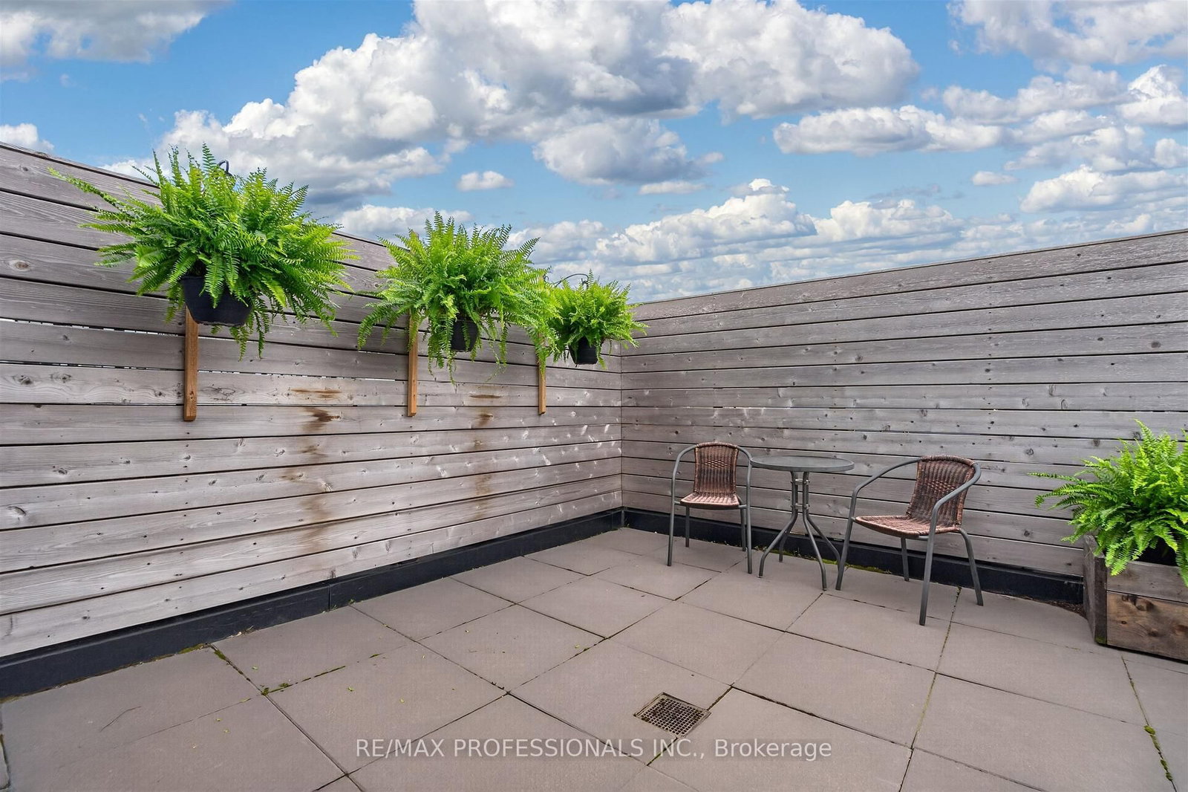
Welcome to TH48 at 10 Brin Drive, a stylish three-bedroom, two-bathroom condo townhouse in the sought-after Edenbridge-Humber Valley community. This thoughtfully designed residence features a bright, functional open-concept layout, contemporary finishes and comfortable living across multiple levels. Enjoy a private balcony off the primary bedroom and a spacious rooftop terrace-perfect for relaxing or entertaining. Ideally located near the Humber River, parks, walking trails, transit, shopping and everyday amenities. Families will appreciate the excellent schools nearby, including Lambton-Kingsway Junior Middle School, Our Lady of Sorrows Catholic School and the private Kingsway College School (KCS). An exceptional opportunity to enjoy modern townhouse living in one of Etobicoke's most desirable communities. Available for lease at $3,200 per month.
Listing Brokerage: Re/Max Professionals Inc. - Disclaimer: The information contained in this listing has not been verified by Re/Max Professionals Inc. and should be verified by the buyer.





 Share
Share









 3
3 3
3 1
1