By

Sign In
Sign In to view listing's details
×

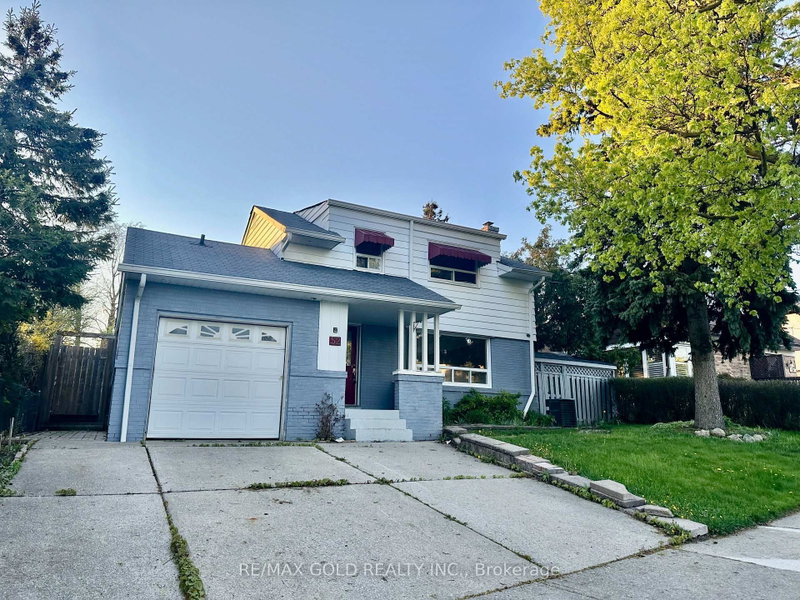
66 Frederick Street in Brampton has been sold

MLS #:
W13770774
Type:
Detached, 1 1/2 Storey
Approx. SQFT:
1500-2000
3 3
40 x 122.25 ft lot
PROPERTY HISTORY
List Date List Price Last Status Sold Date Sold Price Days On Market
0000-00-00 $00000 Sld Nov 30, 2008 $252,000
0000-00-00 $00000 Exp N/A N/A N/A
0000-00-00 $00000 Ter N/A N/A N/A
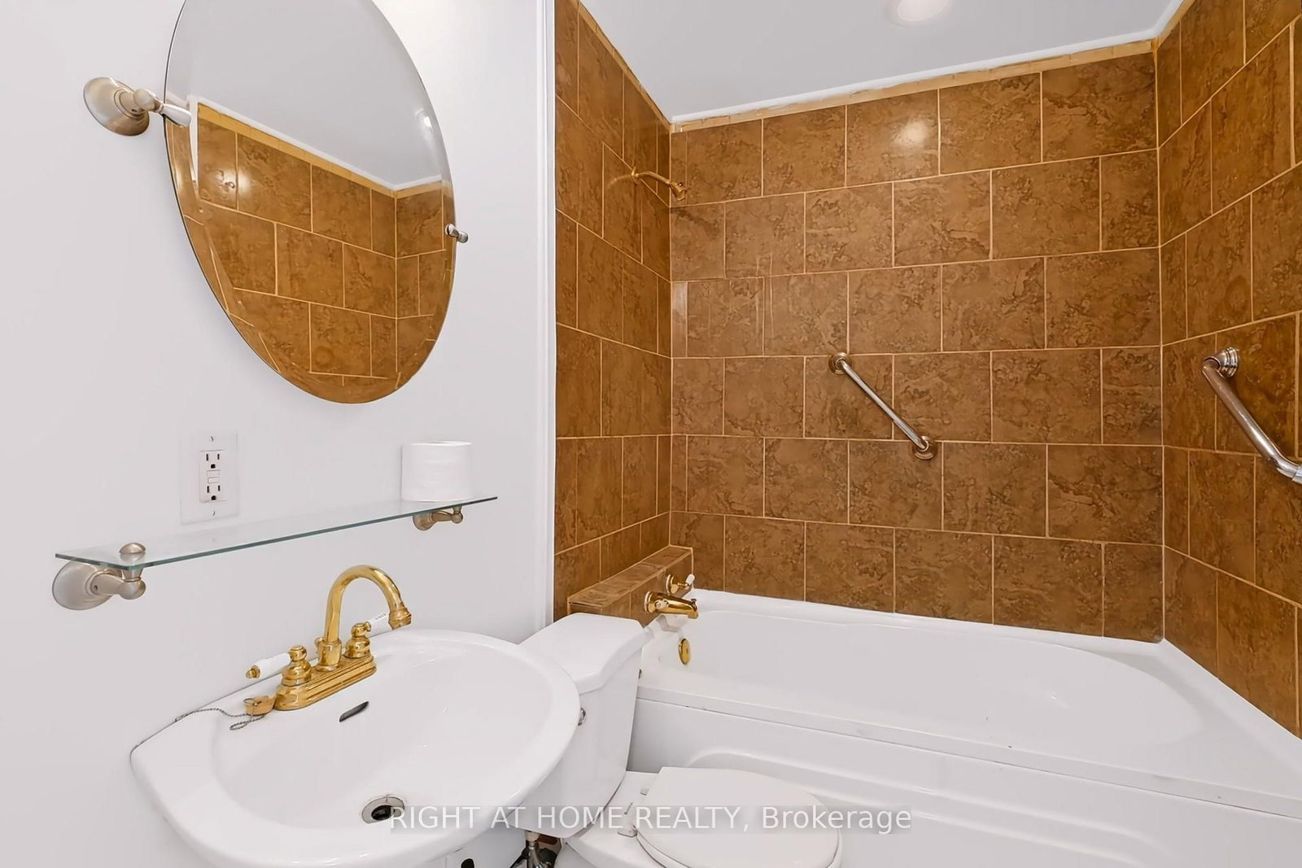
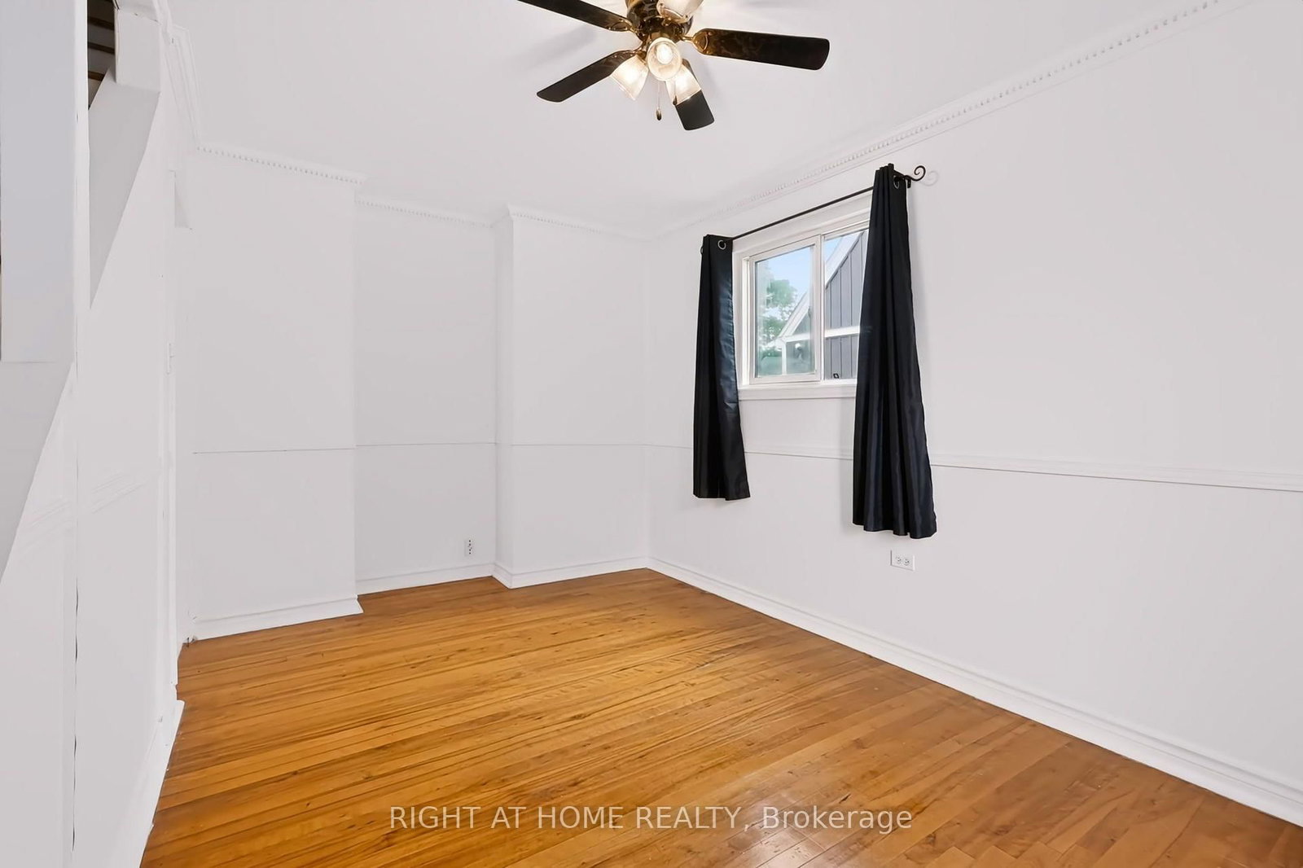
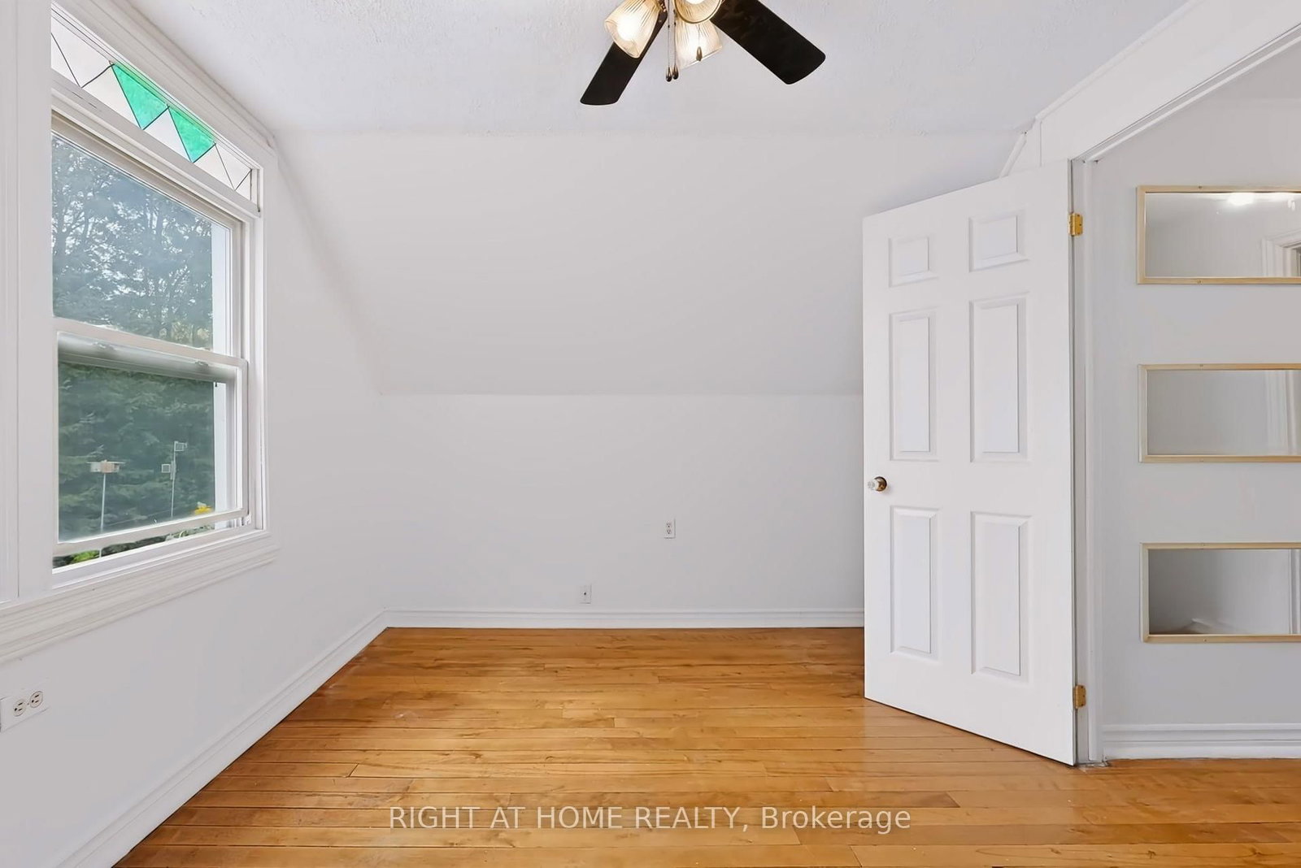
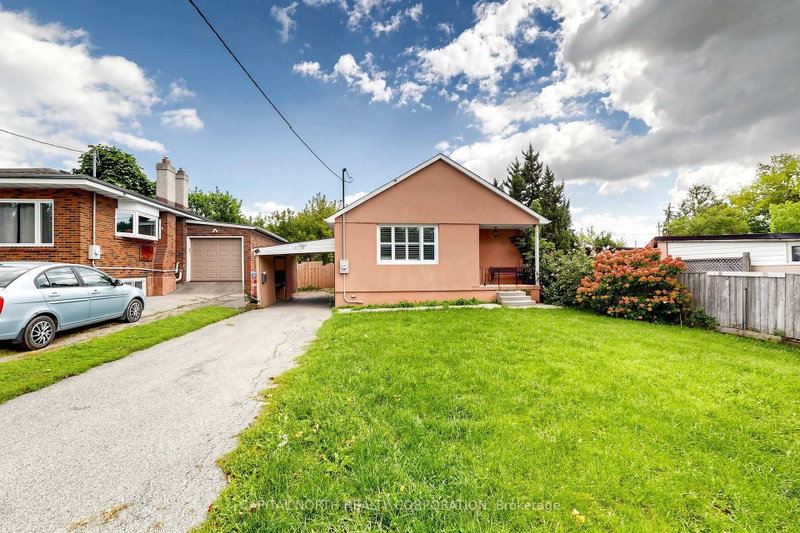
Welcome to this charming 1-storey home, ideally located just minutes from downtown Brampton! Freshly painted and ready for its next chapter, this home offers a surprisingly spacious and flexible layout. The main floor features a primary bedroom, separate living and dining rooms, plus a bonus family room-giving you plenty of space to live, work and unwind. Upstairs, you'll find two additional bedrooms, perfect for kids, guests or a home office. Step outside to a large backyard with plenty of room to entertain, garden, play or simply enjoy your own outdoor space. A fantastic opportunity for first-time buyers looking to get into the market and make a home their own, all while being close to the shops, restaurants, transit and amenities of downtown Brampton. Estate sale - closing subject to probate. Some rooms have been digitally staged.

WHAT'S YOUR HOME WORTH?

Click here to get an instant estimate and track its value over time.

  • Date Listed: Friday, September 11, 2026
  • Listing Brokerage: Right At Home Realty - Disclaimer: The information contained in this listing has not been verified by Right At Home Realty and should be verified by the buyer.

  • Virtual Tour: View Virtual Tour for 66 Frederick Street
  • City: Brampton

    More 3 bedrooms homes for sale in Brampton

  • Neighbourhood: Downtown Brampton
  • Major Intersection: Main St. and Queen St.
  • Full Address: 66 Frederick Street, Brampton, L6Y 1G8, Canada, ON, Canada
  • Living Room: hardwood floor, Window, Separate Rm
  • Kitchen: Stainless Steel Appl, Window
  • Family Room: Laminate, W/O To Yard
  • Amenities:
  • Taxes: $4,649.75 (2026)
Living16 x 10 ft160 sq ft
Dining12 x 10 ft120 sq ft
Kitchen13 x 8 ft104 sq ft
Family17 x 10 ft170 sq ft
Primary12 x 10 ft120 sq ft
2nd Br12 x 9 ft108 sq ft
3rd Br12 x 9 ft108 sq ft

Similar homes for sale