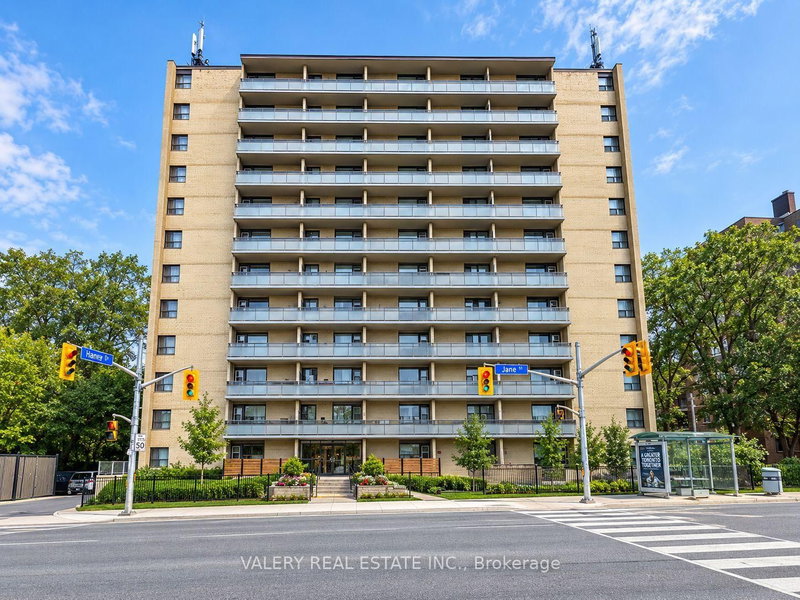
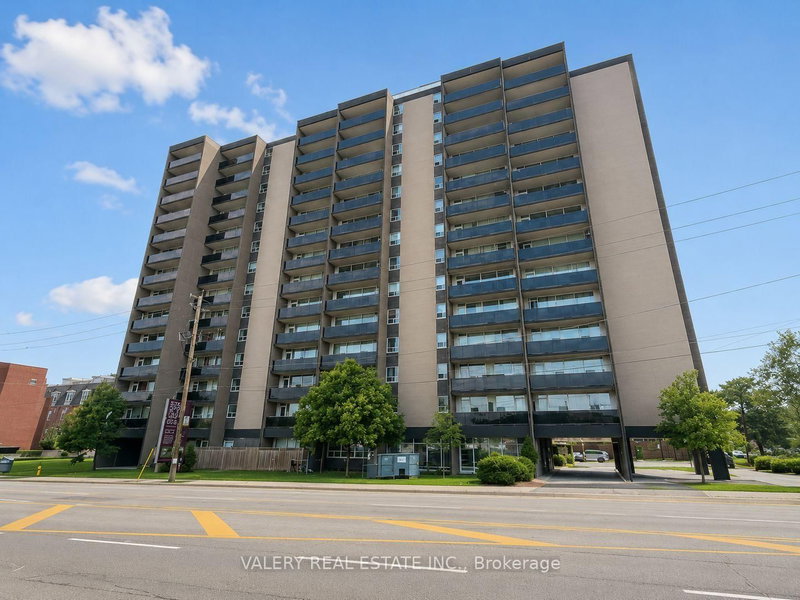
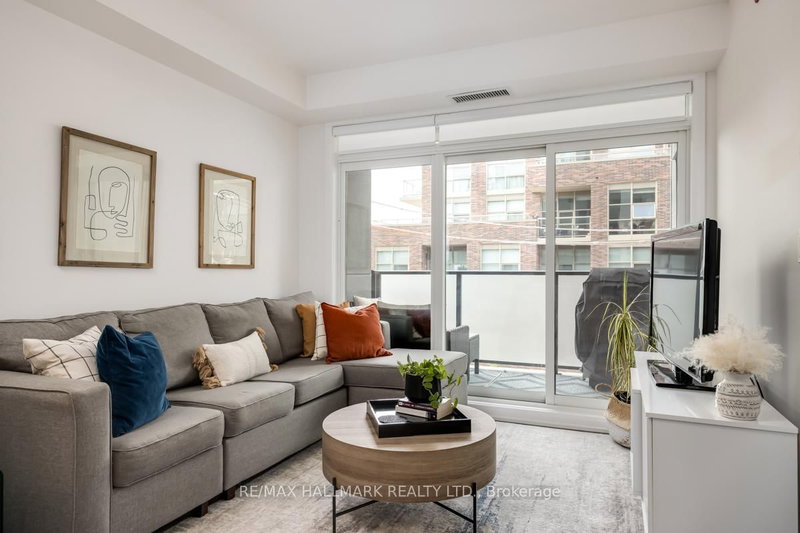
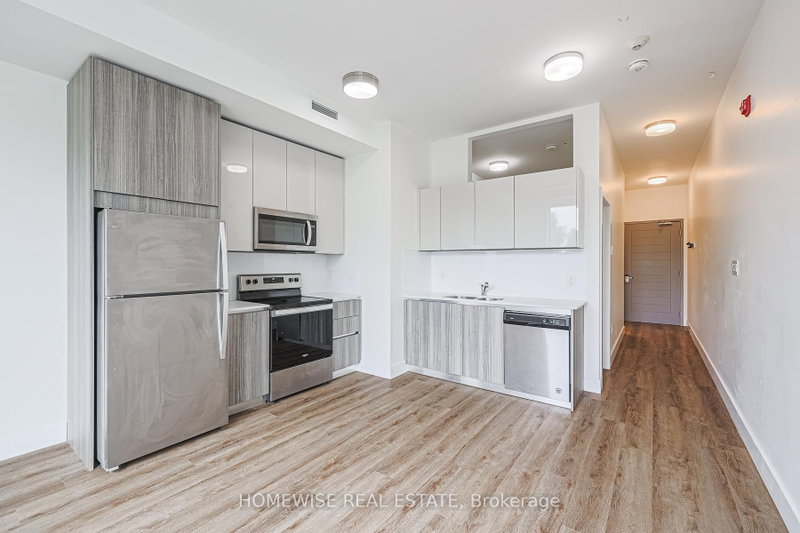
Welcome To Stockyard District Residences By Marlin Spring Developments, Nestled In The Heart Of The Junction A Prestigious Toronto Neighbourhood. Located On The 4th Floor With Southern Exposure, This Spacious 1 Bedroom Plus Den Suite Offers Approx. 600 Sq Ft Of Living Space, Tons Of Natural Light, Modern Finishes, Laminate Flooring Throughout, Ensuite Laundry And An Open Balcony With Unobstructed City Views. The Inviting Open-Concept Living And Dining Areas Are Perfect For Relaxation And/Or Entertainment. Enjoy The Chef's Kitchen With A Center Island, That's Equipped With Contemporary Stainless Steel Appliances, Quartz Countertops And Tiled Backsplash. The Spacious Primary Bedroom Features A Sizeable Closet And Large Window. The Unit Comes With 1 Locker And 1 Parking Spot. Building Amenities Include Concierge, Gym/Exercise Room, Party/Meeting Room, Outdoor Terrace With BBQ Area, Dog Park, Visitors Parking, Electric Car Charging Stations, Games Room, Children's Play Room And More. Conveniently Located Near TTC Public Transit, Stockyards Village, Grocery & Shopping Plazas, Restaurants, Cafes, Parks, Banks & Other Local Area Amenities.
Listing Brokerage: Re/Max Premier Inc. - Disclaimer: The information contained in this listing has not been verified by Re/Max Premier Inc. and should be verified by the buyer.





 Share
Share






 1
1 1
1 1
1