By

CALL
TOUR PROPERTY
×

1225 Manitou Way in Milton for sale

Asking price
$1,239,000
Estimate (Sep 10)
$1,162,188
MLS #:
W13769510
Type:
Detached, 2-Storey
Approx. SQFT:
1500-2000
Basement:
Unfinished
4 4
1 30.02 x 88.58 ft lot
PROPERTY HISTORY
SIGN IN REQUIRED
List Date List Price Last Status Sold Date Sold Price Days On Market
0000-00-00 $00000 Ter N/A N/A N/A
0000-00-00 $00000 Lsd Nov 30, 2025 $3,500
0000-00-00 $00000 Ter N/A N/A N/A
0000-00-00 $00000 Lsd May 31, 2023 $3,700
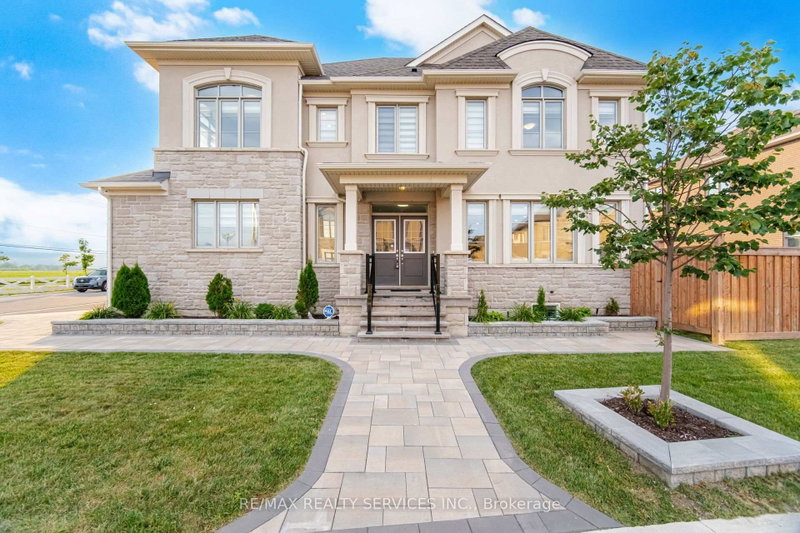
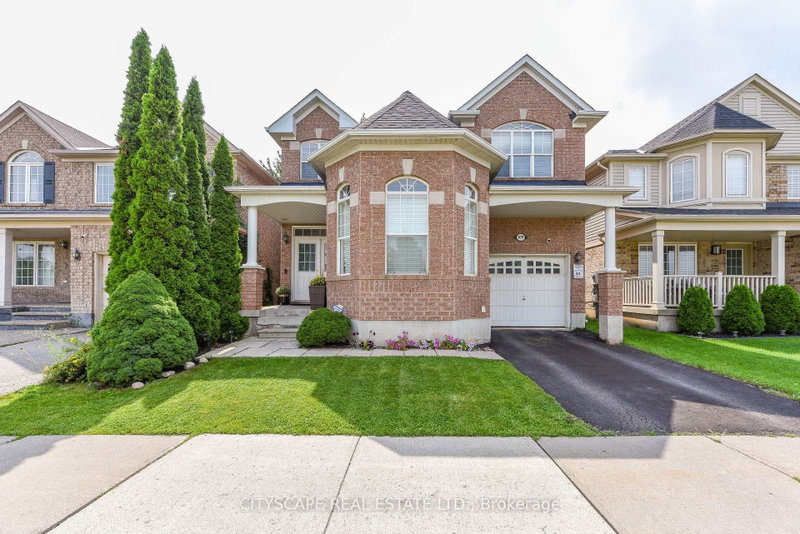
Welcome to this bright and spacious home, featuring an attractive stone and brick exterior and stylish modern finishes throughout. The open-concept layout, large windows, and soaring 9-foot ceilings create a warm and inviting atmosphere, perfect for both everyday living and entertaining.The modern kitchen offers plenty of counter space and a welcoming breakfast area where family and friends can gather. Relax and unwind by the cozy fireplace, or step outside to enjoy your private backyard retreat.The unfinished basement provides endless possibilities, whether you envision extra storage, a home gym, or a play area for the kids. Convenient garage access through the mudroom makes staying organized effortless.Ideally located in a family-friendly neighbourhood close to parks, schools, shopping, and everyday amenities, this home offers the perfect blend of comfort, convenience, and modern living.

WHAT'S YOUR HOME WORTH?

Click here to get an instant estimate and track its value over time.

  • Date Listed: Thursday, September 10, 2026
  • Listing Brokerage: Royal Lepage Signature Realty - Disclaimer: The information contained in this listing has not been verified by Royal Lepage Signature Realty and should be verified by the buyer.

  • City: Milton

    More 4 bedrooms homes for sale in Milton

  • Neighbourhood: Bowes
  • Major Intersection: Louis St. Laurent Ave & Fourth Line
  • Full Address: 1225 Manitou Way, Milton, L9T 6H8, Canada, ON, Canada
  • Kitchen: Centre Island, Modern Kitchen, Porcelain Floor
  • Living Room: hardwood floor, Gas Fireplace, Open Concept
  • Amenities:
  • Taxes: $4,706.39 (2026)
Kitchen11 x 11 ft121 sq ft
Living17 x 10 ft170 sq ft
Dining11 x 8 ft88 sq ft
4th Br9 x 9 ft81 sq ft
2nd Br10 x 9 ft90 sq ft
3rd Br14 x 10 ft140 sq ft
Primary15 x 11 ft165 sq ft

Recently sold comparables in Bowes

Similar homes for sale

WHAT'S YOUR HOME WORTH?

Click here to get an instant estimate and track its value over time.