By

Sign In
Sign In to view listing's details
×

23 Chase Road in Toronto has been leased

MLS #:
C13764020
Type:
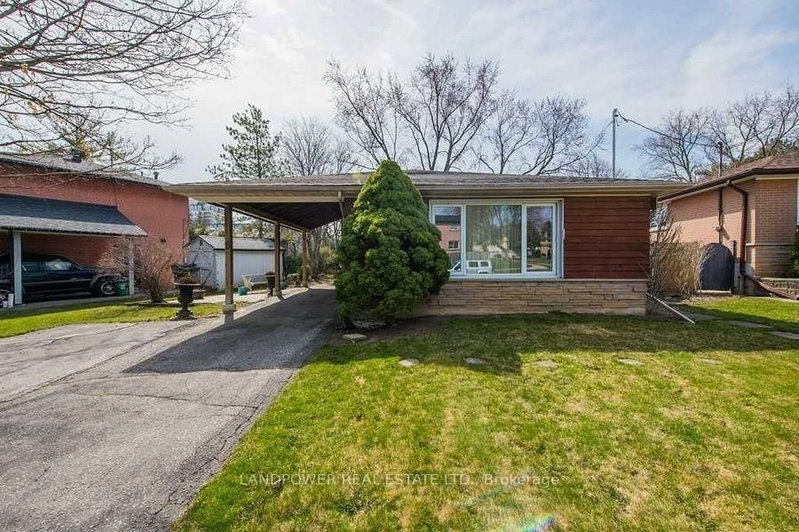
Detached, Bungalow-Raised
Approx. SQFT:
1100-1500
Basement:
Finished, Sep Entrance
3 3
1 Toronto
PROPERTY HISTORY
List Date List Price Last Status Sold Date Sold Price Days On Market
0000-00-00 $00000 Lsd Aug 08, 2025 $3,800
0000-00-00 $00000 Lsd Jun 20, 2023 $3,700
0000-00-00 $00000 Ter N/A N/A N/A
0000-00-00 $00000 Lsd Apr 26, 2021 $3,300
0000-00-00 $00000 Lsd Oct 28, 2013 $1,900
0000-00-00 $00000 Lsd Aug 23, 2012 $1,900
0000-00-00 $00000 Ter N/A N/A N/A
0000-00-00 $00000 Sld Apr 18, 2012 $662,000
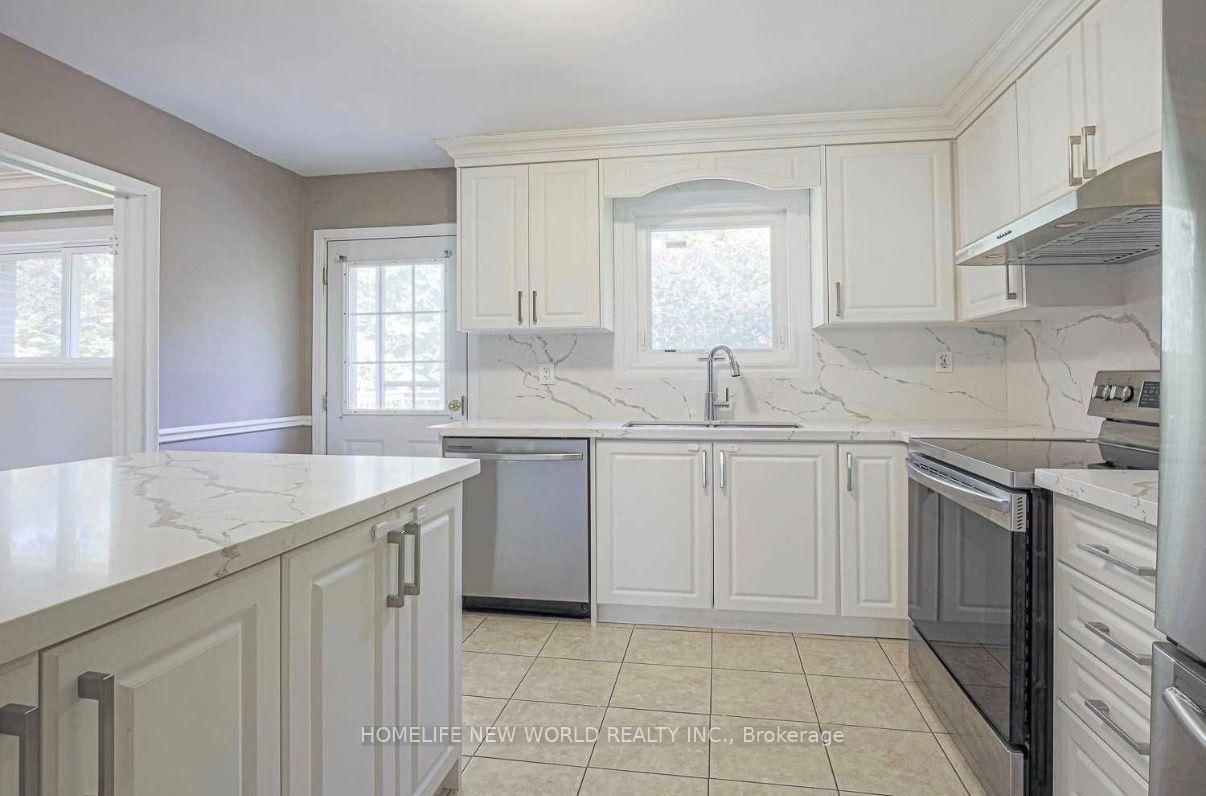
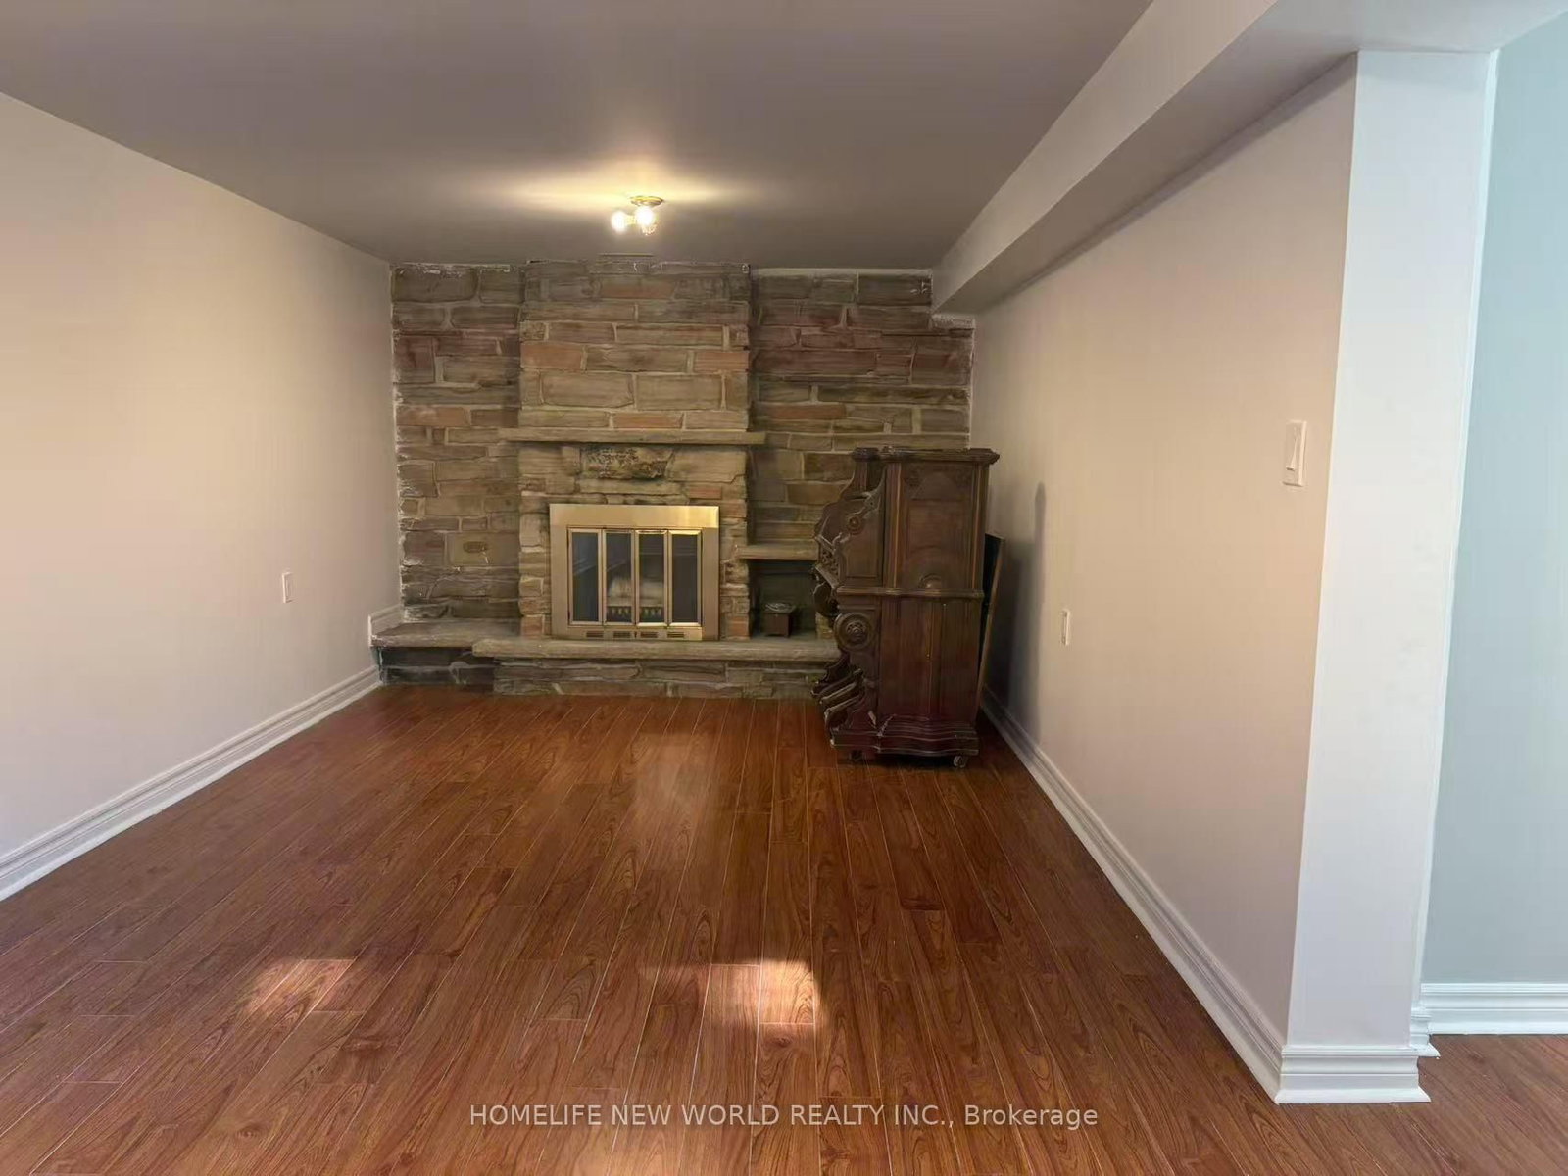
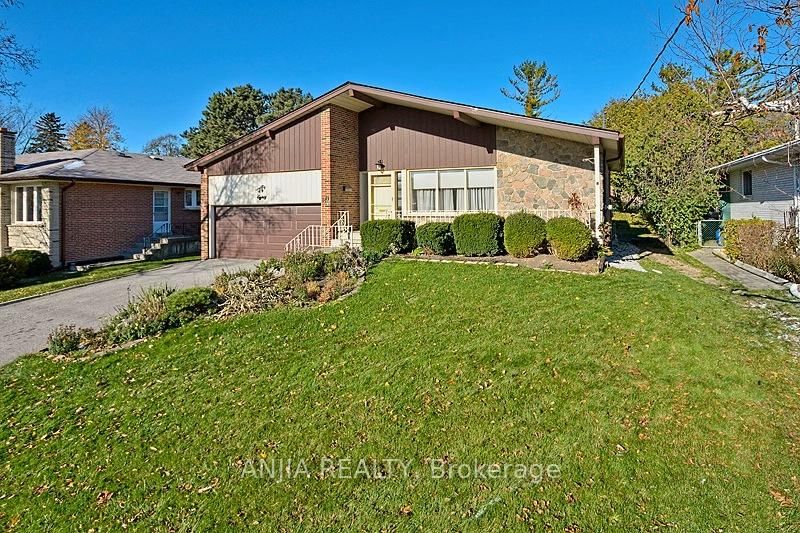
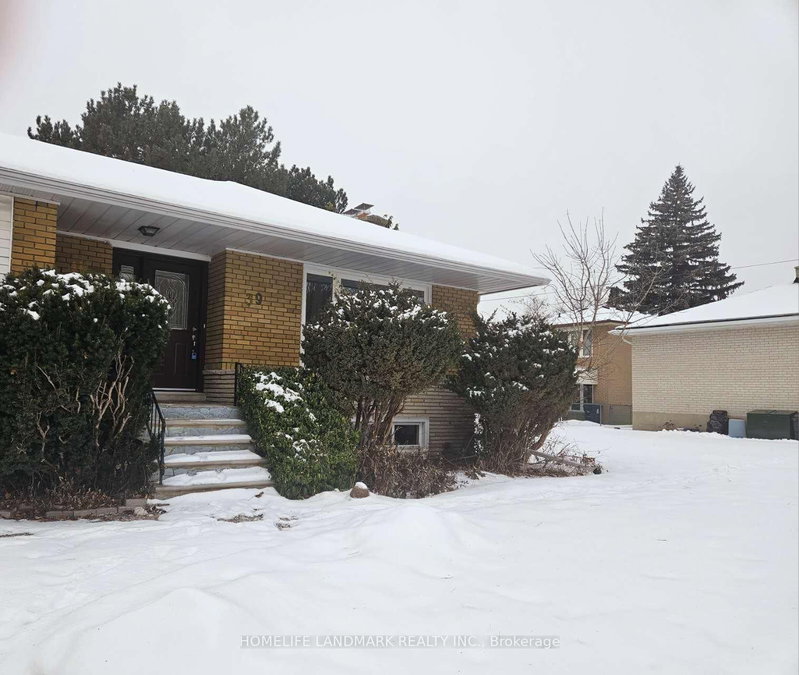
Top Schools area. Earl Haig S.S. Steps to TTC and Cummer Go Station, Highway 401/404, Close to restaurant, Library, banks, Hospital, Shopping center and many more! A must see detached house! Spacious 3 Bedroom Bungalow In quite Bayview Village, Back on ravine. Hardwood Floors Throughout Main Floor, Open Concept Living/Dining W/Crown Moulding; Renovated Baths; Finished Bsmt has one bedroom and one washroom with shower. a great room for recreation, separate Entrance. Many upgrade: Newer renovated basement (2025); Newer Painting (2025), New Roof( 2025) Newer Kitchen W/Marble Backsplash, Double Sink, Windows(2021), Entrance Door(2021); New AC(2021) .

WHAT'S YOUR HOME WORTH?

Click here to get an instant estimate and track its value over time.

  • Date Listed: Thursday, September 10, 2026
  • Listing Brokerage: Homelife New World Realty Inc. - Disclaimer: The information contained in this listing has not been verified by Homelife New World Realty Inc. and should be verified by the buyer.

  • City: Toronto

    More 3 bedrooms homes for lease in Toronto

  • Neighbourhood: Bayview Village
  • Major Intersection: Leslie/Finch
  • Full Address: 23 Chase Road, Toronto, M2J 2S1, ON, Canada
  • Living Room: hardwood floor, Crown Moulding, Picture Window
  • Kitchen: W/O To Deck, Renovated, Marble Counter
  • Amenities:
  • Taxes: $0.00 (null)
Living26 x 10 ft260 sq ft
Dining26 x 10 ft260 sq ft
Kitchen11 x 10 ft110 sq ft
Primary14 x 11 ft154 sq ft
2nd Br11 x 10 ft110 sq ft
3rd Br11 x 10 ft110 sq ft
Rec25 x 11 ft275 sq ft
Den13 x 10 ft130 sq ft

Similar homes for lease