Local real estate rules require that you sign in to view sold property information.
| List Date | List Price | Last Status | Sold Date | Sold Price | Days On Market |
|---|---|---|---|---|---|
| 0000-00-00 | $00000 | Lsd | May 01, 2025 | $3,350 |
Listed by The Diamond Realty Inc..
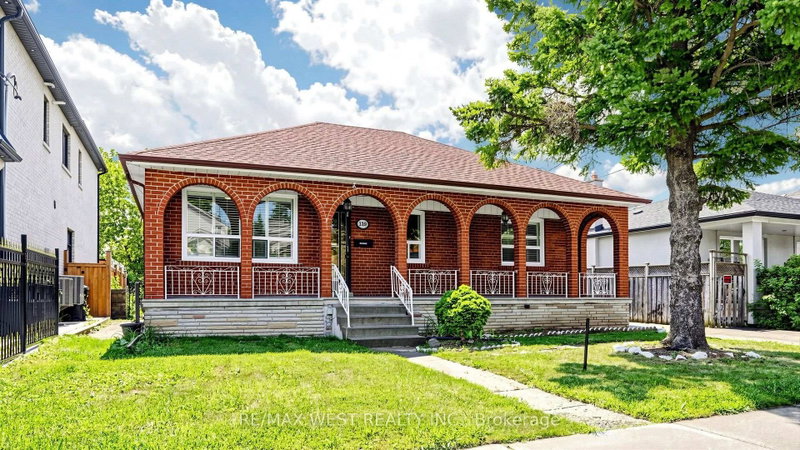
4670 Dundas Street W is a Detached, Bungalow and is currently for Lease @ $3,500. Taxes in null were $0.00.
More homes for lease under 3.5k in Toronto
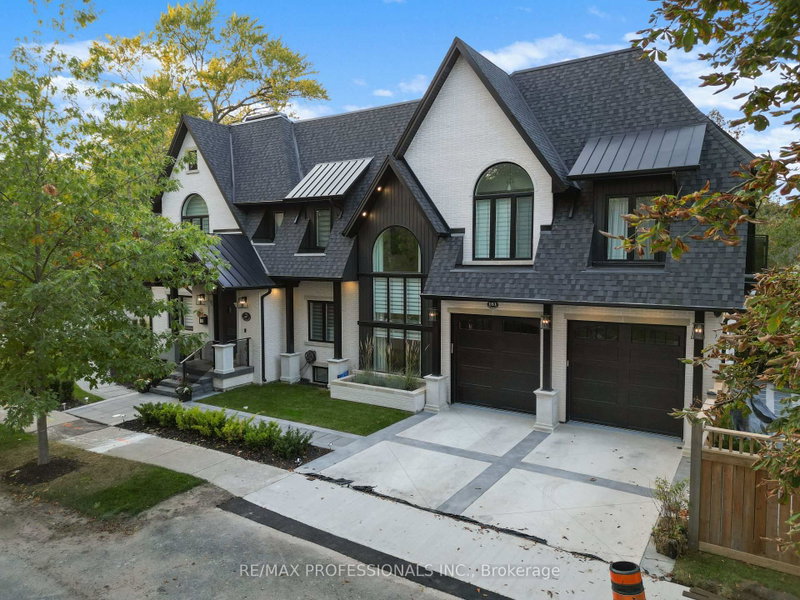
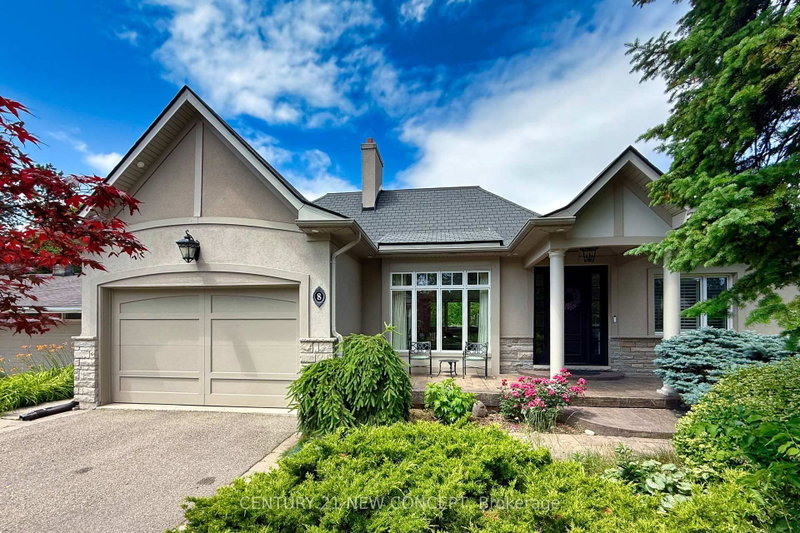
SHORT TERM LEASE 6 MONTHS. The Bungalow on 4670 Dundas Street W has 3 bedrooms, 3 bathrooms, and is located on a 160 x 66.6 ft lot in the community of Edenbridge-Humber Valley . Doing a Renovation or building new and need somewhere to live for the interim?This large Bungalow inKingsway South is the Perfect rental for you. This bright and spacious bungalow offers a lrg Living/Dining Room, Kitchen, Mn Floor Den, lrgMaster Bdrm + 2 additional Bdrms on the main floor. Lower Level has a huge Rec Room space that is perfect for storage, 2 pc bathroom andlaundry. Extra long driveway and a single garage provide ample parking. An Incredible location near all shops, malls, Pearson airport,highways, parks and so much more!
Existing Light Fixtures, Existing window coverings (blinds and Curtains), Fridge x 2, Stand Up Freezer, Stove, Dishwasher,Washer/Dryer. CAC.
The address 4670 Dundas Street W was listed for lease (MLS# W13762838) on Wednesday, September 09, 2026.




 Share
Share


 3
3 3
3 1
1 66.6 x 160 ft lot