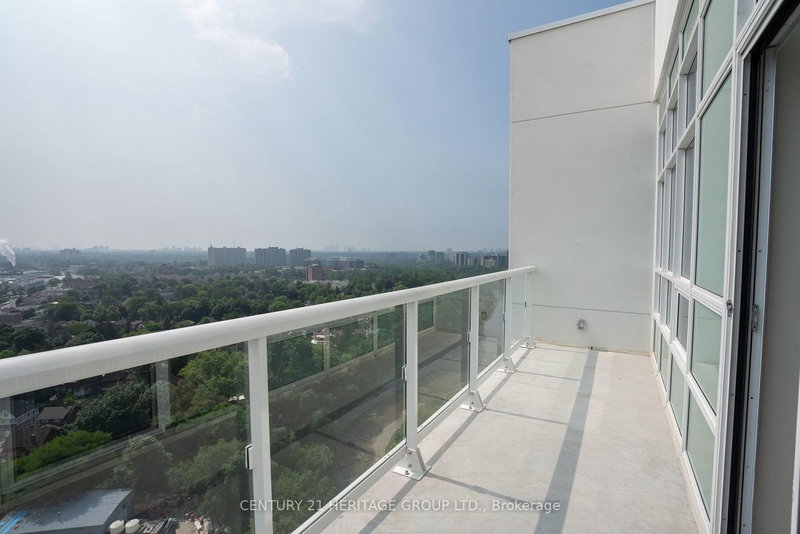
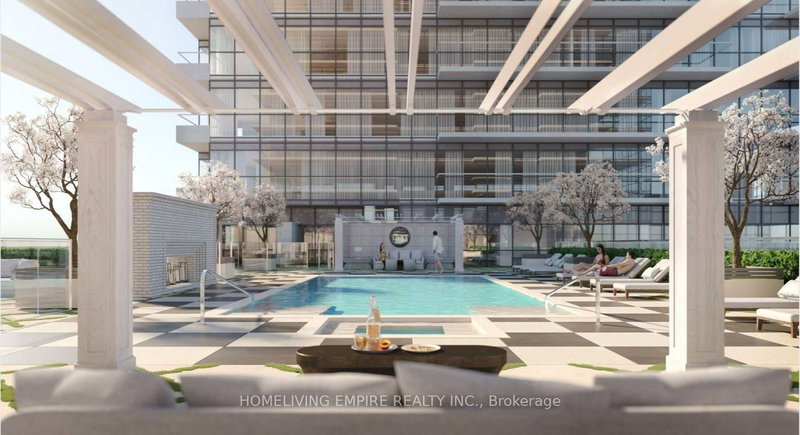
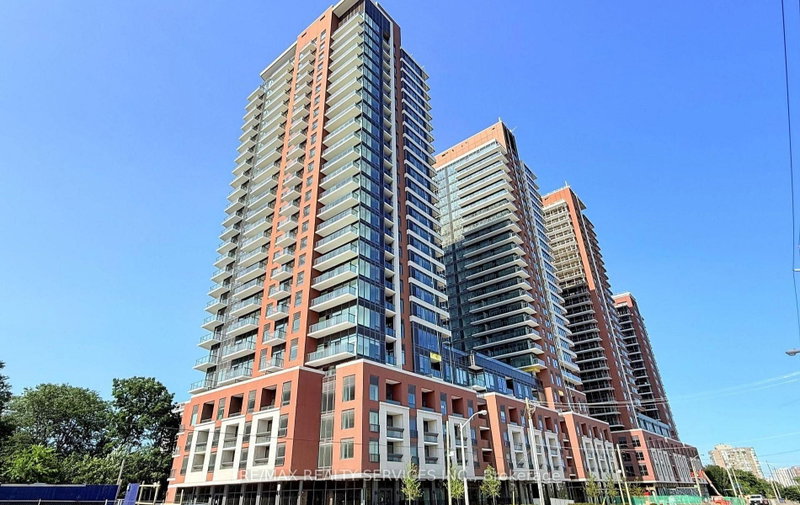
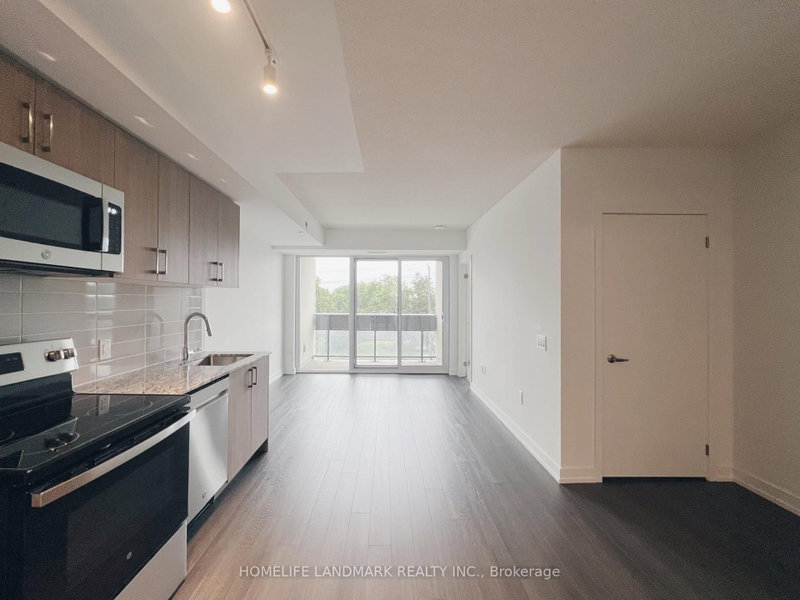
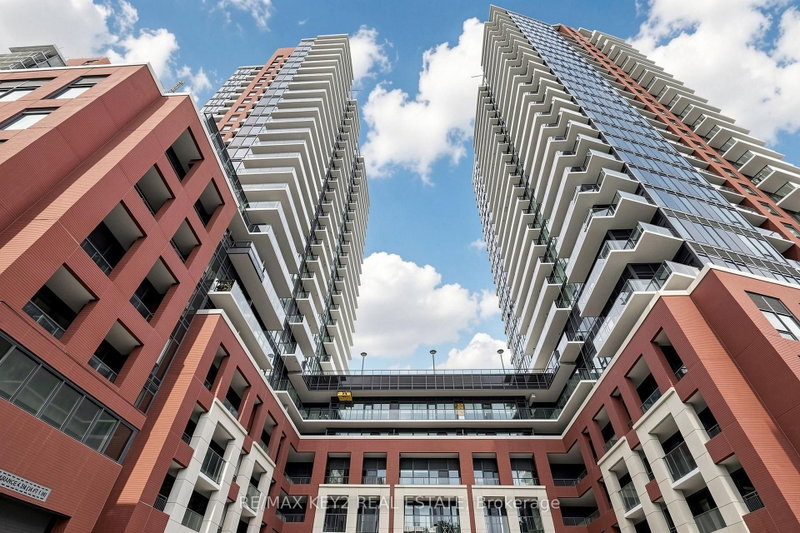
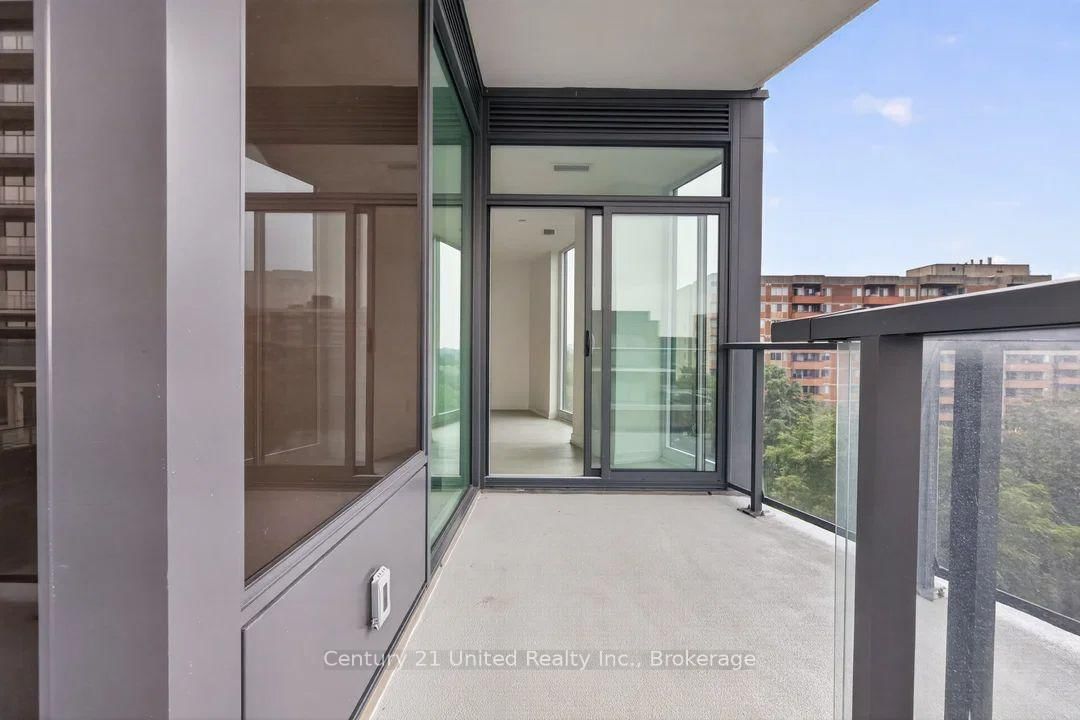
Welcome to the brand new upscale Notting Hills condo development at 4010 Eglinton Ave West. The "Pembridge" model is a vibrant 2 bedroom + 2 bath suite offering 692 sq feet of contemporary living space. This bright and spacious open concept design features laminate flooring in the living/dining room, a modern kitchen with crisp white cabinetry, stainless steel appliances, granite countertops and chic subway tile backsplash. Convenient in-suite laundry. Spectacular floor to ceiling windows throughout. This corner unit features a large wrap around porch off the primary bedroom and living room which provide breathtaking panoramic views of the city and outdoor pool area. Residents will get to enjoy an outstanding selection of amenities when fully completed including a state-of-the-art fitness centre, outdoor pool, party room, coffee lounge, billiards room, pet spa and so much more! Located in the heart of Etobicoke- this superb location delivers access to shopping, restaurants, parks, schools, golf courses and major highways including the 401, 427, and QEW. Steps to TTC Transit and just minutes to Pearson Airport. The highly anticipated Eglinton Crosstown West Extension LRT, currently under construction, will provide fast and convenient rapid transit connectivity across the GTA. A lifestyle that combines effortless luxury with comfort and ease in a quintessential growing community. Book your showing today!
Listing Brokerage: Century 21 United Realty Inc. - Disclaimer: The information contained in this listing has not been verified by Century 21 United Realty Inc. and should be verified by the buyer.


 Share




 2
 2