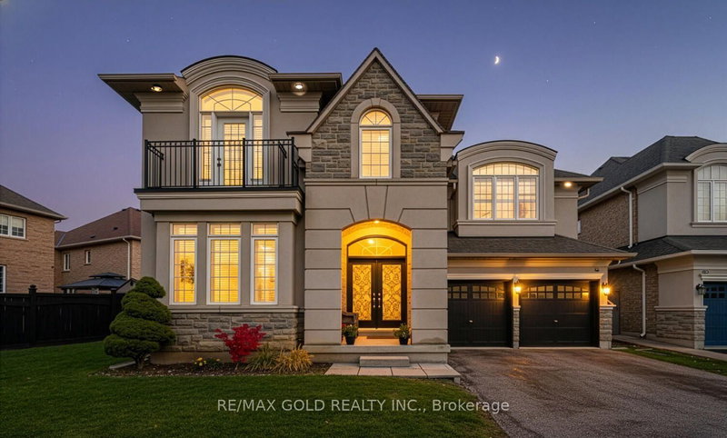
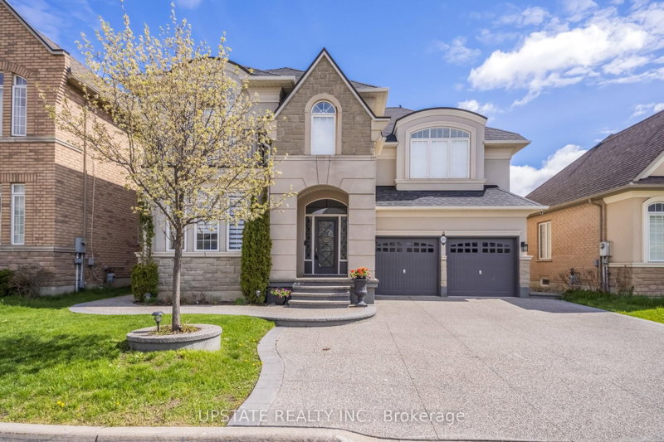
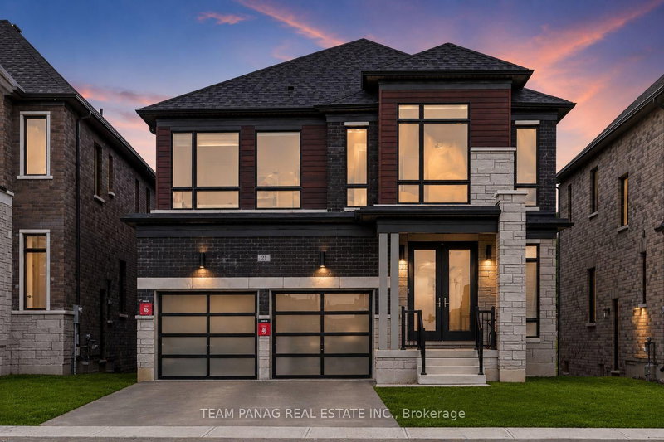
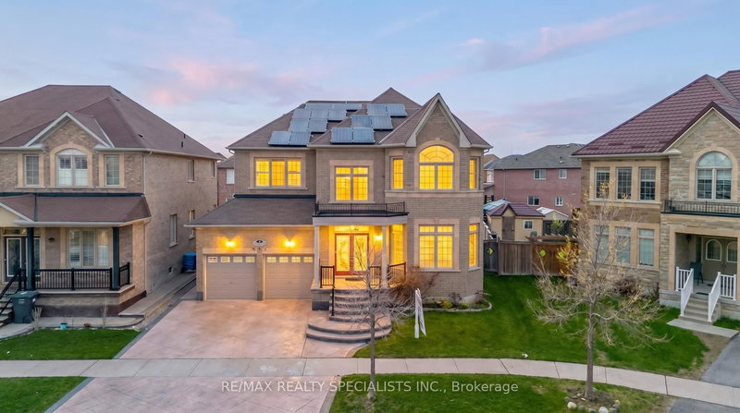
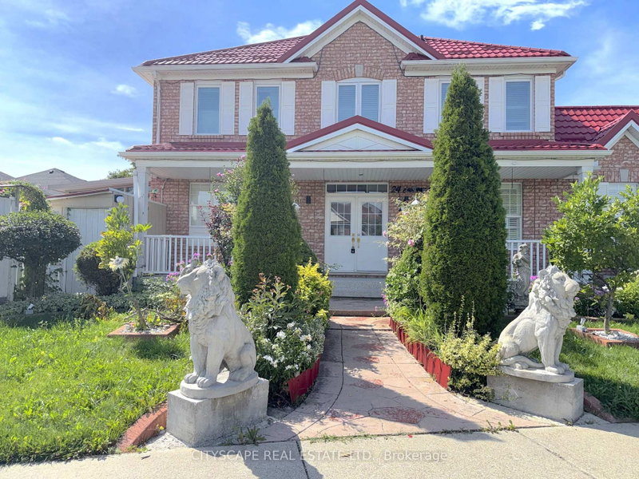
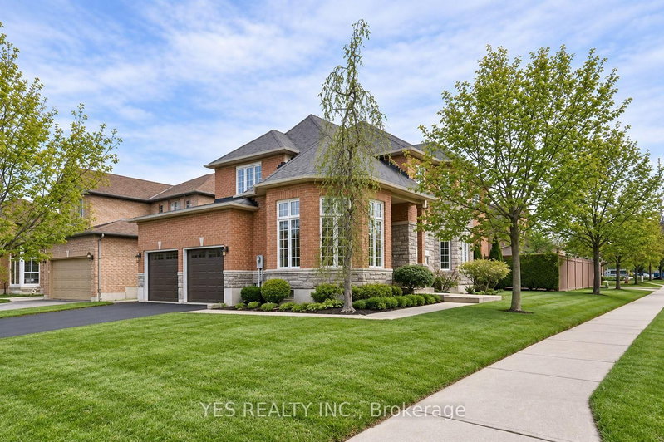
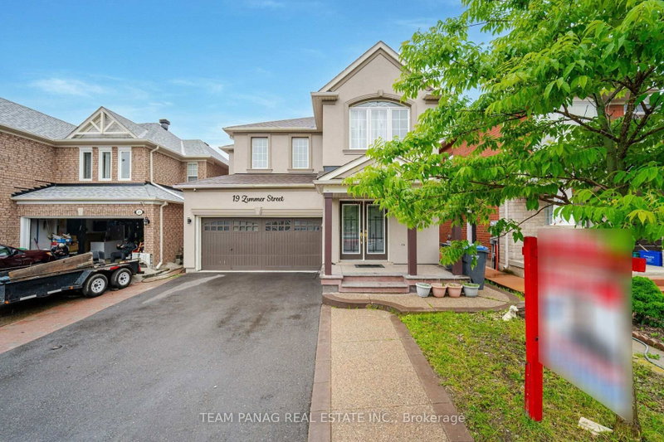
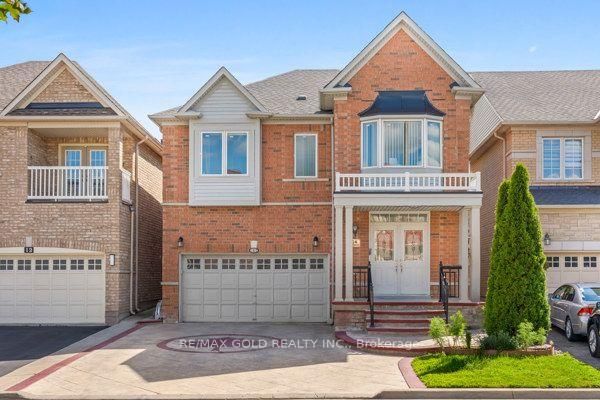
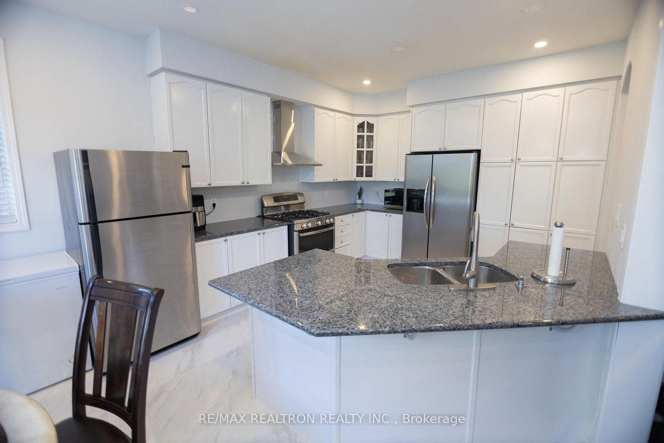
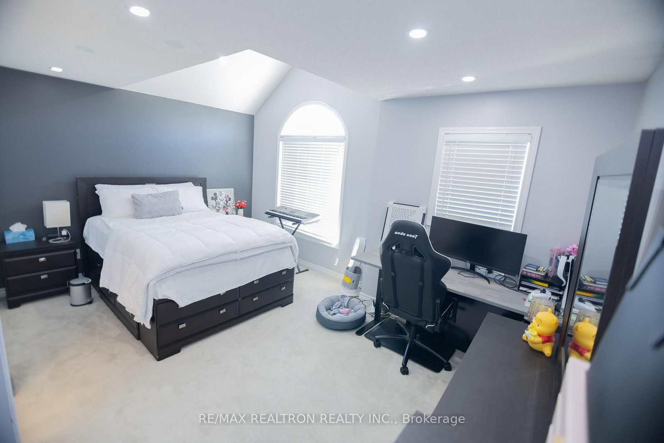
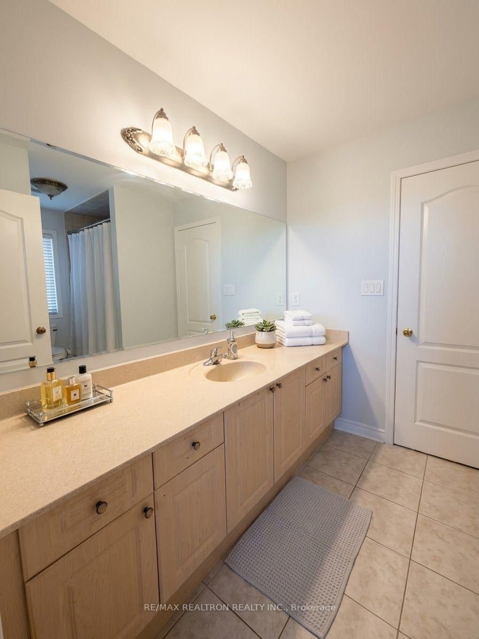
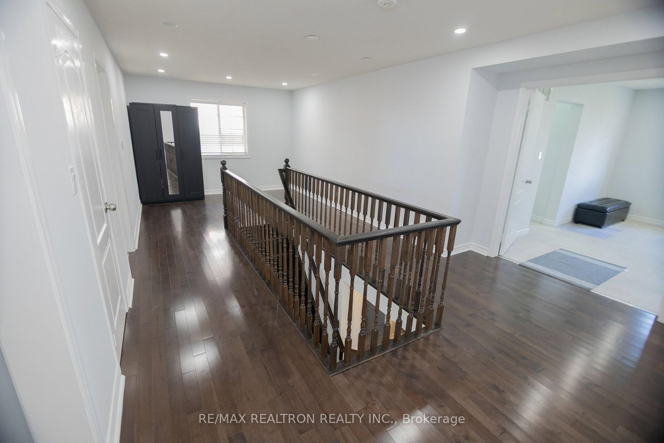
Beautiful Open Concept Home in Castlemore, Approx 3100 Sqft , Double Door Entry, Upgraded Ceramic Floors and Hardwood Floor, Stained Oak Staircase, 9 ' Ceiling ,Large Modern Eat in Kitchen with Granite Countertop and Walk Out A Beautiful Deck Overlooking premium Ravine Lot with Large Pond ,walk to park and trail, Family Room with Gas Fireplace and main floor Library all Pot lightings , The Prime Bedroom Overlooks Ravine with Jacuzzi Bath with His and Her Closet, Granite Vanity, Main Floor, Laundry, with Access to Double Car Garage Two Legal Basement Apartment Two Bedroom and One Bedroom Both with Separate Entrances with Above Ground Window and Walk Out to Yard , Recent Updates and Improvements to Roof Furnace Central Air and Newly Built Garden Shed.
Listing Brokerage: Re/Max Realtron Realty Inc. - Disclaimer: The information contained in this listing has not been verified by Re/Max Realtron Realty Inc. and should be verified by the buyer.
Schedule a private showing of this property with an experienced member of our team.
Vales of Castlemore GUIDE
Want to know more about Vales of Castlemore?
Check out our Neighbourhood Guide and learn more about the schools, parks and people in this neighbourhood.





 Share
Share








 4+3
4+3 4+3
4+3 2
2 44.95 x 90.55 ft lot