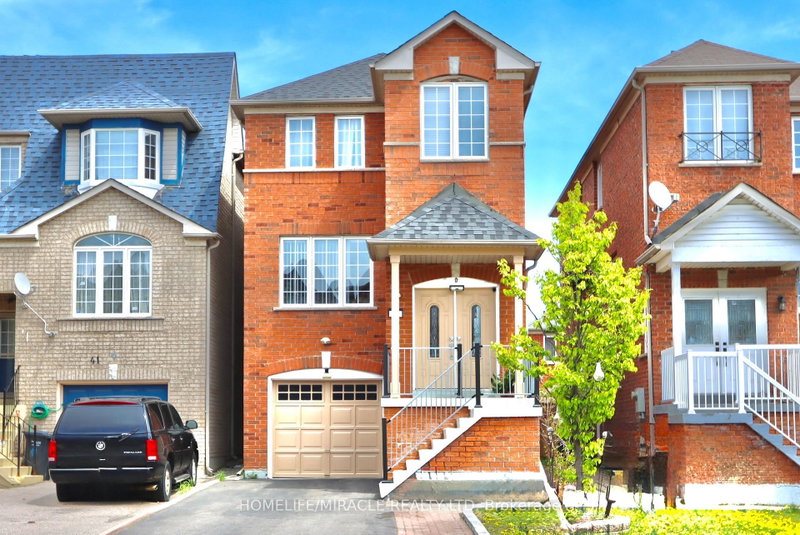
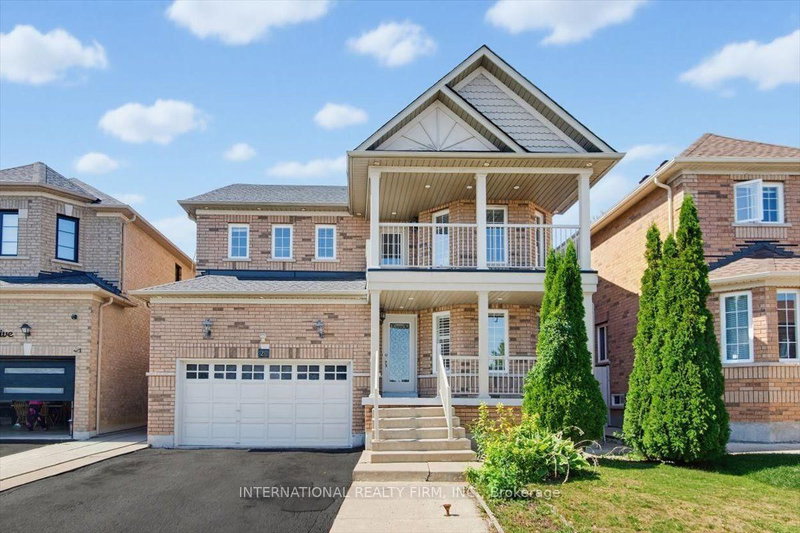
This Beautifully Upgraded 3,358 Sq Ft Executive Home In The Highly Sought-After Brampton East Community Offers A Perfect Blend Of Elegance, Space, And Functionality For Large Or Growing Families. The Main Floor Features Formal Living And Dining Rooms With Hardwood Flooring And A Coffered Ceiling, Along With A Bright And Inviting Family Room Enhanced By A Gas Fireplace And Built-In Surround Sound. The Chef-Inspired Kitchen Includes Upgraded Cabinetry, Granite Countertops, Stainless Steel Appliances, Ceramic Flooring, And A Spacious Breakfast Area With A Walk-Out To The Backyard. A Grand Spiral Staircase With A Skylight Leads To the Second Floor, Where Four Generously Sized Bedrooms Provide Exceptional Comfort. The Luxurious Primary Suite Offers A Walk-In Closet And A Spa-Like 5-Piece Ensuite With A Jacuzzi Tub, Glass Shower, And Granite Vanity, While The Additional Bedrooms Feature Ensuite Or Semi-Ensuite Access For Added Convenience. The Fully Finished Basement Expands The Home's Versatility With A Separate-Entrance Business Suite Complete With A Private Bathroom, Ideal For A Home Office Or Professional Workspace, As Well As A Large 2-Bedroom Apartment Perfect For Extended Family Or Rental Income. With A Brick And Stucco Exterior, Double Garage, Central Air Conditioning, Two Fireplaces. A Prime Location Close To Schools, Worships, Parks, Shopping, Costco, Highways And Transit. This Exceptional Property Delivers Outstanding Comfort, Flexibility, And Value In One Of Brampton's Most Desirable Neighbourhoods.
Listing Brokerage: Team Panag Real Estate Inc. - Disclaimer: The information contained in this listing has not been verified by Team Panag Real Estate Inc. and should be verified by the buyer.





 Share
Share


 4+2
4+2 4+2
4+2 2
2 46.92 x 93.5 ft lot